Skip main navigation
Closed
  • $1,240,000

    4221 Tall Hickory Trl, Gainesville, GA 30506

    3beds
    3,952sqft
    Single Family Residence, Residential
    Built in 1996
    0.6 Acres Lot
    $1,486,400 Zestimate®
    $314/sqft
    $2,812 Estimated rent

    Home value

    $1,486,400

    $1.35M - $1.65M

    $2,812/mo

    Zestimate® history
    Loading
    Loading...

    Owner options

    List your home for rent

    $2,812/mo

    Rent Zestimate®

    Find your next renter with Zillow Rental Manager. Plus, with online applications, you can quickly screen prospective tenants – for free.

    Learn more

    $2,812/mo

    Rent Zestimate®

    Refinance and save

    $8,269/mo

    Est. payment

    Refinancing to a lower rate could help reduce your monthly payments and save thousands over the life of the loan.

    See today's rates

    $8,269/mo

    Est. payment

    Explore your selling options

    Work with a Zillow partner agent

    Leverage their expertise and Zillow's premium Showcase listings to get your home seen by more buyers.

    Get started

    List with your own agent

    Get your home in front of millions of buyers by listing it on Zillow.

    Learn how to do it

    Sell it yourself

    Take full control of how buyers see your home on Zillow by listing For Sale by Owner (FSBO).

    List your home

    What's special

    Lake lanierDouble-slip dockLarge primary suiteVaulted ceilingsBoat liftExecutive lake homesUnfinished flex space
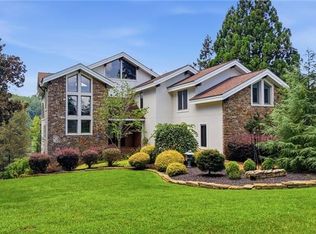
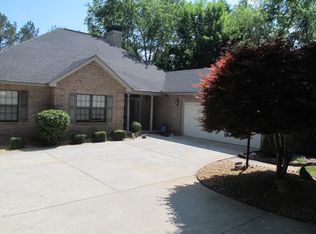
    Welcome to your dream home on Lake Lanier! With an unparalleled waterfront location in the amenity-packed Cherokee Forest neighborhood and situated perfectly on a lovely peninsula street lined with executive lake homes, this magnificent 4-sided brick residence offers a lifestyle of luxury and an array of exceptional features. Indulge all the joys of lake life with a private, deep water, double-slip dock, complete with boat lift and party dock, perfect for sunbathers and boating enthusiasts alike. The gentle walk to the water ensures effortless access, making it ideal for friends and family of all ages. After a day on the lake, the relaxing hot tub is the perfect place to unwind and enjoy the picturesque views. Inside, the meticulously maintained home is highlighted by an open-concept floor plan that seamlessly blends elegance and comfort. The spacious living areas boast an abundance of natural light, creating a warm and inviting atmosphere throughout. The ranch design places all the bedrooms on the main level, and the large primary suite has ample space to create a personal sanctuary. The kitchen is a chef’s delight, featuring exquisite quartz countertops and top-of-the-line appliances. The fabulous great room, with vaulted ceilings and a show-stopping stone fireplace, is perfect for hosting an intimate gathering or for entertaining on a grand scale, where guests can spill out onto the fantastic backyard deck. The walk-out terrace level is designed for recreation, relaxation, and storage. The terrific media room is already set up for movie nights, and the unfinished flex space can be customized to suit whatever your needs. Just down the street are the neighborhood pool and tennis courts, the perfect place to make new friends. With its impeccable style, prime location, and tremendous amenities, this outstanding property presents a rare opportunity to embrace the Lake Lanier lifestyle and create a lifetime of extraordinary memories.

    Zillow last checked:

    Listing updated:

    Listed by:

    The Evert Miller Group,

    Keller Williams Lanier Partners

    Bought with:

    Autumn Kim, 283992

    Atlanta Communities

    Source: FMLS GA,MLS#: 7221866MLS Logo

    Facts & features

    Interior

    Bedrooms & bathrooms
    • Bedrooms: 3
    • Bathrooms: 4
    • Full bathrooms: 3
    • 1/2 bathrooms: 1
    • Main level bathrooms: 2
    • Main level bedrooms: 3
    Rooms
    • Room types: Family Room, Living Room, Media Room, Workshop
    Primary bedroom
    • Features: Master on Main
    • Level: Master on Main
    Bedroom
    • Features: Master on Main
    Primary bathroom
    • Features: Double Vanity, Separate Tub/Shower, Soaking Tub, Vaulted Ceiling(s)
    Dining room
    • Features: Open Concept, Separate Dining Room
    Kitchen
    • Features: Breakfast Bar, Breakfast Room, Cabinets White, Kitchen Island, Pantry Walk-In, Solid Surface Counters, View to Family Room
    Heating
    • Central, Natural Gas, Zoned
    Cooling
    • Ceiling Fan(s), Central Air, Zoned
    Appliances
    • Included: Dishwasher, Disposal, Electric Water Heater, Gas Cooktop, Microwave, Self Cleaning Oven
    • Laundry: Laundry Room, Main Level, Sink
    Features
    • Bookcases, Cathedral Ceiling(s), Crown Molding, Entrance Foyer, Entrance Foyer 2 Story, High Ceilings 10 ft Main, High Speed Internet, Tray Ceiling(s), Walk-In Closet(s)
    • Flooring: Carpet, Ceramic Tile, Hardwood
    • Windows: Double Pane Windows, Insulated Windows
    • Basement: Daylight,Exterior Entry,Finished,Finished Bath,Full,Interior Entry
    • Number of fireplaces: 1
    • Fireplace features: Gas Log, Gas Starter, Great Room, Masonry
    • Common walls with other units/homes: No Common Walls
    Interior area
    • Total structure area: 3,952
    • Total interior livable area: 3,952 sqft
    • Finished area above ground: 2,696
    • Finished area below ground: 1,256

    Property

    Parking
    • Total spaces: 4
    • Parking features: Attached, Driveway, Garage, Garage Door Opener, Garage Faces Side, Kitchen Level
    • Attached garage spaces: 2
    • Has uncovered spaces: Yes
    Accessibility
    • Accessibility features: None
    Features
    • Levels: One
    • Stories: 1
    • Patio & porch: Covered, Deck
    • Exterior features: Rain Gutters, Boat Lift, Dock, Covered Dock/2 Slips, Double Slip, Party Deck
    • Pool features: None
    • Spa features: None
    • Fencing: None
    • Has view: Yes
    • View description: Lake, Water
    • Has water view: Yes
    • Water view: Lake,Water
    • Waterfront features: Lake Front
    • Body of water: Lanier
    • Frontage length: Waterfrontage Length(124)
    Lot
    • Size: 0.6 Acres
    • Dimensions: 124 x 213
    • Features: Back Yard, Front Yard, Landscaped
    Details
    • Additional structures: None
    • Parcel number: 10102 000024
    • Other equipment: Home Theater
    • Horse amenities: None

    Construction

    Type & style
    • Home type: SingleFamily
    • Architectural style: Ranch,Traditional
    • Property subtype: Single Family Residence, Residential
    Materials
    • Brick 4 Sides, Frame
    • Foundation: Concrete Perimeter
    • Roof: Composition
    Condition
    • Resale
    • New construction: No
    • Year built: 1996

    Utilities & green energy

    • Electric: 110 Volts, 220 Volts
    • Sewer: Septic Tank
    • Water: Public
    • Utilities for property: Cable Available, Electricity Available, Natural Gas Available, Phone Available, Underground Utilities, Water Available
    Green energy
    • Energy efficient items: None
    • Energy generation: None

    Community & HOA

    Community
    • Features: Boating, Homeowners Assoc, Lake, Pool, Tennis Court(s)
    • Security: Security Service, Smoke Detector(s)
    • Subdivision: Cherokee Forrest
    HOA
    • Has HOA: Yes
    • Services included: Swim, Tennis, Trash
    • HOA fee: $662 annually
    Location
    • Region: Gainesville

    Financial & listing details

    • Price per square foot: $314/sqft
    • Tax assessed value: $1,485,100
    • Annual tax amount: $6,626
    • Date on market: 5/24/2023
    • Cumulative days on market: 27 days
    • Listing terms: 1031 Exchange,Cash,Conventional,VA Loan
    • Electric utility on property: Yes
    • Road surface type: Paved

    Price history

    DateEventPrice
    7/20/2023Sold$1,240,000-4.5%$314/sqft
    Source: FMLS GA #7221866 Report a problem
    7/1/2023Pending sale$1,299,000$329/sqft
    Source: FMLS GA #7221866 Report a problem
    6/21/2023Contingent$1,299,000$329/sqft
    Source: GAMLS #10163445 Report a problem
    5/25/2023Listed for sale$1,299,000$329/sqft
    Source: GAMLS #10163445 Report a problem

    Public tax history

    YearProperty taxesTax assessment
    2025$7,426 -36%$594,040 +22.3%
    2024$11,598 +57%$485,840 +62.9%
    2023$7,386 +11.5%$298,280 +16.2%
    2022$6,626 -5.6%$256,600 +0.1%
    2021$7,016 +2.4%$256,440 +2.2%
    2020$6,853 -0.9%$250,840 +2.4%
    2019$6,915 +0.7%$245,000 -0.4%
    2018$6,869 +21%$245,960 +18.1%
    2016$5,679 +21.3%$208,280
    2015$4,683 $208,280 -15.9%
    2014$4,683 $247,760
    2013-- --
    2012-- --
    2011-- --
    2010-- --
    2009$4,919 +7%--
    2007$4,597 +6.8%--
    2006$4,305 +3.6%--
    2005$4,157 +4.9%--
    2004$3,963 +3%--
    2003$3,847 +7.9%--
    2002$3,564 +18.9%--
    2001$2,998 +1.6%--
    2000$2,950 $126,432
    Find assessor info on the county website

    Neighborhood: 30506

    Nearby schools

    GreatSchools rating
    Schools provided by the listing agent
    • Elementary: Mount Vernon
    • Middle: North Hall
    • High: North Hall

    Source: FMLS GA. This data may not be complete. We recommend contacting the local school district to confirm school assignments for this home.

    Get a cash offer in 3 minutes
    Find out how much your home could sell for in as little as 3 minutes with a no-obligation cash offer.
    Estimated market value
    $1,486,400
    Get a cash offer in 3 minutes
    Find out how much your home could sell for in as little as 3 minutes with a no-obligation cash offer.
    Estimated market value
    $1,486,400