Skip main navigation
Closed
  • $1,425,000

    4213 Tall Hickory Trl, Gainesville, GA 30506

    4beds
    4,684sqft
    Single Family Residence, Residential
    Built in 1995
    0.72 Acres Lot
    $1,497,500 Zestimate®
    $304/sqft
    $3,191 Estimated rent

    Home value

    $1,497,500

    $1.36M - $1.65M

    $3,191/mo

    Zestimate® history
    Loading
    Loading...

    Owner options

    List your home for rent

    $3,191/mo

    Rent Zestimate®

    Find your next renter with Zillow Rental Manager. Plus, with online applications, you can quickly screen prospective tenants – for free.

    Learn more

    $3,191/mo

    Rent Zestimate®

    Refinance and save

    $9,380/mo

    Est. payment

    Refinancing to a lower rate could help reduce your monthly payments and save thousands over the life of the loan.

    See today's rates

    $9,380/mo

    Est. payment

    Explore your selling options

    Work with a Zillow partner agent

    Leverage their expertise and Zillow's premium Showcase listings to get your home seen by more buyers.

    Get started

    List with your own agent

    Get your home in front of millions of buyers by listing it on Zillow.

    Learn how to do it

    Sell it yourself

    Take full control of how buyers see your home on Zillow by listing For Sale by Owner (FSBO).

    List your home

    What's special

    Spectacular lake viewsOpen concept layoutStainless steel appliancesGranite countertopsSunsetter awningsNew sound system
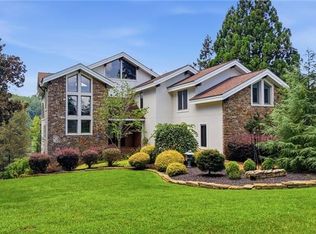
    Unique opportunity to own an amazing Deep Water Lake front property in coveted Cherokee Forrest neighborhood. Driving down Tall Hickory Trail is special with beautifully landscaped homes on a peninsula with spectacular lake views on both sides of the street. Welcome to paradise with incredible year-round views from the house with a very short walk down a stone paved path to beautiful lake Lanier! This 4 Bedroom/5 full bath home offers an open concept layout that seamlessly connects the kitchen, breakfast room, and family room offering great space for entertaining on the lake. The well- appointed kitchen features granite countertops stainless steel appliances and plenty of cabinet storage. The primary suite is on the main along with a secondary bedroom on main. There are two large secondary bedrooms upstairs and an over-sized “rec room” perfect for bunk beds, gaming, etc. The basement is finished and includes a family room with a kitchenette, workshop, full bath, and the 3rd garage. Some of the enhancements that make this property amazing include: the decorative Stardeck textured concrete that was added to allow for plenty of parking ($34K), newer 32 x 32 Double Slip Martins Dock with warranty ($66k – now would be over $90k), Hardi-plank siding added to exterior (replaced Stucco) with warranty, 3 car garage (2 up and 1 around back) all with Epoxy flooring, new sound system installed (with speakers), new HVAC upstairs, Sunsetter awnings installed on back deck, riprap on the shoreline, irrigation system with pump that utilizes lake water (provides great savings on water bills). The exceptional amenities include a pool, tennis courts, pickle ball, playground, and pavilion. Great location – close to shopping, entertainment, schools, and restaurants. Schedule a tour today!

    Zillow last checked:

    Listing updated:

    Listing Provided by:

    Kim Schmal,

    Century 21 Results

    Bought with:

    TODD LEMOINE, 347563

    Keller Williams Realty Partners

    Source: FMLS GA,MLS#: 7476539MLS Logo

    Facts & features

    Interior

    Bedrooms & bathrooms
    • Bedrooms: 4
    • Bathrooms: 5
    • Full bathrooms: 5
    • Main level bathrooms: 2
    • Main level bedrooms: 2
    Primary bedroom
    • Features: Master on Main
    • Level: Master on Main
    Bedroom
    • Features: Master on Main
    Primary bathroom
    • Features: Double Vanity, Separate His/Hers, Separate Tub/Shower, Soaking Tub
    Dining room
    • Features: Seats 12+, Separate Dining Room
    Kitchen
    • Features: Breakfast Bar, Breakfast Room, Cabinets Stain, Eat-in Kitchen, Keeping Room, Kitchen Island, Pantry, Stone Counters
    Heating
    • Natural Gas
    Cooling
    • Ceiling Fan(s), Central Air
    Appliances
    • Included: Dishwasher, Disposal, Dryer, Electric Oven, Gas Cooktop, Gas Water Heater, Microwave, Range Hood, Refrigerator, Self Cleaning Oven, Trash Compactor, Washer
    • Laundry: Laundry Room, Main Level
    Features
    • Bookcases, Double Vanity, Entrance Foyer, High Speed Internet, Tray Ceiling(s), Vaulted Ceiling(s), Walk-In Closet(s), Wet Bar
    • Flooring: Carpet, Ceramic Tile, Hardwood, Laminate
    • Windows: Double Pane Windows
    • Basement: Daylight,Driveway Access,Exterior Entry,Finished,Finished Bath,Full
    • Number of fireplaces: 1
    • Fireplace features: Family Room, Gas Log, Gas Starter
    • Common walls with other units/homes: No Common Walls
    Interior area
    • Total structure area: 4,684
    • Total interior livable area: 4,684 sqft
    • Finished area above ground: 4,684

    Property

    Parking
    • Total spaces: 3
    • Parking features: Garage
    • Garage spaces: 3
    Accessibility
    • Accessibility features: None
    Features
    • Levels: Three Or More
    • Patio & porch: Deck, Patio
    • Exterior features: Other, Covered Dock/2 Slips, Deepwater Access Dock, Dock, Dock Permit, Double Slip
    • Pool features: None
    • Spa features: None
    • Fencing: None
    • Has view: Yes
    • View description: Water
    • Has water view: Yes
    • Water view: Water
    • Waterfront features: Lake Front, Lake
    • Body of water: None
    • Frontage length: Waterfrontage Length(2)
    Lot
    • Size: 0.72 Acres
    • Features: Back Yard, Front Yard, Landscaped
    Details
    • Additional structures: None
    • Parcel number: 10117 000049
    • Other equipment: None
    • Horse amenities: None

    Construction

    Type & style
    • Home type: SingleFamily
    • Architectural style: Craftsman,Traditional
    • Property subtype: Single Family Residence, Residential
    Materials
    • Cement Siding
    • Foundation: None
    • Roof: Composition
    Condition
    • Resale
    • New construction: No
    • Year built: 1995

    Utilities & green energy

    • Electric: 110 Volts
    • Sewer: Septic Tank
    • Water: Public
    • Utilities for property: Cable Available, Electricity Available, Natural Gas Available, Phone Available, Underground Utilities, Water Available
    Green energy
    • Energy efficient items: None
    • Energy generation: None

    Community & neighborhood

    Security
    • Security features: Security System Owned
    Community
    • Community features: Homeowners Assoc, Pickleball, Playground, Pool, Tennis Court(s)
    Location
    • Region: Gainesville
    • Subdivision: Cherokee Forrest

    HOA & financial

    HOA
    • Has HOA: Yes
    • HOA fee: $662 annually
    • Services included: Swim, Tennis

    Other

    Other facts
    • Road surface type: Paved

    Price history

    DateEventPrice
    11/25/2024Sold$1,425,000-4.7%$304/sqft
    Source: FMLS GA #7476539 Report a problem
    11/6/2024Pending sale$1,495,000$319/sqft
    Source: FMLS GA #7476539 Report a problem
    10/24/2024Listed for sale$1,495,000+67%$319/sqft
    Source: FMLS GA #7476539 Report a problem
    10/15/2018Sold$895,000$191/sqft
    Source: Public Record Report a problem
    10/10/2018Pending sale$895,000$191/sqft
    Source: The Norton Agency #6067821 Report a problem
    9/11/2018Listed for sale$895,000$191/sqft
    Source: The Norton Agency #6067821 Report a problem
    9/10/2018Pending sale$895,000$191/sqft
    Source: The Norton Agency #6067821 Report a problem
    9/5/2018Listed for sale$895,000+1032.9%$191/sqft
    Source: The Norton Agency #6067821 Report a problem
    1/17/1995Sold$79,000$17/sqft
    Source: Public Record Report a problem

    Public tax history

    YearProperty taxesTax assessment
    2025$14,069 +268.9%$587,880 +22.5%
    2024$3,814 +25.8%$479,960 +29.7%
    2023$3,031 +7.1%$370,160 +16.5%
    2022$2,831 -7.8%$317,600 +2.5%
    2021$3,069 +2.8%$309,720 +2.4%
    2020$2,985 -64.7%$302,320 +1.7%
    2019$8,446 +19.3%$297,360 +17.3%
    2018$7,076 -1.1%$253,400 +1.7%
    2017$7,152 +22.7%$249,240 +16.6%
    2016$5,828 +13%$213,760
    2015$5,159 $213,760 -8.9%
    2014$5,159 $234,640
    2013-- --
    2012-- --
    2011-- --
    2010-- --
    2009$5,268 +6.7%--
    2007$4,937 +3.3%--
    2006$4,781 +3.6%--
    2005$4,616 +4.9%--
    2004$4,401 +3%--
    2003$4,272 +4.1%--
    2002$4,103 +22.4%--
    2001$3,353 +1.8%--
    2000$3,295 $140,780

    Find assessor info on the county website

    Neighborhood: 30506

    Nearby schools

    GreatSchools rating
    Schools provided by the listing agent
    • Elementary: Mount Vernon
    • Middle: North Hall
    • High: North Hall

    Source: FMLS GA. This data may not be complete. We recommend contacting the local school district to confirm school assignments for this home.

    Get a cash offer in 3 minutes
    Find out how much your home could sell for in as little as 3 minutes with a no-obligation cash offer.
    Estimated market value
    $1,497,500
    Get a cash offer in 3 minutes
    Find out how much your home could sell for in as little as 3 minutes with a no-obligation cash offer.
    Estimated market value
    $1,497,500