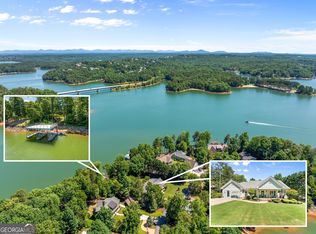
Enjoy exceptional Lake Lanier living on nearly 2 private acres with approximately 488 feet of waterfront, a gentle walk to deep water, and a custom designed maintenance-free dock. Built in 2014, this beautifully maintained home combines a remarkable lake setting with comfortable, thoughtfully designed living spaces that provide an exceptional indoor-outdoor lifestyle. Inside, an inviting open floor plan is filled with natural light and features beautiful architectural details throughout. The main-level owner's suite provides a peaceful retreat with a double vanity en-suite and large walk-in closet. The spacious great room creates a warm gathering space, while the well-appointed kitchen offers generous cabinetry, ample workspace, and an easy connection to the home's main living and entertaining areas. Additional bedrooms and flexible spaces provide plenty of privacy for family, guests, a home office, hobbies, or recreation. Outdoor living is what makes this property truly unique. Enjoy the outdoor fireplace on the screened porch while watching the game or just observe the wildlife while strolling the expansive grounds. Host gatherings with friends on the spacious patio, or roast marsh mellows with family by the fire pit. Follow the easy path to your private 32' x 32' dock with party deck, where boating, fishing, swimming, or simply relaxing by the water become part of everyday life. Come experience this property's rare combination of space, privacy and waterfront lifestyle that make it a one-of-a-kind lake home!
Active
$1,450,000
5686 Old Wilkie Rd, Gainesville, GA 30506
4beds
3,981sqft
Single Family Residence
Built in 2014
1.88 Acres Lot
$1,366,800 Zestimate®
$364/sqft
$-- HOA
What's special
Remarkable lake settingFilled with natural lightAmple workspaceInviting open floor planSpacious patioWarm gathering spaceWell-appointed kitchen
- 63 days
- 314
- 31
Zillow last checked:
Listing updated:
Listed by:
Sheila K Davis 770-235-6907,
Sheila Davis Group,
Michelle Sparks 404-379-5798,
Sheila Davis Group
Source: GAMLS,MLS#: 10813093
Facts & features
Interior
Bedrooms & bathrooms
- Bedrooms: 4
- Bathrooms: 5
- Full bathrooms: 4
- 1/2 bathrooms: 1
- Main level bathrooms: 1
- Main level bedrooms: 1
Rooms
- Room types: Bonus Room, Media Room, Other
Dining room
- Features: Seats 12+
Kitchen
- Features: Breakfast Room, Kitchen Island, Walk-in Pantry
Heating
- Propane, Zoned
Cooling
- Ceiling Fan(s), Central Air, Electric
Appliances
- Included: Cooktop, Dishwasher, Double Oven, Dryer, Gas Water Heater, Microwave, Oven, Refrigerator, Stainless Steel Appliance(s), Washer
- Laundry: Common Area, Mud Room, Other
Features
- Bookcases, Double Vanity, High Ceilings, Tray Ceiling(s), Walk-In Closet(s)
- Flooring: Carpet, Hardwood, Tile
- Basement: Daylight,Exterior Entry,Full,Interior Entry,Unfinished
- Number of fireplaces: 2
- Fireplace features: Family Room, Gas Starter, Masonry, Other
Interior area
- Total structure area: 3,981
- Total interior livable area: 3,981 sqft
- Finished area above ground: 3,895
- Finished area below ground: 86
Video & virtual tour
Property
Parking
- Total spaces: 3
- Parking features: Attached, Garage, Kitchen Level
- Has attached garage: Yes
Features
- Levels: Two
- Stories: 2
- Patio & porch: Deck, Patio, Porch, Screened
- Exterior features: Dock, Other
- Fencing: Back Yard,Chain Link,Fenced,Front Yard,Wood
- Has view: Yes
- View description: Lake, Seasonal View
- Has water view: Yes
- Water view: Lake
- Waterfront features: Dock Rights, Floating Dock, Lake
- Body of water: Lanier
- Frontage type: Lakefront
- Frontage length: Waterfront Footage: 488
Lot
- Size: 1.88 Acres
- Features: Cul-De-Sac, Other
Details
- Parcel number: 10011 000151
Construction
Type & style
- Home type: SingleFamily
- Architectural style: Craftsman,Traditional
- Property subtype: Single Family Residence
Materials
- Other
- Roof: Composition
Condition
- Resale
- New construction: No
- Year built: 2014
Utilities & green energy
- Sewer: Septic Tank
- Water: Public
- Utilities for property: Cable Available, Electricity Available, Phone Available, Propane, Water Available
Community & HOA
Community
- Features: Lake
- Security: Smoke Detector(s)
- Subdivision: Lake Lanier- Private Dock
HOA
- Has HOA: No
- Services included: None
Location
- Region: Gainesville
Financial & listing details
- Price per square foot: $364/sqft
- Tax assessed value: $837,400
- Annual tax amount: $7,384
- Date on market: 7/26/2026
- Cumulative days on market: 63 days
- Listing agreement: Exclusive Right To Sell
- Listing terms: 1031 Exchange,Cash,Conventional,FHA,VA Loan
- Electric utility on property: Yes
Estimated market value
$1,366,800
$1.30M - $1.44M
$3,333/mo
Price history
| Date | Event | Price |
|---|---|---|
| 7/26/2026 | Listed for sale | $1,450,000$364/sqft |
Source:  GAMLS #10813093 Report a problem GAMLS #10813093 Report a problem | ||
Public tax history
| Year | Property taxes | Tax assessment |
|---|---|---|
| 2025 | $6,873 -4% | $334,960 +11.9% |
| 2024 | $7,159 +1.3% | $299,400 +4.9% |
| 2023 | $7,068 +20.9% | $285,400 +26.1% |
| 2022 | $5,847 -1% | $226,320 +5.9% |
| 2021 | $5,906 +4.7% | $213,760 +4.6% |
| 2020 | $5,640 +0.5% | $204,320 +2.5% |
| 2019 | $5,613 +6.4% | $199,400 +5.3% |
| 2018 | $5,275 -2.4% | $189,400 +6.2% |
| 2017 | $5,407 +9.9% | $178,280 |
| 2016 | $4,918 +1051.1% | $178,280 +6.8% |
| 2015 | $427 | $166,920 +970% |
| 2014 | $427 | $15,600 |
| 2013 | -- | -- |
| 2012 | -- | -- |
| 2011 | -- | -- |
| 2010 | -- | -- |
| 2009 | $195 +2.8% | -- |
| 2007 | $189 -7% | -- |
| 2006 | $204 +3.6% | -- |
| 2005 | $196 +4.9% | -- |
| 2004 | $187 +3.1% | -- |
| 2003 | $182 -9.6% | -- |
| 2002 | $201 +1.9% | -- |
| 2001 | $197 +3.2% | -- |
| 2000 | $191 | $7,968 |
Find assessor info on the county website
Monthly payment
Est. payment
Payment breakdown
Explore the cost of this home by adjusting the details. Changes won't be saved.Climate risks
Neighborhood: 30506
Nearby schools
Schools provided by the listing agent
- Elementary: Sardis
- Middle: Chestatee
- High: Chestatee
Source: GAMLS. This data may not be complete. We recommend contacting the local school district to confirm school assignments for this home.
Similar homes
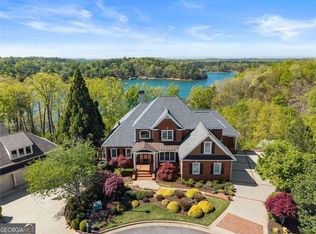
- $1,450,0004 bd5 ba5.1k sqft3738 Wavespray Ct, Gainesville, GA 30506Active
 MLS ID #10733008, Core Properties, BHHS Georgia Properties. GAMLS
 - $1,299,0004 bd5 ba4.2k sqft3657 Mariner Bluff Ct, Gainesville, GA 30506Active
 MLS ID #10777189, Charlotte D Cliche, Virtual Properties Realty.com. GAMLS
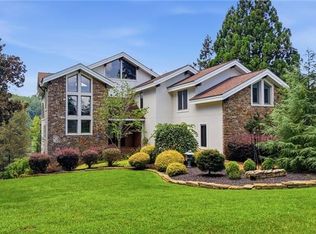
 - $1,400,0003 bd4 ba3.5k sqft4217 Tall Hickory Trl, Gainesville, GA 30506Active
 MLS ID #10829456, Stacey Fountain, Century 21 Results. GAMLS
 - $1,345,0004 bd4 ba3.9k sqft5495 Honeysuckle Trl, Gainesville, GA 30506Active
 MLS ID #10786347, Erica Xander, Keller Williams Lanier Partners. GAMLS
 - $1,675,0004 bd5 ba5.7k sqft6205 Random Winds Blf, Gainesville, GA 30506ActiveMLS ID #10829951, Teresa Smith, Keller Williams Realty Atl. Partners. GAMLS
- $979,9005 bd4 ba3.1k sqft5455 Fishermans Cv, Gainesville, GA 30506ActiveMLS ID #10805849, Atlanta Sold Sisters, RE/MAX Town & Country. GAMLS
- $1,699,0004 bd5 ba5k sqft5730 Chestatee Landing Dr, Gainesville, GA 30506ActiveMLS ID #10830802, Virginia Hennigar, Century 21 Results. GAMLS
- $1,800,0004 bd5 ba5.7k sqft3626 Wye Cliff Way, Gainesville, GA 30506ActiveMLS ID #10845573, Brittany Colombo, Keller Williams Community Partners. GAMLS
- $1,600,0006 bd6 ba5.6k sqft3466 Westhampton Way, Gainesville, GA 30506ActiveMLS ID #10836222, Sheila K Davis, Sheila Davis Group. GAMLS
- $1,250,0004 bd5 ba5.1k sqft7560 Crestline Dr, Dawsonville, GA 30534ActiveMLS ID #10851920, Teresa Smith, Keller Williams Realty Atl. Partners. GAMLS
- $1,149,0005 bd6 ba3.9k sqft5829 Swinging Gate Rd, Gainesville, GA 30506ActiveMLS ID #10722914, Shiri Gantt, Century 21 Connect Realty. GAMLS
- $1,199,0004 bd6 ba2.4k sqft3567 Duckett Mill Rd, Gainesville, GA 30506ActiveMLS ID #10833811, Tania Lightsey, Ward Properties of North GA. GAMLS
- $1,349,0005 bd5 ba4.4k sqft6004 Hemingway Ln, Gainesville, GA 30506ActiveMLS ID #10839371, Steven Adams, Keller Williams Lanier Partners. GAMLS
- $1,399,0004 bd5 ba4.2k sqft118 Stonehaven Dr, Dawsonville, GA 30534ActiveMLS ID #10780357, Danielle M Walls, Keller Williams Community Partners. GAMLS
- $1,500,0004 bd5 ba3.9k sqft608 E Lake Dr, Gainesville, GA 30506ActiveMLS ID #10795450, Home With Sherry Team, Compass. GAMLS
- $1,025,0004 bd6 ba4.9k sqft3560 Greystone Rd, Gainesville, GA 30506ActiveMLS ID #10834217, Luxe Real Estate, Keller Williams Lanier Partners. GAMLS
- $1,450,0005 bd4 ba4.3k sqft385 Sundown Dr, Dawsonville, GA 30534Active Under ContractMLS ID #10740431, Jennifer Ayscue, Coldwell Banker Realty. GAMLS
- $1,229,9005 bd5 ba3.7k sqft6008 Tradewinds Cv, Gainesville, GA 30506ActiveMLS ID #10616792, Steven Adams, Keller Williams Lanier Partners. GAMLS
- $1,150,0003 bd4 ba3.4k sqft3394 Robinson Rd, Gainesville, GA 30506ActiveMLS ID #10799889, Andrew Turner, Ansley RE|Christie's Int'l RE. GAMLS
- $1,024,9004 bd4 ba5.3k sqft4113 Ledan Ext, Gainesville, GA 30506ActiveMLS ID #10782840, Mike Kinlaw, Virtual Properties Realty.com. GAMLS
