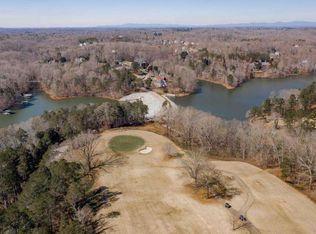
PRIMARY ON MAIN - GOLF COURSE LOT - NEW CONSTRUCTION - GAINESVILLE HS DISTRICT - SEASONAL LAKE VIEWS - MULTIPLE OUTDOOR LIVING SPACES - Introducing Faltz Building Group's 608 E Lake Drive in Chattahoochee Country Club Estates-a custom-crafted New Construction home offering 3,962 heated sq ft across two finished levels, a 3-car garage, and thoughtfully designed indoor and outdoor living spaces. The main level showcases a private primary suite, stunning 17'6" vaulted great room, a chef's kitchen with an oversized island, walk-in pantry, pro-range with pot filler, farm sink, dedicated office, and a full guest suite. Upstairs features two additional bedroom en-suites, a loft, secondary laundry, and a private deck. Outside, a blend of stucco, stone, and wood creates a striking craftsman-modern exterior, complemented by multiple covered patios, an interior courtyard, and generous outdoor living spaces. Built with quality in mind, the home includes smart-home prewiring, an energy-efficient sealed envelope, ICF foundation, and the protection of a 10-Year RWC New Home Warranty. The greatest advantage is acting early. Buyers who engage during the early stages of construction can personalize finishes, fixtures, appliances, smart-home features, and even option to complete the 798 sq ft unfinished bonus/guest space creating a 5th bedroom plus full bath suite, creating a home tailored to their lifestyle. Reach out today to learn more and secure this rare opportunity to create your custom golf-course home with seasonal Lake Lanier views before selections are finalized. ***Images shown are artist renderings and/or conceptual illustrations. Actual home, specifications, materials, colors, finishes, and features may vary and are subject to change at the builder's discretion without prior notice.***
Active
Price increase: $1.3M (6/29)
$1,500,000
608 E Lake Dr, Gainesville, GA 30506
4beds
3,962sqft
:
Get pre-qualified$8,563/mo
Single Family Residence
Built in 2026
0.76 Acres Lot
$1,468,800 Zestimate®
$379/sqft
$-- HOA
What's special
Golf course lotDedicated officePro-range with pot fillerWalk-in pantryInterior courtyardMultiple covered patiosGenerous outdoor living spaces
- 28 days |
- 592 |
- 16 |
Zillow last checked:
Listing updated:
Listed by:
Home With Sherry Team 678-744-8206,
Compass
Source: GAMLS,MLS#: 10795450
Facts & features
Interior
Bedrooms & bathrooms
- Bedrooms: 4
- Bathrooms: 5
- Full bathrooms: 4
- 1/2 bathrooms: 1
- Main level bathrooms: 2
- Main level bedrooms: 2
Rooms
- Room types: Laundry, Loft, Other
Kitchen
- Features: Breakfast Area, Kitchen Island, Walk-in Pantry
Heating
- Central, Forced Air
Cooling
- Ceiling Fan(s), Central Air
Appliances
- Included: Dishwasher, Other
- Laundry: Mud Room, Upper Level
Features
- High Ceilings, Master On Main Level, Vaulted Ceiling(s), Walk-In Closet(s)
- Flooring: Carpet, Hardwood, Tile
- Windows: Double Pane Windows
- Basement: None
- Number of fireplaces: 1
- Common walls with other units/homes: No Common Walls
Interior area
- Total structure area: 3,962
- Total interior livable area: 3,962 sqft
- Finished area above ground: 3,962
- Finished area below ground: 0
Video & virtual tour
Property
Parking
- Total spaces: 3
- Parking features: Garage, Garage Door Opener, Side/Rear Entrance
- Has garage: Yes
Features
- Levels: Two
- Stories: 2
- Patio & porch: Deck
- Has view: Yes
- View description: Lake
- Has water view: Yes
- Water view: Lake
- Waterfront features: No Dock Or Boathouse
- Body of water: Lanier
- Frontage type: Golf Course
Lot
- Size: 0.76 Acres
- Features: Other, Private
Details
- Parcel number: 010010702001
Construction
Type & style
- Home type: SingleFamily
- Architectural style: Craftsman,Other
- Property subtype: Single Family Residence
Materials
- Concrete, Stone, Stucco
- Foundation: Slab
- Roof: Composition,Metal
Condition
- Under Construction
- New construction: Yes
- Year built: 2026
Details
- Warranty included: Yes
Utilities & green energy
- Sewer: Public Sewer
- Water: Public
- Utilities for property: Cable Available, Electricity Available, Underground Utilities, Water Available
Community & HOA
Community
- Features: Golf
- Security: Carbon Monoxide Detector(s), Smoke Detector(s)
- Subdivision: Chattahoochee Country Club
HOA
- Has HOA: No
- Services included: None
Location
- Region: Gainesville
Financial & listing details
- Price per square foot: $379/sqft
- Tax assessed value: $162,800
- Annual tax amount: $247
- Date on market: 6/29/2026
- Cumulative days on market: 28 days
- Listing agreement: Exclusive Right To Sell
- Electric utility on property: Yes
Estimated market value
$1,468,800
$1.40M - $1.54M
$3,729/mo
Price history
| Date | Event | Price |
|---|---|---|
| 6/29/2026 | Price change | $1,500,000+757.1%$379/sqft |
Source:  FMLS GA #7796389 Report a problem FMLS GA #7796389 Report a problem | ||
| 3/25/2026 | Pending sale | $175,000+6.1%$44/sqft |
Source:  GAMLS #10462958 Report a problem GAMLS #10462958 Report a problem | ||
| 3/16/2026 | Sold | $165,000-5.7%$42/sqft |
Source: Public Record Report a problem | ||
| 1/6/2026 | Price change | $175,000-23.9%$44/sqft |
Source: GAMLS #10462958 Report a problem | ||
| 2/20/2025 | Listed for sale | $229,900-8%$58/sqft |
Source: GAMLS #10462958 Report a problem | ||
| 12/11/2023 | Listing removed | $249,900$63/sqft |
Source: GAMLS #10120940 Report a problem | ||
| 1/9/2023 | Listed for sale | $249,900+19%$63/sqft |
Source: GAMLS #10120940 Report a problem | ||
| 5/27/2022 | Sold | $210,000$53/sqft |
Source: Public Record Report a problem | ||
Public tax history
| Year | Property taxes | Tax assessment |
|---|---|---|
| 2025 | $1,851 +21.4% | $65,120 +21.4% |
| 2024 | $1,525 +27.4% | $53,640 +28.3% |
| 2023 | $1,197 -22% | $41,800 -20% |
| 2022 | $1,534 | $52,280 |
Find assessor info on the county website
Monthly payment
Est. payment
Payment breakdown
Explore the cost of this home by adjusting the details. Changes won't be saved.Climate risks
Neighborhood: Lake District
Nearby schools
GreatSchools rating
- 8/10Enota Multiple Intelligences AcademyGrades: PK-5Distance: 3.2 mi
- 5/10Gainesville Middle SchoolGrades: 6-8Distance: 4.4 mi
- 4/10Gainesville High SchoolGrades: 9-12Distance: 3.8 mi
Schools provided by the listing agent
- Elementary: Enota
- Middle: Gainesville East
- High: Gainesville
Source: GAMLS. This data may not be complete. We recommend contacting the local school district to confirm school assignments for this home.
- $225,0000.64 Acres614 E Lake Dr #2, Gainesville, GA 30506Lot/Land

- $225,0000.64 Acres614 E Lake Dr, Gainesville, GA 30506Lot/Land
- $1,085,0003 bd3 ba2.2k sqft614A E Lake Dr, Gainesville, GA 30506New Construction

- $1,100,0003 bd5 ba4.1k sqft596 E Lake Dr, Gainesville, GA 30506Sold
- $---- bd-- ba-- sqft626 E Lake Dr #4, Gainesville, GA 30506Off Market
- $151,1000.74 Acres620 E Lake Dr, Gainesville, GA 30506Off Market
- $---- bd-- ba-- sqft620 E Lake Dr #3, Gainesville, GA 30506Off Market
- $--0.74 Acres620 E Lake Dr LOT 34, Gainesville, GA 30506Off Market
A local agent can set up tours, give advice and negotiate with sellers.
Similar homes
- $1,836,4674 bd4 ba4k sqft626 E Lake Dr, Gainesville, GA 30506Active

 MLS ID #10733192, Brad Abernathy, Next Boulevard Real Estate. GAMLS
 - $1,200,0003 bd4 ba3.4k sqft3394 Robinson Rd, Gainesville, GA 30506Active
 MLS ID #10799889, Andrew Turner, Ansley RE|Christie's Int'l RE. GAMLS
 - $1,189,0003 bd2 ba2.1k sqft3623 N River Rd, Gainesville, GA 30506Active
 MLS ID #10812810, Sheila K Davis, Sheila Davis Group. GAMLS
 - $1,400,0003 bd3 ba4.7k sqft4232 Bayridge Dr, Gainesville, GA 30506For Sale
 MLS ID #7717098, Dianne Gaissert, GA Realty, LLC.. FMLS GA
 - $1,649,9005 bd4 ba2.8k sqft3454 Green Apple Rd, Gainesville, GA 30506ActiveMLS ID #10716139, Mickey R Hyams Sr, Keller Williams Community Partners. GAMLS
- $1,596,0004 bd4 ba4k sqft8190 Old Mill Dr, Gainesville, GA 30506ActiveMLS ID #10802572, Rhonda Giarraffa, Century 21 Results. GAMLS
- $1,325,0004 bd5 ba4.3k sqft8875 Lakeside Way, Gainesville, GA 30506ActiveMLS ID #10760014, Parker Smith, Keller Williams Realty First Atlanta. GAMLS
- $1,490,0004 bd5 ba4.5k sqft7048 Nichols Cove Dr, Dawsonville, GA 30534ActiveMLS ID #10791328, Trisha Cunningham, Atlanta Communities. GAMLS
- $1,085,0003 bd3 ba2.2k sqft614A E Lake Dr, Gainesville, GA 30506ActiveMLS ID #10540727, Brad Abernathy, Next Boulevard Real Estate. GAMLS
- $1,399,0004 bd4 ba3.9k sqft1618 Ahaluna Dr, Gainesville, GA 30501ActiveGAMLS
- $1,200,0004 bd4 ba3.2k sqft1971 Beechwood Blvd NW, Gainesville, GA 30504ActiveMLS ID #10796596, Will Vines, Ansley RE|Christie's Int'l RE. GAMLS
- $1,983,2813 bd3 ba3.1k sqft2655 Club Dr, Gainesville, GA 30506ActiveMLS ID #10453588, Brad Abernathy, Next Boulevard Real Estate. GAMLS
- $1,415,0004 bd5 ba3.3k sqft1622 Ahaluna Dr, Gainesville, GA 30501ActiveGAMLS
- $995,0003 bd3 ba2.5k sqft0 Harvest Glen Way, Gainesville, GA 30506ActiveMLS ID #10808691, James Chapman, Keller Williams Community Partners. GAMLS
- $2,207,6484 bd4 ba2.9k sqft208A Lake Pointe Dr, Gainesville, GA 30506ActiveMLS ID #10773135, Sheila K Davis, Sheila Davis Group. GAMLS
- $1,275,9004 bd4 ba3k sqft8345 Beryl Overlook Dr, Gainesville, GA 30506ActiveGAMLS
- $1,995,0005 bd6 ba5.2k sqft5364 Price Rd, Gainesville, GA 30506ActiveMLS ID #10802203, Tamara Stout, Century 21 Results. GAMLS
- $1,075,0006 bd6 ba5.3k sqft5962 Watermark Cv, Gainesville, GA 30506New ConstructionMLS ID #7763428, Sheila Douthat, Keller Williams Realty Community Partners. FMLS GA
- $1,499,0005 bd5 ba4.6k sqft5278 Cash Rd, Flowery Branch, GA 30542ActiveMLS ID #10768338, TaMara Roberts-Hodges, The Commission Luxury Group. GAMLS
- $1,455,0004 bd5 ba4k sqft5315 W Parc Pl, Cumming, GA 30040ActiveMLS ID #10799421, Michelle L Healy, Atlanta Communities. GAMLS
