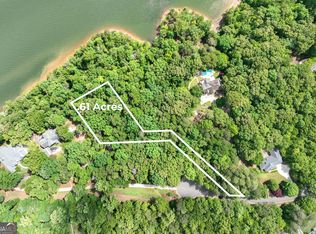
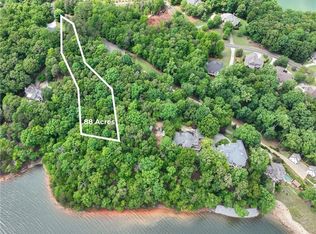
Experience elevated waterfront living in this stunning new construction Lake Lanier home featuring the sought-after AR Homes Sierra 1569 floor plan. Perfectly positioned on a unique waterfront lot with beautiful lake views, this luxury residence was thoughtfully designed for both everyday comfort and upscale entertaining. The open-concept main level showcases a dramatic vaulted great room with decorative trusses, flowing seamlessly into the designer kitchen complete with a large island, casual dining area, and hidden walk-in pantry. A luxurious primary suite on the main level offers privacy and convenience, while expansive 8-foot sliding glass doors lead to a covered rear porch with fireplace and optional screens - the perfect place to enjoy peaceful Lake Lanier mornings and year-round outdoor living. The finished terrace level is designed with guests and entertaining in mind, featuring a spacious recreation room with wet bar, three additional bedrooms, and two full baths. A walkout covered patio with optional fireplace extends the living space outdoors and creates the ultimate setting for lakeside gatherings. Premium features throughout the home include 10-foot ceilings on the main level, 9'8" ceilings on the terrace level, 8-foot interior doors, recessed ceiling details, a spacious utility room with cabinetry and sink, and a 2-car motorcourt garage. Located on beautiful Lake Lanier, this exceptional new construction waterfront home combines luxury craftsmanship, timeless architecture, and modern lake living in one remarkable property. Convenient to Chattahoochee Country Club Marina, golf course with swim/tennis and fine dining. Whether searching for a full-time residence or a luxury lake retreat, this home offers an unmatched opportunity to enjoy the best of Lake Lanier real estate.
Active
$2,207,648
208A Lake Pointe Dr, Gainesville, GA 30506
4beds
2,946sqft
Single Family Residence
Built in 2026
0.61 Acres Lot
$2,163,300 Zestimate®
$749/sqft
$-- HOA
What's special
Recessed ceiling detailsCasual dining areaHidden walk-in pantryWalkout covered patioYear-round outdoor living
- 105 days
- 273
- 10
Zillow last checked:
Listing updated:
Listed by:
Sheila K Davis 770-235-6907,
Sheila Davis Group
Source: GAMLS,MLS#: 10773135
Facts & features
Interior
Bedrooms & bathrooms
- Bedrooms: 4
- Bathrooms: 4
- Full bathrooms: 3
- 1/2 bathrooms: 1
- Main level bathrooms: 1
- Main level bedrooms: 1
Rooms
- Room types: Den, Family Room, Game Room, Great Room, Other
Kitchen
- Features: Breakfast Bar, Kitchen Island, Walk-in Pantry
Heating
- Natural Gas
Cooling
- Ceiling Fan(s), Central Air
Appliances
- Included: Dishwasher, Microwave, Other, Oven/Range (Combo), Refrigerator, Stainless Steel Appliance(s), Tankless Water Heater
- Laundry: Other
Features
- Beamed Ceilings, High Ceilings
- Flooring: Hardwood, Other
- Basement: Daylight,Finished,Full
- Number of fireplaces: 4
- Fireplace features: Gas Starter, Other
Interior area
- Total structure area: 2,946
- Total interior livable area: 2,946 sqft
- Finished area above ground: 1,609
- Finished area below ground: 1,337
Property
Parking
- Parking features: Attached, Garage
- Has attached garage: Yes
Features
- Levels: One and One Half
- Stories: 1
- Patio & porch: Deck, Patio
- Has view: Yes
- View description: Lake
- Has water view: Yes
- Water view: Lake
- Waterfront features: Lake
- Body of water: Lanier
- Frontage type: Lakefront
- Frontage length: Waterfront Footage: 109
Lot
- Size: 0.61 Acres
- Features: Other, Sloped
Details
- Parcel number: 01104 001034
Construction
Type & style
- Home type: SingleFamily
- Architectural style: Ranch,Traditional
- Property subtype: Single Family Residence
Materials
- Other, Stone
- Roof: Composition
Condition
- To Be Built
- New construction: Yes
- Year built: 2026
Details
- Warranty included: Yes
Utilities & green energy
- Electric: 220 Volts
- Sewer: Septic Tank
- Water: Public
- Utilities for property: Cable Available, Electricity Available, Natural Gas Available, Phone Available, Underground Utilities, Water Available
Community & HOA
Community
- Features: Lake
- Subdivision: Lake Lanier
HOA
- Has HOA: No
- Services included: None
Location
- Region: Gainesville
Financial & listing details
- Price per square foot: $749/sqft
- Annual tax amount: $175
- Date on market: 5/28/2026
- Cumulative days on market: 105 days
- Listing agreement: Exclusive Right To Sell
- Electric utility on property: Yes
Estimated market value
$2,163,300
$2.06M - $2.27M
$3,081/mo
Price history
| Date | Event | Price |
|---|---|---|
| 5/28/2026 | Listed for sale | $2,207,648+13.3%$749/sqft |
Source:  GAMLS #10773135 Report a problem GAMLS #10773135 Report a problem | ||
| 5/27/2026 | Listing removed | $1,948,321$661/sqft |
Source:  FMLS GA #7772609 Report a problem FMLS GA #7772609 Report a problem | ||
| 5/19/2026 | Listed for sale | $1,948,321$661/sqft |
Source: GAMLS #10767520 Report a problem | ||
Public tax history
Tax history is unavailable.
Monthly payment
Est. payment
Payment breakdown
Explore the cost of this home by adjusting the details. Changes won't be saved.Climate risks
Neighborhood: Lake District
Nearby schools
Schools provided by the listing agent
- Elementary: Deal
- Middle: North Hall
- High: North Hall
Source: GAMLS. This data may not be complete. We recommend contacting the local school district to confirm school assignments for this home.


Similar homes
- $1,749,0004 bd5 ba4.3k sqft2585 Bridgewater Cir, Gainesville, GA 30506Active

 MLS ID #10835698, Ronald S Brown, Trend Atlanta Realty, Inc.. GAMLS
 - $1,983,2813 bd3 ba3.1k sqft2655 Club Dr, Gainesville, GA 30506Active
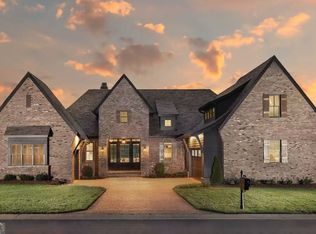 MLS ID #10453588, Brad Abernathy, Next Boulevard Real Estate. GAMLS
 - $1,836,4674 bd4 ba4k sqft626 E Lake Dr, Gainesville, GA 30506Active
 MLS ID #10733192, Brad Abernathy, Next Boulevard Real Estate. GAMLS
 - $1,249,0005 bd5 ba4.2k sqft3025 Basin Rd, Gainesville, GA 30506Active Under Contract
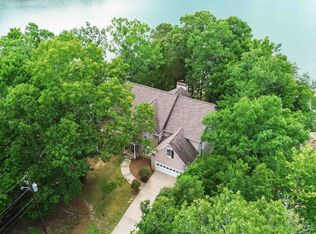 MLS ID #10793782, Brandi Barber, Candler Real Estate Group. GAMLS
 - $2,490,0005 bd5 ba4.2k sqft3421 Chestatee Rd, Gainesville, GA 30506ActiveMLS ID #10801893, Colin Sawyer, Atlanta Fine Homes - Sotheby's Int'l. GAMLS
- $1,795,0003 bd3 ba4.1k sqft3546 Lake Breeze Ln, Gainesville, GA 30506ActiveMLS ID #10772258, Charlotte D Cliche, Virtual Properties Realty.com. GAMLS
- $1,415,0004 bd5 ba4.1k sqft4238 Bayridge Dr, Gainesville, GA 30506ActiveMLS ID #10837433, Diane Cheatham, Living Down South Realty. GAMLS
- $1,500,0004 bd5 ba3.9k sqft608 E Lake Dr, Gainesville, GA 30506ActiveMLS ID #10795450, Home With Sherry Team, Compass. GAMLS
- $2,195,0005 bd6 ba3.9k sqft4175 Cumberland Point Dr, Gainesville, GA 30504ActiveMLS ID #10807450, Sheila K Davis, Sheila Davis Group. GAMLS
- $1,150,0003 bd4 ba3.4k sqft3394 Robinson Rd, Gainesville, GA 30506ActiveMLS ID #10799889, Andrew Turner, Ansley RE|Christie's Int'l RE. GAMLS
- $1,199,0004 bd6 ba2.4k sqft3567 Duckett Mill Rd, Gainesville, GA 30506ActiveMLS ID #10833811, Tania Lightsey, Ward Properties of North GA. GAMLS
- $1,400,0004 bd5 ba4.2k sqft3657 Mariner Bluff Ct, Gainesville, GA 30506ActiveMLS ID #10777189, Charlotte D Cliche, Virtual Properties Realty.com. GAMLS
- $1,474,9003 bd3 ba3.5k sqft103 Mandalay Rd, Gainesville, GA 30501ActiveMLS ID #10825159, Luxe Real Estate, Keller Williams Lanier Partners. GAMLS
- $1,375,0003 bd3 ba2.6k sqft4703 Mount Vernon Rd, Gainesville, GA 30506ActiveMLS ID #10767718, Brad Abernathy, Next Boulevard Real Estate. GAMLS
- $1,850,0005 bd5 ba3.6k sqft5359 Point South Dr, Gainesville, GA 30504ActiveMLS ID #10836285, Amy Sutherland, The Norton Agency. GAMLS
- $1,150,0004 bd4 ba3.2k sqft1971 Beechwood Blvd NW, Gainesville, GA 30504ActiveMLS ID #10796596, Will Vines, Ansley RE|Christie's Int'l RE. GAMLS
- $1,345,0004 bd4 ba3.9k sqft5495 Honeysuckle Trl, Gainesville, GA 30506ActiveMLS ID #10786347, Erica Xander, Keller Williams Lanier Partners. GAMLS
- $1,155,0003 bd2 ba2.1k sqft3623 N River Rd, Gainesville, GA 30506ActiveMLS ID #10812810, Sheila K Davis, Sheila Davis Group. GAMLS
- $1,568,0004 bd4 ba4k sqft8190 Old Mill Dr, Gainesville, GA 30506ActiveMLS ID #10802572, Rhonda Giarraffa, Century 21 Results. GAMLS
- $1,275,0004 bd5 ba4.3k sqft8875 Lakeside Way, Gainesville, GA 30506ActiveMLS ID #10760014, Parker Smith, Keller Williams Realty First Atlanta. GAMLS
