Welcome to new luxury lakefront construction in sought-after Cumberland on Lanier! Finished and move in ready! Twin-slip PRIVATE party dock. This stunning modern transitional home is situated on a rare gentle double lot with 1.18 acres and 250 feet of shoreline, complete with a new Marine Specialties all aluminum maintenance free private double-slip party dock in a quiet no-wake cove. Located in one of Gainesville's most desirable Lake Lanier luxury communities, gated Cumberland on Lanier offers resort-style amenities including a sparkling pool, clubhouse, playground, two pickleball courts, and private gated access for peace and security. The lot is ideal for a future pool. You'll love the location-just minutes to Gainesville or Cumming, with easy access to Atlanta, top restaurants, and the lake's best marinas. Designed for lake life, this "elevator-ready" home features an open floor plan with 1,593 square feet of covered outdoor living and 384 square feet of open deck, a 4-car garage, and lake views through multi-paneled sliding doors. The exterior blends timeless style and low-maintenance materials including Pella windows, natural stone, cement siding, and stained wood accents. A vaulted screened porch with stone fireplace invites you to relax or entertain with a perfect view of the lake. Inside, the main level showcases a custom kitchen with waterfall-edge quartz island, designer custom cherry hardwood cabinetry, a wet bar, dining area, and grilling porch. The family room features white oak stained floors, a Texas limestone fireplace with floating shelves/built-ins and vaulted tongue-and-groove ceiling detail. The main-level primary suite includes a lighted vaulted tongue and groove ceiling, two spacious walk-in closets, one larger with built-in island, and private access to the screened porch. The spa-like bath offers heated tile floors, a free-standing tub, and a separate shower with heated bench seat and custom his/hers closets. An expansive second ensuite bedroom or office with full bath, plus laundry and mudroom, complete the main floor. Upstairs, you'll find three ensuites with walk-in closets, one is a primary suite size with vaulted beamed ceiling, PLUS a finished bonus room, plus second laundry hookup. The unfinished terrace level features 12' ceilings and 2,400+/- sq ft for a future living area with a wet bar, guest suite, bath, bunk room, gym, or wine cellar, and stubbed for two bathrooms. Enjoy a double door in the terrace level access for a golf cart, the easy walk or golf cart ride to your dock, or launch a kayak, paddleboard, or fishing line right from your 100 feet of rip rap shoreline. Built by trusted local builder ProStar Ventures, this home includes thoughtful upgrades like natural gas, wood burning and gas fireplaces, an irrigation system, whole house hot water recirculating system, 3 HVAC systems (main, owners suite and upstairs), radon system in place.
Active
Price cut: $153K (10/2)
$1,997,000
4175 Cumberland Point Dr, Gainesville, GA 30504
5beds
3,916sqft
Single Family Residence
Built in 2026
1.17 Acres Lot
$1,951,000 Zestimate®
$510/sqft
$467/mo HOA
What's special
Twin-slip private party dockOpen floor planDining areaGrilling porchWet barVaulted tongue-and-groove ceiling detailIrrigation system
- 101 days
- 441
- 60
Zillow last checked:
Listing updated:
Listed by:
Sheila K Davis 770-235-6907,
Sheila Davis Group
Source: GAMLS,MLS#: 10807450
Facts & features
Interior
Bedrooms & bathrooms
- Bedrooms: 5
- Bathrooms: 6
- Full bathrooms: 5
- 1/2 bathrooms: 1
- Main level bathrooms: 2
- Main level bedrooms: 2
Rooms
- Room types: Bonus Room, Great Room
Kitchen
- Features: Kitchen Island, Walk-in Pantry
Heating
- Central, Forced Air
Cooling
- Central Air
Appliances
- Included: Dishwasher, Microwave, Refrigerator, Stainless Steel Appliance(s)
- Laundry: Other
Features
- Beamed Ceilings, Bookcases, High Ceilings, Walk-In Closet(s), Wet Bar
- Flooring: Carpet, Hardwood, Tile
- Basement: Bath/Stubbed,Daylight,Unfinished
- Number of fireplaces: 2
- Fireplace features: Gas Starter, Other, Outside
Interior area
- Total structure area: 3,916
- Total interior livable area: 3,916 sqft
- Finished area above ground: 3,916
- Finished area below ground: 0
Video & virtual tour
Property
Parking
- Total spaces: 4
- Parking features: Attached, Garage
- Has attached garage: Yes
Features
- Levels: Two
- Stories: 2
- Patio & porch: Deck, Porch, Screened
- Exterior features: Balcony, Dock
- Has view: Yes
- View description: Lake
- Has water view: Yes
- Water view: Lake
- Waterfront features: Dock Rights, Floating Dock, Lake, Lake Privileges
- Body of water: Lanier
- Frontage length: Waterfront Footage: 250
Lot
- Size: 1.17 Acres
- Features: Other, Private
Details
- Parcel number: 08038 001061
Construction
Type & style
- Home type: SingleFamily
- Architectural style: Craftsman,Other,Traditional
- Property subtype: Single Family Residence
Materials
- Other, Stone
- Roof: Composition
Condition
- New Construction
- New construction: Yes
- Year built: 2026
Details
- Warranty included: Yes
Utilities & green energy
- Electric: 220 Volts
- Sewer: Septic Tank
- Water: Public
- Utilities for property: Cable Available, Electricity Available, Natural Gas Available, Phone Available, Underground Utilities, Water Available
Green energy
- Energy efficient items: Appliances, Water Heater, Windows
Community & HOA
Community
- Features: Clubhouse, Gated, Lake, Pool, Sidewalks, Street Lights, Tennis Court(s)
- Security: Gated Community
- Subdivision: Cumberland on Lanier
HOA
- Has HOA: Yes
- Services included: Maintenance Grounds, Swimming, Tennis
- HOA fee: $5,600 annually
Location
- Region: Gainesville
Financial & listing details
- Price per square foot: $510/sqft
- Tax assessed value: $150,000
- Annual tax amount: $1,428
- Date on market: 7/17/2026
- Cumulative days on market: 101 days
- Listing agreement: Exclusive Right To Sell
- Listing terms: Cash,Conventional
- Electric utility on property: Yes
Estimated market value
$1,951,000
$1.85M - $2.05M
$4,854/mo
Price history
| Date | Event | Price |
|---|---|---|
| 10/2/2026 | Price change | $1,997,000-7.1%$510/sqft |
Source:  GAMLS #10807450 Report a problem GAMLS #10807450 Report a problem | ||
| 9/18/2026 | Price change | $2,150,000-2.1%$549/sqft |
Source: GAMLS #10807450 Report a problem | ||
| 9/8/2026 | Price change | $2,195,000-0.1%$561/sqft |
Source:  FMLS GA #7805878 Report a problem FMLS GA #7805878 Report a problem | ||
| 7/17/2026 | Listed for sale | $2,197,000-4.3%$561/sqft |
Source: FMLS GA #7805878 Report a problem | ||
| 7/14/2026 | Listing removed | $2,295,000$586/sqft |
Source: GAMLS #10769046 Report a problem | ||
| 5/21/2026 | Listed for sale | $2,295,000-3.4%$586/sqft |
Source: GAMLS #10769046 Report a problem | ||
| 5/20/2026 | Listing removed | $2,375,000$606/sqft |
Source: GAMLS #10578233 Report a problem | ||
| 5/4/2026 | Price change | $2,375,000-3.1%$606/sqft |
Source: GAMLS #10578233 Report a problem | ||
| 4/10/2026 | Listed for sale | $2,450,000-1%$626/sqft |
Source: FMLS GA #7720998 Report a problem | ||
| 8/14/2025 | Listed for sale | $2,475,000+65.1%$632/sqft |
Source: GAMLS #10578233 Report a problem | ||
| 5/21/2025 | Listing removed | $1,499,000$383/sqft |
Source: FMLS GA #7516655 Report a problem | ||
| 1/30/2025 | Listed for sale | $1,499,000+233.1%$383/sqft |
Source: FMLS GA #7516655 Report a problem | ||
| 1/1/2025 | Listing removed | $450,000$115/sqft |
Source: FMLS GA #7405449 Report a problem | ||
| 12/5/2024 | Price change | $450,000+20%$115/sqft |
Source: FMLS GA #7405449 Report a problem | ||
| 10/29/2024 | Price change | $374,9000%$96/sqft |
Source: FMLS GA #7405449 Report a problem | ||
| 8/14/2024 | Price change | $375,000-3.8%$96/sqft |
Source: FMLS GA #7405449 Report a problem | ||
| 8/5/2024 | Price change | $389,900-2.3%$100/sqft |
Source: FMLS GA #7405449 Report a problem | ||
| 7/18/2024 | Listed for sale | $399,000$102/sqft |
Source: FMLS GA #7405449 Report a problem | ||
| 6/19/2024 | Pending sale | $399,000$102/sqft |
Source: FMLS GA #7405449 Report a problem | ||
| 6/17/2024 | Listed for sale | $399,000+19.1%$102/sqft |
Source: FMLS GA #7405449 Report a problem | ||
| 10/19/2022 | Sold | $335,000-16%$86/sqft |
Source: Agent Provided Report a problem | ||
| 9/19/2022 | Pending sale | $399,000$102/sqft |
Source: GAMLS #20007296 Report a problem | ||
| 2/7/2022 | Listed for sale | $399,000$102/sqft |
Source: GAMLS #20007296 Report a problem | ||
| 2/4/2022 | Pending sale | $399,000$102/sqft |
Source: GAMLS #20007296 Report a problem | ||
| 2/3/2022 | Listed for sale | $399,000$102/sqft |
Source: GAMLS #20007296 Report a problem | ||
| 1/11/2022 | Pending sale | $399,000+175.8%$102/sqft |
Source: GAMLS #20007296 Report a problem | ||
| 5/10/2002 | Sold | $144,650$37/sqft |
Source: Agent Provided Report a problem | ||
Public tax history
| Year | Property taxes | Tax assessment |
|---|---|---|
| 2025 | $1,428 +46.3% | $60,000 +46.3% |
| 2024 | $976 -3.5% | $41,000 |
| 2023 | $1,011 +83.1% | $41,000 +90.9% |
| 2022 | $553 -5.7% | $21,480 |
| 2021 | $586 +0.1% | $21,480 |
| 2020 | $585 -3.2% | $21,480 |
| 2019 | $605 +18.8% | $21,480 +17.5% |
| 2018 | $509 -1.1% | $18,280 |
| 2017 | $515 +3.6% | $18,280 |
| 2016 | $497 -53.2% | $18,280 |
| 2015 | $1,061 | $18,280 -52.8% |
| 2014 | $1,061 | $38,720 |
| 2013 | -- | -- |
| 2012 | -- | -- |
| 2011 | -- | -- |
| 2010 | -- | -- |
| 2009 | $974 +2.8% | -- |
| 2007 | $947 -7% | -- |
| 2006 | $1,018 +3.6% | -- |
| 2005 | $983 +4.9% | -- |
| 2004 | $936 +21.3% | -- |
| 2003 | $772 -68.8% | -- |
| 2002 | $2,477 +51.6% | -- |
| 2001 | $1,634 | -- |
Find assessor info on the county website
Monthly payment
Est. payment
Payment breakdown
Explore the cost of this home by adjusting the details. Changes won't be saved.Climate risks
Neighborhood: 30504
Nearby schools
Schools provided by the listing agent
- Elementary: McEver
- Middle: Chestatee
- High: Chestatee
Source: GAMLS. This data may not be complete. We recommend contacting the local school district to confirm school assignments for this home.
- $400,0001.18 acres4171 Cumberland Point Dr #X, Gainesville, GA 30504Sold

- $46,300-- bd-- ba-- sqft4171 Cumberland Point Dr, Gainesville, GA 30504Off Market
- $1,342,0004 bd3 ba2.6k sqft4179 Cumberland Point Dr, Gainesville, GA 30504Off Market
- $1,716,0005 bd5 ba4.8k sqft4182 Cumberland Point Dr, Gainesville, GA 30504Off Market
Similar homes
- $1,750,0004 bd5 ba5.7k sqft3626 Wye Cliff Way, Gainesville, GA 30506Active
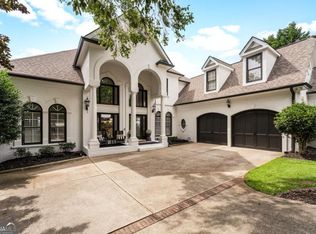
 MLS ID #10845573, Brittany Colombo, Keller Williams Community Partners. GAMLS
 - $1,695,0003 bd3 ba4.1k sqft3546 Lake Breeze Ln, Gainesville, GA 30506Active
 MLS ID #10772258, Charlotte D Cliche, Virtual Properties Realty.com. GAMLS
 - $1,274,0005 bd4 ba4.5k sqft3438 Dockside Shores Dr, Gainesville, GA 30506Active
 MLS ID #10837620, Johnathan Cortes, Keller Williams Lanier Partners. GAMLS
 - $1,740,0005 bd6 ba5.7k sqft4450 Flagship Dr, Gainesville, GA 30506Active
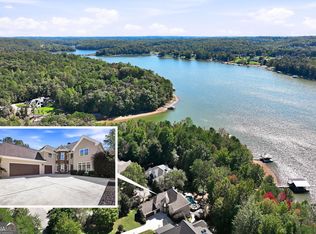 MLS ID #10870313, Sheila K Davis, Sheila Davis Group. GAMLS
 - $1,649,0004 bd5 ba4.3k sqft2585 Bridgewater Cir, Gainesville, GA 30506ActiveMLS ID #10835698, Ronald S Brown, Trend Atlanta Realty, Inc.. GAMLS
- $1,100,0005 bd5 ba3.6k sqft9110 Greenway Ct, Gainesville, GA 30506ActiveMLS ID #10875881, Tamra J Wade, Re/Max Tru, Inc.. GAMLS
- $1,288,5004 bd5 ba3.6k sqft9150 Greenway Ct, Gainesville, GA 30506ActiveMLS ID #10875875, Tamra J Wade, Re/Max Tru, Inc.. GAMLS
- $1,270,0004 bd5 ba4.3k sqft8875 Lakeside Way, Gainesville, GA 30506ActiveMLS ID #10760014, Parker Smith, Keller Williams Realty First Atlanta. GAMLS
- $1,299,0004 bd5 ba4.2k sqft3657 Mariner Bluff Ct, Gainesville, GA 30506ActiveMLS ID #10777189, Charlotte D Cliche, Virtual Properties Realty.com. GAMLS
- $1,050,0004 bd4 ba3.7k sqft9155 Greenway Ct, Gainesville, GA 30506ActiveMLS ID #10875900, Tamra J Wade, Re/Max Tru, Inc.. GAMLS
- $1,199,0004 bd6 ba2.4k sqft3567 Duckett Mill Rd, Gainesville, GA 30506ActiveMLS ID #10833811, Tania Lightsey, Ward Properties of North GA. GAMLS
- $2,250,0005 bd5 ba4.4k sqft644 E Lake Dr, Gainesville, GA 30506ActiveMLS ID #10661157, Brad Abernathy, Next Boulevard Real Estate. GAMLS
- $2,075,0006 bd6 ba5.7k sqft448 Golden Bear Pass, Dahlonega, GA 30533For Sale
 MLS ID #7850997, Jennifer Bienstock, Armont Real Estate. FMLS GA
 - $1,099,0006 bd5 ba5.1k sqft3537 Maritime Gln, Gainesville, GA 30506Active Under ContractMLS ID #10719155, Charlotte D Cliche, Virtual Properties Realty.com. GAMLS
- $1,275,9004 bd4 ba3k sqft8345 Beryl, Gainesville, GA 30506ActiveGAMLS
- $1,599,0004 bd5 ba5.6k sqft6014 Warpath Rd, Flowery Branch, GA 30542Active Under ContractMLS ID #10818159, Brian Campbell, Peggy Slappey Properties. GAMLS
- $1,850,0004 bd5 ba4.8k sqft82 Ridgetop Ct, Dawsonville, GA 30534ActiveMLS ID #10824632, Emily Finesilver, Lokation Real Estate LLC. GAMLS
- $2,100,0004 bd5 ba4.7k sqft372 Night Fire Ln, Dawsonville, GA 30534ActiveMLS ID #10835171, Julia Finesilver, Lokation Real Estate LLC. GAMLS
- $1,440,0004 bd5 ba4.5k sqft7048 Nichols Cove Dr, Dawsonville, GA 30534ActiveMLS ID #10791328, Trisha Cunningham, Atlanta Communities. GAMLS
- $2,704,7075 bd5 ba4.4k sqft4638A Shirley Rd, Gainesville, GA 30506ActiveMLS ID #10764009, Sheila K Davis, Sheila Davis Group. GAMLS
