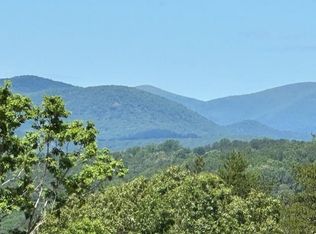
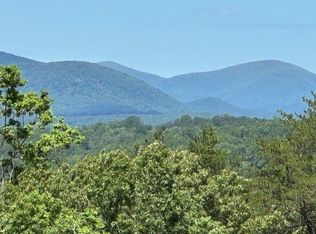
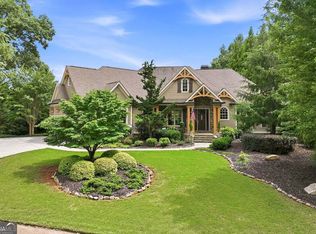
Experience refined mountain living in this custom-built craftsman estate nestled in the foothills of the Blue Ridge Mountains. Overlooking the tranquil Chestatee River and the renowned Jack Nicklaus Signature Golf Course within the gates of Achasta, one of North Georgia's most exclusive communities in Dahlonega, this extraordinary home is the epitome of timeless elegance designed for modern living. From the moment you arrive, the home's stunning curb appeal sets the tone with beautiful stonework, copper gas lanterns, designer garage doors, meticulously manicured landscaping and an inviting covered porch. As you step inside the double front doors, the expansive ceilings and wall of sliding glass doors with picturesque views bathe the space in natural light. The open concept design allows for effortless flow between the stunning chef's kitchen and fireside family room with beautiful beamed, vaulted ceilings. As the heart of the home, the kitchen does not disappoint featuring a statement range hood adorned with imported Italian porcelain carried over from the fireplace and stunning quartzite bedecking the oversized eat-in island, countertops and statement backsplash that reaches to the ceilings. The scullery and dedicated bar area are perfect for effortless entertaining. Immediately off the living space is an exceptional covered porch complete with a stone fireplace, outdoor kitchen, motorized screens, and elevated heaters ideal for gathering and enjoying the beauty of the mountains from sun-up to sun-down throughout the year. The main-level primary suite is a true retreat, offering direct patio access and a spa-inspired bathroom with a full wall showcasing the same imported Italian porcelain from the main living space, floating double vanities, backlit mirrors, a soaking tub, and a spacious walk-in closet with direct access to the main-level laundry room for everyday convenience. Two additional bedrooms share a full bathroom, ideal for convenient one-level living for visitors while the vaulted room would serve as an ideal study or office as an inspiring work-from-home setting. An elevator provides seamless access between levels. Designed for gathering and entertaining, the terrace level offers a second kitchen and full bar, theatre/media room, and generous living space ideal for hosting. A second laundry room includes a built-in dog shower, and two large bedrooms with ensuite bathrooms provide comfort and privacy for guests. Step outside to a relaxing patio with a hanging daybed, with a path leading to a fire pit and outdoor dining area nestled in nature. Above the garage, a beautifully finished private guest suite with kitchenette and ensuite bathroom creates the perfect retreat for extended stays. There is truly something for everyone in this special mountain community. Behind the private gates of Achasta lies a spectacular setting with resort-style amenities including the Jack Nicklaus Signature Golf Course, an elegant clubhouse and restaurant with a private chef, pro shop, swimming, tennis, pickleball, and eight scenic hiking trails. Residents also enjoy kayaking, fishing, and tubing along the beautiful Chestatee River, along with a vibrant calendar of social events within the community. Just a short, 10-minute drive from the gates of Achasta lies the quaint, historic town of Dahlonega, boasting charming festivals and events throughout the year, boutique shopping, acclaimed wineries, and exceptional dining. With the nearby Northeast Georgia Health System medical center, a convenient Publix minutes away, and easy access to GA-400, Achasta delivers an extraordinary blend of luxury escape and everyday accessibility. A true North Georgia treasure that is hard to believe it's only an hour from Atlanta - welcome to a life of leisure, beauty, and elevated mountain living at 448 Golden Bear Pass.
Active
$2,175,000
448 Golden Bear Pass, Dahlonega, GA 30533
6beds
5,707sqft
:
Get pre-qualified$13,149/mo
Single Family Residence
Built in 2022
0.7 Acres Lot
$2,072,200 Zestimate®
$381/sqft
$249/mo HOA
What's special
Meticulously manicured landscapingExpansive ceilingsPrivate gates of achastaBeautiful stoneworkOpen concept designCopper gas lanternsNatural light
- 137 days |
- 602 |
- 21 |
Zillow last checked:
Listing updated:
Listed by:
Jennifer Bienstock 678-266-2073,
Ansley RE|Christie's Int'l RE
Source: GAMLS,MLS#: 10712549
Facts & features
Interior
Bedrooms & bathrooms
- Bedrooms: 6
- Bathrooms: 6
- Full bathrooms: 5
- 1/2 bathrooms: 1
- Main level bathrooms: 2
- Main level bedrooms: 3
Rooms
- Room types: Foyer, Game Room, Media Room, Office
Kitchen
- Features: Breakfast Area, Breakfast Bar, Breakfast Room, Kitchen Island, Solid Surface Counters, Walk-in Pantry
Heating
- Central, Natural Gas
Cooling
- Ceiling Fan(s), Central Air
Appliances
- Included: Dishwasher, Double Oven, Dryer, Microwave, Refrigerator, Washer
- Laundry: Other
Features
- Beamed Ceilings, Double Vanity, High Ceilings, Master On Main Level, Separate Shower, Soaking Tub, Vaulted Ceiling(s), Walk-In Closet(s), Wet Bar
- Flooring: Carpet, Hardwood
- Windows: Double Pane Windows
- Basement: Bath Finished,Exterior Entry,Finished,Full,Interior Entry
- Number of fireplaces: 3
- Fireplace features: Basement, Family Room, Gas Log, Gas Starter, Outside
- Common walls with other units/homes: No Common Walls
Interior area
- Total structure area: 5,707
- Total interior livable area: 5,707 sqft
- Finished area above ground: 3,315
- Finished area below ground: 2,392
Property
Parking
- Parking features: Attached, Garage, Kitchen Level
- Has attached garage: Yes
Accessibility
- Accessibility features: Accessible Elevator Installed
Features
- Levels: Two
- Stories: 2
- Patio & porch: Patio, Porch, Screened
- Exterior features: Gas Grill, Sprinkler System
- Has view: Yes
- View description: River
- Has water view: Yes
- Water view: River
- Body of water: None
- Frontage type: Golf Course,River
Lot
- Size: 0.7 Acres
- Features: Private
Details
- Parcel number: 080 233
Construction
Type & style
- Home type: SingleFamily
- Architectural style: Country/Rustic,Craftsman
- Property subtype: Single Family Residence
Materials
- Stone
- Foundation: Slab
- Roof: Other
Condition
- Resale
- New construction: No
- Year built: 2022
Utilities & green energy
- Electric: 220 Volts
- Sewer: Septic Tank
- Water: Public
- Utilities for property: Cable Available, Electricity Available, High Speed Internet, Natural Gas Available, Phone Available, Water Available
Community & HOA
Community
- Features: Clubhouse, Gated, Golf, Pool, Shared Dock, Tennis Court(s), Near Shopping
- Security: Gated Community, Smoke Detector(s)
- Subdivision: Achasta
HOA
- Has HOA: Yes
- Services included: Security, Swimming, Tennis
- HOA fee: $2,988 annually
Location
- Region: Dahlonega
Financial & listing details
- Price per square foot: $381/sqft
- Tax assessed value: $1,277,806
- Annual tax amount: $13,755
- Date on market: 3/18/2026
- Cumulative days on market: 137 days
- Listing agreement: Exclusive Right To Sell
- Listing terms: Cash,Conventional
- Electric utility on property: Yes
Estimated market value
$2,072,200
$1.97M - $2.18M
$6,129/mo
Price history
| Date | Event | Price |
|---|---|---|
| 4/7/2026 | Price change | $2,175,000-4.4%$381/sqft |
Source:  GAMLS #10712549 Report a problem GAMLS #10712549 Report a problem | ||
| 3/18/2026 | Listed for sale | $2,275,000+19.7%$399/sqft |
Source: GAMLS #10712549 Report a problem | ||
| 2/18/2026 | Sold | $1,900,000-12.6%$333/sqft |
Source: GAMLS #10636115 Report a problem | ||
| 1/17/2026 | Pending sale | $2,175,000$381/sqft |
Source: GAMLS #10636115 Report a problem | ||
| 11/2/2025 | Listed for sale | $2,175,000-1.1%$381/sqft |
Source:  FMLS GA #7675268 Report a problem FMLS GA #7675268 Report a problem | ||
| 8/18/2025 | Listing removed | $2,200,000$385/sqft |
Source: GAMLS #10499498 Report a problem | ||
| 4/12/2025 | Listed for sale | $2,200,000+1275%$385/sqft |
Source: FMLS GA #7555006 Report a problem | ||
| 6/28/2022 | Sold | $160,000+6.7%$28/sqft |
Source: Public Record Report a problem | ||
| 10/17/2014 | Sold | $150,000-46.8%$26/sqft |
Source: Public Record Report a problem | ||
| 11/21/2008 | Sold | $282,000$49/sqft |
Source: Public Record Report a problem | ||
Public tax history
| Year | Property taxes | Tax assessment |
|---|---|---|
| 2025 | $13,755 +1.4% | $511,122 +7.1% |
| 2024 | $13,561 +177.2% | $477,307 +181.3% |
| 2023 | $4,892 +219.9% | $169,697 +239.4% |
| 2022 | $1,529 +134.3% | $50,000 +150% |
| 2021 | $652 -4.2% | $20,000 |
| 2020 | $681 -58.4% | $20,000 -55.6% |
| 2019 | $1,638 -24.5% | $45,000 -23.2% |
| 2018 | $2,169 +1.7% | $58,592 |
| 2017 | $2,133 -1.7% | $58,592 |
| 2016 | $2,169 | $58,592 |
| 2015 | $2,169 +14.4% | $58,592 |
| 2014 | $1,896 | $58,592 -20.3% |
| 2013 | $1,896 | $73,500 |
| 2012 | -- | -- |
| 2011 | -- | -- |
| 2010 | -- | -- |
| 2009 | -- | -- |
Find assessor info on the county website
Monthly payment
Est. payment
Payment breakdown
Explore the cost of this home by adjusting the details. Changes won't be saved.Climate risks
Neighborhood: 30533
Nearby schools
GreatSchools rating
- 6/10Cottrell Elementary SchoolGrades: PK-5Distance: 1.6 mi
- 5/10Lumpkin County Middle SchoolGrades: 6-8Distance: 2.9 mi
- 7/10Lumpkin County High SchoolGrades: 9-12Distance: 3.8 mi
Schools provided by the listing agent
- Elementary: Cottrell
- Middle: Lumpkin
- High: New Lumpkin
Source: GAMLS. This data may not be complete. We recommend contacting the local school district to confirm school assignments for this home.
- $285,0000.46 Acres1040 Bear Paw Rdg #7B, Dahlonega, GA 30533Sold
- $285,0000.45 Acres1038 Bear Paw Rdg #6B, Dahlonega, GA 30533Lot/Land
- $1,478,6005 bd6 ba5.2k sqft604 Golden Bear Pass, Dahlonega, GA 30533Off Market
- $285,0000.45 Acres1048 Bear Paw Rdg #11B, Dahlonega, GA 30533Lot/Land
- $260,0000.45 Acres1036 Bear Paw Rdg #5B, Dahlonega, GA 30533Lot/Land
- $350,0001 Acres47 Overlook Point #8A-9A, Dahlonega, GA 30533Lot/Land
- $350,0001.08 Acres55 Overlook Point #6A-7A, Dahlonega, GA 30533Lot/Land
- $--0.71 Acres928 Golden Bear Pass, Dahlonega, GA 30533Off Market
A local agent can set up tours, give advice and negotiate with sellers.
A local lender can help you make sure your offer is ready when you are.
Similar homes
- $1,495,0004 bd5 ba4.6k sqft904 Bear Paw Rdg, Dahlonega, GA 30533Active
 MLS ID #10808931, Victor Dover, Dover Realty & Investments Inc. GAMLS
 - $1,999,9996 bd9 ba8.4k sqft909 High Shoals Dr, Dahlonega, GA 30533Active
 MLS ID #10771511, Nicole Van den Bergh, Gold Peach Realty LLC. GAMLS
 - $1,685,0004 bd5 ba4.3k sqft200 Golden Bear Pass, Dahlonega, GA 30533Active
 MLS ID #10761837, Dawn Hall, Achasta Realty. GAMLS
 - $1,900,0005 bd6 ba5.5k sqft300 Mountain Ridge Dr, Dahlonega, GA 30533Active
 MLS ID #10776266, Jena Golden, eXp Realty. GAMLS
 - $1,500,0006 bd6 ba5.1k sqft1485 Duffy Grizzle Rd, Dahlonega, GA 30533ActiveMLS ID #10789114, Kimberly Craig, Anchor Real Estate Advisors. GAMLS
- $1,900,0005 bd6 ba5.2k sqft4450 Flagship Dr, Gainesville, GA 30506ActiveMLS ID #10815327, Matthew E Hermes, Keller Williams Realty Atl. Partners. GAMLS
- $1,799,0005 bd6 ba5.8k sqft10 Peninsula Way, Dawsonville, GA 30534ActiveMLS ID #10790323, Danielle M Walls, Keller Williams Community Partners. GAMLS
- $1,345,0004 bd4 ba5.1k sqft218 Blue Gate Ln, Dahlonega, GA 30533ActiveMLS ID #10731706, Nicole Van den Bergh, Gold Peach Realty LLC. GAMLS
- $1,700,0004 bd5 ba4.3k sqft650 Old Steele Holw, Dahlonega, GA 30533For Sale
 MLS ID #7785815, CHAD WILLIAMS, Sellers Realty of Dahlonega. FMLS GA
 - $2,375,0004 bd5 ba5k sqft5760 Kanady Rd, Murrayville, GA 30564ActiveMLS ID #10738785, Go with Joe and Co, Century 21 Results. GAMLS
- $1,699,0005 bd6 ba6.7k sqft6795 Dawg Rdg, Dawsonville, GA 30534ActiveMLS ID #10817446, Grove Homes Group, PURE Real Estate Solutions. GAMLS
- $1,340,0004 bd5 ba6.9k sqft33 T J Mote Rd, Dahlonega, GA 30533For SaleMLS ID #7590430, Joel Neighbors, Virtual Properties Realty.com. FMLS GA
- $2,400,0005 bd5 ba7.2k sqft5804 Ridgewater Cir, Gainesville, GA 30506ActiveMLS ID #10733545, Sammy Landry, Virtual Properties Realty.com. GAMLS
- $1,850,0004 bd5 ba4.5k sqft5473 Stevenson Rd, Murrayville, GA 30564ActiveMLS ID #10815710, Dani Burns, Keller Williams Lanier Partners. GAMLS
- $2,000,0004 bd6 ba5.2k sqft173 Beck Ln, Dawsonville, GA 30534For SaleMLS ID #7770194, Brian Smith, Keller Williams North Atlanta. FMLS GA
- $1,950,0005 bd7 ba4.5k sqft611 Elliott Rd, Dawsonville, GA 30534ActiveMLS ID #10730808, Donna Augello, Harry Norman Realtors. GAMLS
- $1,450,0004 bd3 ba5.2k sqft500 Big Sky Trl, Dahlonega, GA 30533ActiveMLS ID #10734867, Zach Payne, Payne Real Estate. GAMLS
- $2,095,0005 bd7 ba5.6k sqft5352 Price Rd, Gainesville, GA 30506ActiveMLS ID #10697909, Tamara Stout, Century 21 Results. GAMLS
- $1,995,0005 bd6 ba5.2k sqft5364 Price Rd, Gainesville, GA 30506ActiveMLS ID #10802203, Tamara Stout, Century 21 Results. GAMLS
- $2,299,9507 bd8 ba8.5k sqft6225 Random Winds Blf, Gainesville, GA 30506ActiveMLS ID #10667754, Pat Burke, Keller Williams Lanier Partners. GAMLS
