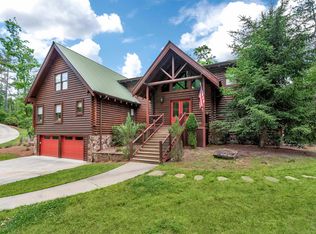
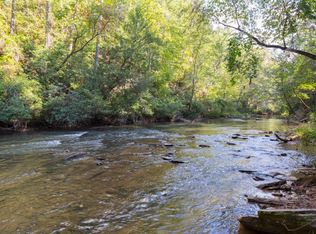
Welcome to 218 Blue Gate Lane, a private riverfront-style North Georgia retreat offering the rare combination of custom log-home character, approximately 2.85 wooded acres, more than 5,000 square feet of living space, a finished terrace level, multiple outdoor living areas, and exceptional flexibility for full-time living, entertaining, or a mountain getaway. The setting is what makes this property special. Surrounded by mature hardwoods with a creek and river-inspired backdrop, the home feels tucked away and peaceful while still keeping you close to historic Downtown Dahlonega, wineries, hiking, restaurants, and everything that makes North Georgia such a desirable destination. Multiple oversized decks and covered outdoor spaces extend the living area into the surrounding landscape, creating ideal places for morning coffee, grilling, entertaining, or simply enjoying the sounds of nature. Inside, the home delivers the warm, dramatic feel buyers expect from a true custom log cabin. The vaulted great room features rich wood ceilings, exposed beams, expansive windows, and a striking stone fireplace that anchors the main living space. Natural light fills the interior, while the open connection between the living, dining, and kitchen areas creates an easy flow for gatherings large or small. The kitchen offers generous workspace, abundant cabinetry, and a layout designed for both everyday living and entertaining. With four bedrooms and three-and-a-half baths, the home provides substantial space for family and guests while still maintaining privacy across multiple levels. The finished terrace level adds another full layer of flexibility with a large secondary living and recreation area, bar or kitchenette-style functionality, and additional rooms that can serve as guest space, media rooms, fitness areas, hobbies, or a home office. The layout works especially well for buyers who need separate gathering areas, extended-stay guest accommodations, or simply more room to spread out. Outside, the property continues to impress with multiple decks, covered spaces, and a distinctive spiral staircase connecting outdoor levels. A detached garage and workshop area add valuable utility for vehicles, tools, recreational gear, hobbies, or storage, while the acreage provides the privacy and breathing room that are becoming increasingly difficult to find. Whether you're searching for a full-time Dahlonega residence, a second home, a spacious mountain retreat, or a property with flexible investment potential, 218 Blue Gate Lane offers the kind of scale, character, natural setting, and outdoor lifestyle that is difficult to replicate. Disclaimer: All information deemed reliable but not guaranteed and should be independently verified. Photos & lot lines may be virtually staged to assist buyers in visualizing the property's potential. For any questions or to schedule a private showing, please contact the listing broker at Gold Peach Realty.
Active
$1,275,000
218 Blue Gate Ln, Dahlonega, GA 30533
4beds
5,151sqft
Single Family Residence, Cabin
Built in 2006
2.85 Acres Lot
$1,209,300 Zestimate®
$248/sqft
$-- HOA
What's special
Striking stone fireplaceRich wood ceilingsCreek and river-inspired backdropExposed beamsMultiple oversized decksExpansive windowsSurrounded by mature hardwoods
- 42 days
- 488
- 30
Zillow last checked:
Listing updated:
Listed by:
Nicole Van den Bergh 770-283-1223,
Gold Peach Realty LLC
Source: GAMLS,MLS#: 10844236
Facts & features
Interior
Bedrooms & bathrooms
- Bedrooms: 4
- Bathrooms: 4
- Full bathrooms: 3
- 1/2 bathrooms: 1
- Main level bathrooms: 1
- Main level bedrooms: 1
Rooms
- Room types: Laundry, Great Room, Loft, Other, Game Room, Sun Room, Office
Dining room
- Features: Dining Rm/Living Rm Combo
Kitchen
- Features: Breakfast Bar, Kitchen Island, Pantry, Solid Surface Counters
Heating
- Central
Cooling
- Ceiling Fan(s), Central Air
Appliances
- Included: Electric Water Heater, Dryer, Washer, Dishwasher, Disposal, Microwave, Other, Refrigerator
- Laundry: Mud Room, Other
Features
- Vaulted Ceiling(s), High Ceilings, Double Vanity, Other, Wet Bar, Master On Main Level
- Flooring: Hardwood, Tile
- Windows: Double Pane Windows
- Basement: Bath Finished,Daylight,Exterior Entry,Finished,Full,Interior Entry
- Attic: Pull Down Stairs
- Number of fireplaces: 2
- Fireplace features: Basement, Factory Built, Family Room, Gas Log, Living Room, Masonry
- Common walls with other units/homes: No Common Walls
Interior area
- Total structure area: 5,151
- Total interior livable area: 5,151 sqft
- Finished area above ground: 3,581
- Finished area below ground: 1,570
Video & virtual tour
Property
Parking
- Total spaces: 6
- Parking features: Carport, Detached, Garage, Garage Door Opener, Guest, Parking Pad, RV/Boat Parking, Storage
- Has garage: Yes
- Has carport: Yes
- Has uncovered spaces: Yes
Features
- Levels: Three Or More
- Stories: 3
- Patio & porch: Deck, Porch
- Exterior features: Balcony, Garden
- Fencing: Other
- Has view: Yes
- View description: Mountain(s), River
- Has water view: Yes
- Water view: River
- Waterfront features: Stream
- Body of water: Etowah River
- Frontage type: River,Waterfront
- Frontage length: Waterfront Footage: 400
Lot
- Size: 2.85 Acres
- Features: Corner Lot, Level, Other, Private, Sloped
- Residential vegetation: Cleared, Grassed, Partially Wooded, Wooded
Details
- Additional structures: Barn(s), Boat House, Garage(s), Other, Outbuilding, Second Garage, Shed(s), Workshop
- Parcel number: 034 154
- Other equipment: Intercom, Satellite Dish
Construction
Type & style
- Home type: SingleFamily
- Architectural style: Country/Rustic
- Property subtype: Single Family Residence, Cabin
Materials
- Log, Wood Siding
- Foundation: Slab
- Roof: Composition,Tar/Gravel
Condition
- Resale
- New construction: No
- Year built: 2006
Utilities & green energy
- Electric: 220 Volts, Generator
- Sewer: Septic Tank
- Water: Well
- Utilities for property: Cable Available, Electricity Available, High Speed Internet, Phone Available
Community & HOA
Community
- Features: Gated
- Security: Security System, Carbon Monoxide Detector(s), Smoke Detector(s), Gated Community
- Subdivision: River Flow
HOA
- Has HOA: Yes
- Services included: None, Private Roads
Location
- Region: Dahlonega
Financial & listing details
- Price per square foot: $248/sqft
- Tax assessed value: $870,310
- Annual tax amount: $7,726
- Date on market: 9/11/2026
- Cumulative days on market: 42 days
- Listing agreement: Exclusive Right To Sell
- Electric utility on property: Yes
Estimated market value
$1,209,300
$1.15M - $1.27M
$2,800/mo
Price history
| Date | Event | Price |
|---|---|---|
| 9/11/2026 | Listed for sale | $1,275,000-1.8%$248/sqft |
Source:  GAMLS #10844236 Report a problem GAMLS #10844236 Report a problem | ||
| 9/10/2026 | Listing removed | $1,299,000$252/sqft |
Source: GAMLS #10731706 Report a problem | ||
| 8/4/2026 | Price change | $1,299,000-3.4%$252/sqft |
Source: GAMLS #10731706 Report a problem | ||
| 5/14/2026 | Price change | $1,345,000-0.4%$261/sqft |
Source: GAMLS #10731706 Report a problem | ||
| 4/14/2026 | Listed for sale | $1,350,000+10.2%$262/sqft |
Source: GAMLS #10731706 Report a problem | ||
| 4/15/2024 | Sold | $1,225,000-5.4%$238/sqft |
Source: GAMLS #10224567 Report a problem | ||
| 3/5/2024 | Pending sale | $1,295,000$251/sqft |
Source:  FMLS GA #7302856 Report a problem FMLS GA #7302856 Report a problem | ||
| 11/13/2023 | Listed for sale | $1,295,000-7.2%$251/sqft |
Source: GAMLS #10224567 Report a problem | ||
| 11/4/2023 | Listing removed | $1,395,000$271/sqft |
Source: GAMLS #20120209 Report a problem | ||
| 6/22/2023 | Price change | $1,395,000-6.7%$271/sqft |
Source: FMLS GA #7213107 Report a problem | ||
| 5/4/2023 | Listed for sale | $1,495,000$290/sqft |
Source: GAMLS #20120209 Report a problem | ||
Public tax history
| Year | Property taxes | Tax assessment |
|---|---|---|
| 2025 | $7,557 -2.2% | $348,124 +6% |
| 2024 | $7,726 +46.8% | $328,469 +46.8% |
| 2023 | $5,264 +3.1% | $223,770 +8.5% |
| 2022 | $5,107 +8.7% | $206,295 +12.5% |
| 2021 | $4,698 -2.1% | $183,449 +1.8% |
| 2020 | $4,799 -1% | $180,239 +5.5% |
| 2019 | $4,846 +8% | $170,821 +10.1% |
| 2018 | $4,489 +20% | $155,178 +3% |
| 2017 | $3,742 -14.2% | $150,702 +5.3% |
| 2016 | $4,360 | $143,131 |
| 2015 | $4,360 +34.6% | $143,131 -1% |
| 2014 | $3,239 | $144,542 -1.1% |
| 2013 | $3,239 | $146,076 |
| 2012 | -- | -- |
| 2011 | -- | -- |
| 2010 | -- | -- |
| 2009 | -- | -- |
Find assessor info on the county website
Monthly payment
Est. payment
Payment breakdown
Explore the cost of this home by adjusting the details. Changes won't be saved.Climate risks
Neighborhood: 30533
Nearby schools
Schools provided by the listing agent
- Elementary: Blackburn
- Middle: Lumpkin
- High: New Lumpkin
Source: GAMLS. This data may not be complete. We recommend contacting the local school district to confirm school assignments for this home.
Similar homes
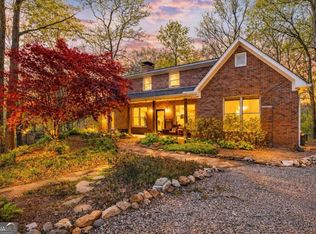
- $1,399,0004 bd3 ba5.2k sqft500 Big Sky Trl, Dahlonega, GA 30533Active
 MLS ID #10850164, Zach Payne, Payne Real Estate. GAMLS
 - $995,0004 bd4 ba3.5k sqft5743 Dawsonville Hwy, Dahlonega, GA 30533For Sale

 MLS ID #7835411, Annie Bartz, Atlanta Fine Homes Sotheby's International. FMLS GA
 - $980,0004 bd4 ba4k sqft260 Cross Creek Trl, Dahlonega, GA 30533Active
 MLS ID #10850208, Ryan M Scott, Walden & Co. Realty. GAMLS
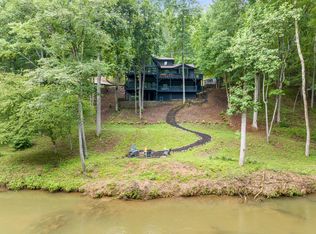
 - $899,0004 bd3 ba3.4k sqft338 Woody Tucker Rd, Dawsonville, GA 30534For Sale
 MLS ID #437002, Jennifer Vasquez, BHHS Georgia Properties - Alpharetta. NGBOR
 - $1,050,0003 bd3 ba3.5k sqft89 Old Steele Holw, Dahlonega, GA 30533ActiveMLS ID #10819180, Stephen Wilber, Virtual Properties Realty.com. GAMLS
- $1,100,0004 bd3 ba3.8k sqft1542 Lumpkin County Pkwy, Dahlonega, GA 30533ActiveMLS ID #10809403, Amanda Rizk, Virtual Properties Realty.com. GAMLS
- $1,049,0004 bd4 ba4k sqft462 Ranch Mountain Dr, Dahlonega, GA 30533ActiveMLS ID #10821315, Nicole Van den Bergh, Gold Peach Realty LLC. GAMLS
- $750,0007 bd5 ba4.6k sqft52 White Oak Trl N, Dahlonega, GA 30533ActiveMLS ID #10812209, Mark Spain, Mark Spain Real Estate. GAMLS
- $999,9994 bd4 ba3.1k sqft2051 Clay Creek Falls Rd, Dahlonega, GA 30533ActiveMLS ID #10808151, William H Hughes, Chestatee Real Estate, LLC. GAMLS
- $999,0004 bd4 ba2.7k sqft503 Ranch Mountain Dr, Dahlonega, GA 30533ActiveMLS ID #10795843, Nicole Van den Bergh, Gold Peach Realty LLC. GAMLS
- $1,650,0004 bd5 ba4.3k sqft650 Old Steele Holw, Dahlonega, GA 30533For SaleMLS ID #7785815, CHAD WILLIAMS, Sellers Realty of Dahlonega. FMLS GA
- $709,9005 bd5 ba4.8k sqft45 Chestatee River Rdg, Dahlonega, GA 30533ActiveMLS ID #10868372, Jose T Makkanal, HomeSmart. GAMLS
- $1,500,0006 bd6 ba5.1k sqft1485 Duffy Grizzle Rd, Dahlonega, GA 30533ActiveMLS ID #10789114, Kimberly Craig, Anchor Real Estate Advisors. GAMLS
- $725,0003 bd3 ba2.9k sqft270 Ridgeway Rd, Dahlonega, GA 30533Active Under ContractMLS ID #10828649, Jeff Moran, NorthGroup Real Estate Inc. GAMLS
- $949,0004 bd3 ba2.7k sqft342 River Trl, Dahlonega, GA 30533ActiveMLS ID #10842400, Nicole Van den Bergh, Gold Peach Realty LLC. GAMLS
- $825,0007 bd4 ba3.8k sqft447 Emerald Rdg, Dahlonega, GA 30533ActiveMLS ID #10856928, Patricia S Becker, Walden & Co. Realty. GAMLS
- $1,125,0004 bd2 ba3.5k sqft302 Bumpy Trl, Dawsonville, GA 30534ActiveMLS ID #10816917, Kim Bacastow, Keller Williams Community Partners. GAMLS
- $1,399,9994 bd4 ba5.4k sqft122 Tara Dr, Dawsonville, GA 30534ActiveMLS ID #10432202, John R Cook, Keller Williams North GA Partners. GAMLS
- $850,0003 bd4 ba3.5k sqft1227 Dry Hollow Rd, Dahlonega, GA 30533ActiveMLS ID #10768273, Adam M Scott, Walden & Co. Realty. GAMLS
- $750,0004 bd3 ba2.9k sqft1060 Golden Ave, Dahlonega, GA 30533ActiveMLS ID #10699138, Brian K Smith, Keller Williams Realty North Atlanta. GAMLS
