There are properties you visit...and then there are places you disappear into. Set on 25.42 acres just outside Dahlonega and moments from the Chattahoochee National Forest, this is the kind of place people look for - and rarely find. The home sits exactly where it should - elevated in the center of the property - overlooking rolling pasture, a fruit tree orchard, and more than 1,100 feet of frontage along Nimblewill Creek below. Private. Usable. And quietly dialed in. Inside, the home spans over 5,200 square feet with a layout that feels natural and unforced. A main-level primary anchors the space, while additional bedrooms and open living areas are designed for gathering, not just passing through. Vaulted ceilings, hardwood floors, and a wood-burning fireplace bring warmth and scale, while the connection to the outdoors is constant - views in every direction, light throughout the day. But the real story starts when you step outside. Trails wind through the acreage, opening up opportunities for hiking, ATVs, or quiet morning walks. Open pasture stretches below, framed by woods and an orchard that feels tucked into the land. A handcrafted potting shed-built from cut logs - adds a layer of character that feels rooted, not placed. And then there's the creek. Over 1,100 feet of Nimblewill Creek runs along the property, creating a natural boundary and a daily draw-whether it's casting a line for trout, cooling off in the summer, or simply following the sound of water through the trees. This is land you can actually use. Hunt it. Ride it. Walk it. Sit still on it. And when you're ready to leave it, you're still close to everything - roughly 15 minutes into downtown Dahlonega, and about the same to Dawsonville for shopping, dining, and everyday convenience. Private without being remote. Refined without losing its edge. This isn't just acreage - it's a lifestyle that's getting harder to find.
Active
Price cut: $49K (7/25)
$1,450,000
500 Big Sky Trl, Dahlonega, GA 30533
4beds
5,287sqft
:
Get pre-qualified$8,697/mo
Single Family Residence
Built in 1997
25.42 Acres Lot
$1,413,500 Zestimate®
$274/sqft
$-- HOA
What's special
Wood-burning fireplaceFruit tree orchardHardwood floorsViews in every directionOpen pasture stretches belowLight throughout the dayOverlooking rolling pasture
- 102 days |
- 504 |
- 31 |
Zillow last checked:
Listing updated:
Listed by:
Zach Payne 917-769-9828,
Payne Real Estate
Source: GAMLS,MLS#: 10734867
Facts & features
Interior
Bedrooms & bathrooms
- Bedrooms: 4
- Bathrooms: 3
- Full bathrooms: 3
- Main level bathrooms: 2
- Main level bedrooms: 3
Rooms
- Room types: Bonus Room, Exercise Room, Loft, Media Room
Dining room
- Features: Dining Rm/Living Rm Combo
Kitchen
- Features: Breakfast Bar, Kitchen Island, Walk-in Pantry
Heating
- Forced Air, Propane, Zoned
Cooling
- Ceiling Fan(s), Central Air
Appliances
- Included: Dishwasher, Dryer, Electric Water Heater, Microwave, Refrigerator, Washer
- Laundry: In Hall, Laundry Closet
Features
- Beamed Ceilings, Double Vanity, High Ceilings, Master On Main Level, Split Bedroom Plan, Walk-In Closet(s), Wet Bar
- Flooring: Hardwood
- Windows: Double Pane Windows
- Basement: Bath Finished,Exterior Entry,Finished,Full,Interior Entry
- Number of fireplaces: 2
- Fireplace features: Basement, Living Room, Wood Burning Stove
- Common walls with other units/homes: No Common Walls
Interior area
- Total structure area: 5,287
- Total interior livable area: 5,287 sqft
- Finished area above ground: 5,287
- Finished area below ground: 0
Video & virtual tour
Property
Parking
- Total spaces: 4
- Parking features: Parking Pad
- Has uncovered spaces: Yes
Features
- Levels: Two
- Stories: 2
- Patio & porch: Deck, Porch
- Exterior features: Sprinkler System
- On waterfront: Yes
- Waterfront features: Creek
- Body of water: None
- Frontage type: Waterfront
- Frontage length: Waterfront Footage: 1150
Lot
- Size: 25.42 Acres
- Features: Pasture, Private
- Residential vegetation: Wooded
Details
- Additional structures: Outbuilding, Shed(s), Workshop
- Parcel number: 009 046
Construction
Type & style
- Home type: SingleFamily
- Architectural style: Brick 4 Side,Country/Rustic,Traditional
- Property subtype: Single Family Residence
Materials
- Brick
- Roof: Composition
Condition
- Resale
- New construction: No
- Year built: 1997
Utilities & green energy
- Electric: 220 Volts, Generator
- Sewer: Septic Tank
- Water: Private, Well
- Utilities for property: Electricity Available, Propane, Underground Utilities, Water Available
Community & HOA
Community
- Features: None
- Security: Gated Community, Smoke Detector(s)
- Subdivision: None
HOA
- Has HOA: No
- Services included: None
Location
- Region: Dahlonega
Financial & listing details
- Price per square foot: $274/sqft
- Tax assessed value: $823,700
- Annual tax amount: $5,134
- Date on market: 4/16/2026
- Cumulative days on market: 82 days
- Listing agreement: Exclusive Agency
- Listing terms: 1031 Exchange,Cash,Conventional,VA Loan
- Electric utility on property: Yes
Estimated market value
$1,413,500
$1.34M - $1.48M
$3,806/mo
Price history
| Date | Event | Price |
|---|---|---|
| 7/25/2026 | Price change | $1,450,000-3.3%$274/sqft |
Source:  GAMLS #10734867 Report a problem GAMLS #10734867 Report a problem | ||
| 7/14/2026 | Listed for sale | $1,499,000$284/sqft |
Source: GAMLS #10734867 Report a problem | ||
| 7/1/2026 | Pending sale | $1,499,000$284/sqft |
Source: GAMLS #10734867 Report a problem | ||
| 4/16/2026 | Listed for sale | $1,499,000+165.3%$284/sqft |
Source:  FMLS GA #7754598 Report a problem FMLS GA #7754598 Report a problem | ||
| 6/7/2018 | Sold | $565,000$107/sqft |
Source:  FMLS GA #5983097 Report a problem FMLS GA #5983097 Report a problem | ||
| 3/29/2018 | Pending sale | $565,000$107/sqft |
Source: Real Estate Expert Advisors Llc #5984579 Report a problem | ||
| 3/22/2018 | Listed for sale | $565,000-0.9%$107/sqft |
Source: Real Estate Expert Advisors Llc #5984579 Report a problem | ||
| 11/19/2017 | Listing removed | $570,000$108/sqft |
Source: Chestatee Real Estate, LLC #8190986 Report a problem | ||
| 6/11/2017 | Listed for sale | $570,000$108/sqft |
Source: Chestatee Real Estate, LLC #8190986 Report a problem | ||
| 6/1/2017 | Pending sale | $570,000$108/sqft |
Source: Chestatee Real Estate, LLC #8190986 Report a problem | ||
| 5/18/2017 | Listed for sale | $570,000-4.8%$108/sqft |
Source: Chestatee Real Estate, LLC #8190986 Report a problem | ||
| 3/19/2017 | Listing removed | $599,000$113/sqft |
Source: THE NORTON AGENCY #8074346 Report a problem | ||
| 9/18/2016 | Listed for sale | $599,000$113/sqft |
Source: The Norton Agencey #5748929 Report a problem | ||
Public tax history
| Year | Property taxes | Tax assessment |
|---|---|---|
| 2025 | $5,134 -1.6% | $329,480 +7.8% |
| 2024 | $5,218 +6.3% | $305,758 +4.4% |
| 2023 | $4,907 +1.2% | $292,806 +10.4% |
| 2022 | $4,848 +12.9% | $265,115 +11.8% |
| 2021 | $4,293 -1.3% | $237,148 +3.2% |
| 2020 | $4,347 -2.6% | $229,893 |
| 2019 | $4,464 +257.5% | $229,893 +8.9% |
| 2018 | $1,249 +3.6% | $211,100 +2.1% |
| 2017 | $1,205 -69.5% | $206,704 +8.4% |
| 2016 | $3,946 | $190,745 |
| 2015 | $3,946 +23.4% | $190,745 -0.8% |
| 2014 | $3,198 | $192,206 -1.5% |
| 2013 | $3,198 | $195,127 |
| 2012 | -- | -- |
| 2011 | -- | -- |
| 2010 | -- | -- |
| 2009 | -- | -- |
Find assessor info on the county website
Monthly payment
Est. payment
Payment breakdown
Explore the cost of this home by adjusting the details. Changes won't be saved.Climate risks
Neighborhood: 30533
Nearby schools
GreatSchools rating
- 6/10Cottrell Elementary SchoolGrades: PK-5Distance: 9.4 mi
- 5/10Lumpkin County Middle SchoolGrades: 6-8Distance: 8.2 mi
- 7/10Lumpkin County High SchoolGrades: 9-12Distance: 7.6 mi
Schools provided by the listing agent
- Elementary: Cottrell
- Middle: Lumpkin
- High: New Lumpkin
Source: GAMLS. This data may not be complete. We recommend contacting the local school district to confirm school assignments for this home.
- $1,450,00025.42 Acres500 Big Sky Trl #A, Dahlonega, GA 30533Lot/Land
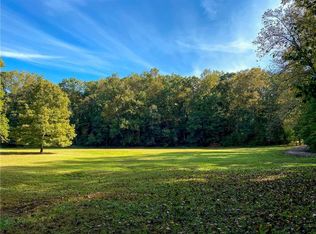
- $447,300-- bd3 ba3.8k sqft585 Doc Grizzle Rd, Dahlonega, GA 30533Off Market
- $681,300-- bd2 ba2.4k sqft1355 Nimblewill Church Rd, Dahlonega, GA 30533Off Market
- $1,543,1943 bd2 ba2k sqft2245 Nimblewill Church Rd, Dahlonega, GA 30533Off Market
- $549,2003 bd4 ba3.4k sqft2315 Nimblewill Church Rd, Dahlonega, GA 30533Off Market
- $94,5834.73 Acres1225 Jess Grizzle Rd, Dahlonega, GA 30533Off Market
- $20,000-- bd2 ba1k sqft1086 Jess Grizzle Rd, Dahlonega, GA 30533Off Market
- $227,400-- bd2 ba1.1k sqft1032 Jess Grizzle Rd, Dahlonega, GA 30533Off Market
A local agent can set up tours, give advice and negotiate with sellers.
A local lender can help you make sure your offer is ready when you are.
Similar homes
- $1,345,0004 bd4 ba5.1k sqft218 Blue Gate Ln, Dahlonega, GA 30533Active
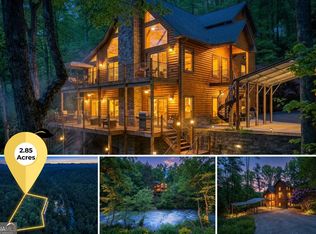
 MLS ID #10731706, Nicole Van den Bergh, Gold Peach Realty LLC. GAMLS
 - $1,500,0006 bd6 ba5.1k sqft1485 Duffy Grizzle Rd, Dahlonega, GA 30533Active
 MLS ID #10789114, Kimberly Craig, Anchor Real Estate Advisors. GAMLS
 - $849,0004 bd4 ba5k sqft36 Mill Creek Trl, Dahlonega, GA 30533For Sale

 MLS ID #7779523, Jim Pierce, River Mountain Realty, LLC. FMLS GA
 - $1,340,0004 bd5 ba6.9k sqft33 T J Mote Rd, Dahlonega, GA 30533For Sale
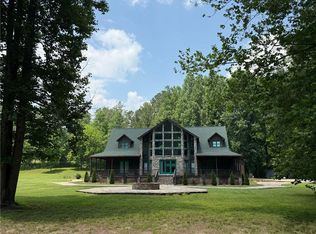 MLS ID #7590430, Joel Neighbors, Virtual Properties Realty.com. FMLS GA
 - $750,0007 bd5 ba4.6k sqft52 White Oak Trl N, Dahlonega, GA 30533ActiveMLS ID #10812209, Mark Spain, Mark Spain Real Estate. GAMLS
- $740,0003 bd3 ba2.8k sqft270 Ridgeway Rd, Dahlonega, GA 30533For SaleMLS ID #7794990, Jeff Moran, NorthGroup Realty. FMLS GA
- $950,0004 bd4 ba4.6k sqft120 Bear Den Rd, Dahlonega, GA 30533For SaleMLS ID #7750785, Paige Silvers, Bolst, Inc.. FMLS GA
- $999,0007 bd6 ba6.7k sqft99 Madeline Anthony Rd, Dahlonega, GA 30533Active Under ContractMLS ID #10768934, Nicole Van den Bergh, Gold Peach Realty LLC. GAMLS
- $799,0004 bd3 ba2.9k sqft3256 Long Branch Rd, Dahlonega, GA 30533For SaleMLS ID #7741235, PATRICIA BECKER, Walden & Co Realty. FMLS GA
- $1,199,0004 bd3 ba4.1k sqft2411 Highway 9 S, Dawsonville, GA 30534For SaleMLS ID #432844, Emily Reece, REMAX Town & Country - Ellijay. NGBOR
- $1,325,0005 bd6 ba4.6k sqft1093 Lower Sassafras Pkwy, Jasper, GA 30143ActiveMLS ID #10740573, Jacquelyn Struble, Virtual Properties Realty.com. GAMLS
- $949,0005 bd6 ba5.5k sqft134 Prospector Rdg, Dahlonega, GA 30533ActiveMLS ID #10807736, Nicole Van den Bergh, Gold Peach Realty LLC. GAMLS
- $799,9006 bd6 ba5.8k sqft149 Highland Rd S, Dahlonega, GA 30533ActiveMLS ID #10717535, Timothy Gibson, Keller Williams North GA Partners. GAMLS
- $995,0005 bd5 ba5.1k sqft38 Stamp Mill Ct, Dahlonega, GA 30533For SaleMLS ID #7755194, Rita Carol Hammond, Virtual Properties Realty. Biz. FMLS GA
- $999,0004 bd4 ba2.7k sqft503 Ranch Mountain Dr, Dahlonega, GA 30533ActiveMLS ID #10795843, Nicole Van den Bergh, Gold Peach Realty LLC. GAMLS
- $1,299,7773 bd3 ba4.6k sqft290 Old Anderson Creek Rd, Ellijay, GA 30536For SaleMLS ID #431623, The Cindy West Team, Remax Town & Country – The Cindy West Team. NGBOR
- $1,199,0005 bd4 ba4.6k sqft714 Clearview Dr, Talking Rock, GA 30175For SaleMLS ID #434153, Lori Chastain, REMAX Town & Country - Ellijay. NGBOR
- $1,350,0004 bd2 ba2.9k sqft7691 Nicholson Rd, Cumming, GA 30028ActiveMLS ID #10783874, Don Frey, Keller Williams Community Partners. GAMLS
- $1,575,0004 bd7 ba5.4k sqft150 Summit Dr, Jasper, GA 30143For SaleMLS ID #432889, Meg Rooney, Ansley Real Estate Christie's Int. Real Estate. NGBOR
- $1,200,0005 bd3 ba3.2k sqft149 Ratcliff Dr, Dawsonville, GA 30534ActiveMLS ID #10738853, Lori Martin, The Norton Agency. GAMLS
