Experience refined mountain living on 11.5 private acres, NO HOA, with stunning mountain views from both levels of this beautifully designed 5 bedroom, 4 bath retreat. Thoughtfully crafted for comfort, function, and flexibility, this home offers primary suites on both the main and terrace levels, full kitchens on each level, and spacious living areas designed to take full advantage of the surrounding views. The main level features rich heart of pine floors, vaulted ceilings, an inviting living room, a cozy keeping room, and a well-appointed kitchen with a large island, walk-in pantry, wine cooler, beverage cooler, and abundant space for gathering. An oversized laundry/mudroom adds exceptional everyday convenience, while the extra-large 2-car garage and attached workshop provide impressive storage and workspace. The terrace level offers a private second living space complete with its own kitchen, primary suite, additional bedrooms, and beautiful mountain views. Enjoy year-round relaxation on the expansive 4-season porch, entertain by the saltwater pool, or simply take in the peace and privacy of the acreage. A geothermal system adds energy-efficient comfort throughout the home. Offering privacy, luxury, mountain views, acreage, multiple living spaces, and exceptional indoor-outdoor living, this North Georgia property delivers a rare combination of elegance and practicality—just 20 minutes from town.
Active
Price cut: $25K (9/8)
$1,174,000
714 Clearview Dr, Talking Rock, GA 30175
5beds
4,684sqft
Residential
Built in 2005
11.58 Acres Lot
$-- Zestimate®
$251/sqft
$-- HOA
What's special
Cozy keeping roomWalk-in pantrySaltwater poolAbundant space for gatheringWine coolerBeverage coolerVaulted ceilings
- 96 days
- 808
- 90
Zillow last checked:
Listing updated:
Listed by:
Lori Chastain 706-669-5988,
REMAX Town & Country - Ellijay
Source: NGBOR,MLS#: 434153
Facts & features
Interior
Bedrooms & bathrooms
- Bedrooms: 5
- Bathrooms: 4
- Full bathrooms: 4
- Main level bedrooms: 1
Rooms
- Room types: Laundry, Bonus Room, Great Room, Sunroom, See Remarks
Primary bedroom
- Level: Main,Lower
Heating
- Geothermal, See Remarks
Cooling
- Geothermal
Appliances
- Included: Refrigerator, Cooktop, Range, Oven, Microwave, Dishwasher, Disposal, Washer, Dryer, Trash Compactor, Electric Water Heater, Gas Water Heater
- Laundry: Main Level, Laundry Room
Features
- Pantry, Ceiling Fan(s), Cathedral Ceiling(s), Sheetrock, See Remarks
- Flooring: Wood, Tile
- Windows: Insulated Windows, Wood Frames
- Basement: Finished,Full
- Number of fireplaces: 2
- Fireplace features: Vented, Wood Burning, Outside, See Remarks
Interior area
- Total structure area: 4,684
- Total interior livable area: 4,684 sqft
Video & virtual tour
Property
Parking
- Total spaces: 2
- Parking features: Garage, Concrete
- Garage spaces: 2
- Has uncovered spaces: Yes
Features
- Patio & porch: Screened, Covered, Patio, See Remarks
- Exterior features: Private Yard, Fire Pit, Retaining Walls
- Has private pool: Yes
- Pool features: Outdoor Pool
- Has spa: Yes
- Spa features: Bath
- Fencing: Fenced
- Has view: Yes
- View description: Mountain(s), Year Round, Trees/Woods
- Frontage type: None
Lot
- Size: 11.58 Acres
- Topography: Rolling,Wooded
Details
- Parcel number: 008 009 004
- Other equipment: Generator
Construction
Type & style
- Home type: SingleFamily
- Architectural style: Traditional,Craftsman,See Remarks
- Property subtype: Residential
Materials
- Frame, Concrete
- Roof: Shingle
Condition
- Resale
- New construction: No
- Year built: 2005
Utilities & green energy
- Sewer: Septic Tank
- Water: Private, Well
- Utilities for property: Internet (Starlink)
Community & HOA
Community
- Features: See Remarks
Location
- Region: Talking Rock
Financial & listing details
- Price per square foot: $251/sqft
- Tax assessed value: $815,580
- Annual tax amount: $5,529
- Date on market: 7/5/2026
- Road surface type: Gravel
Estimated market value
Not available
Estimated sales range
Not available
Not available
Price history
| Date | Event | Price |
|---|---|---|
| 9/8/2026 | Price change | $1,174,000-2.1%$251/sqft |
Source:  GAMLS #10799126 Report a problem GAMLS #10799126 Report a problem | ||
| 7/5/2026 | Listed for sale | $1,199,000+56.7%$256/sqft |
Source: NGBOR #434153 Report a problem | ||
| 4/28/2021 | Sold | $765,000-1.3%$163/sqft |
Source: NGBOR #303384 Report a problem | ||
| 3/31/2021 | Pending sale | $775,000$165/sqft |
Source:  FMLS GA #6826331 Report a problem FMLS GA #6826331 Report a problem | ||
| 3/23/2021 | Listed for sale | $775,000$165/sqft |
Source: FMLS GA #6826331 Report a problem | ||
| 3/22/2021 | Contingent | $775,000$165/sqft |
Source: FMLS GA #6826331 Report a problem | ||
| 1/14/2021 | Price change | $775,000+3.3%$165/sqft |
Source: FMLS GA #6826331 Report a problem | ||
| 1/11/2021 | Listed for sale | $750,000-3.2%$160/sqft |
Source: ERA Sunrise Realty #6826331 Report a problem | ||
| 5/13/2020 | Price change | $775,000-1.9%$165/sqft |
Source: ERA Sunrise Realty #6721423 Report a problem | ||
| 4/10/2020 | Price change | $789,8970%$169/sqft |
Source: ERA Sunrise Realty #6643622 Report a problem | ||
| 3/6/2020 | Price change | $789,8980%$169/sqft |
Source: ERA Sunrise Realty #6643622 Report a problem | ||
| 2/7/2020 | Price change | $789,8990%$169/sqft |
Source: ERA Sunrise Realty #6643622 Report a problem | ||
| 1/9/2020 | Listed for sale | $789,900-1.3%$169/sqft |
Source: ERA Sunrise Realty #6643622 Report a problem | ||
| 4/25/2019 | Listed for sale | $799,900$171/sqft |
Source: ERA Sunrise Realty #6530629 Report a problem | ||
Public tax history
| Year | Property taxes | Tax assessment |
|---|---|---|
| 2025 | $5,529 -4.5% | $326,232 +8% |
| 2024 | $5,789 -1.5% | $302,104 |
| 2023 | $5,880 -4.3% | $302,104 |
| 2022 | $6,144 -6.7% | $302,104 |
| 2021 | $6,583 +47.7% | $302,104 +51.7% |
| 2020 | $4,456 -0.9% | $199,098 |
| 2019 | $4,498 -1.6% | $199,098 |
| 2018 | $4,572 | $199,098 |
| 2017 | $4,572 0% | $199,098 +1.6% |
| 2016 | $4,572 0% | $196,055 |
| 2015 | $4,572 +2.4% | $196,055 |
| 2014 | $4,466 -0.2% | $196,055 |
| 2013 | $4,475 | $196,055 |
| 2012 | -- | -- |
| 2011 | -- | -- |
| 2010 | -- | -- |
Find assessor info on the county website
Monthly payment
Est. payment
Payment breakdown
Explore the cost of this home by adjusting the details. Changes won't be saved.Climate risks
Neighborhood: 30175
Similar homes
- $1,250,0005 bd6 ba4.6k sqft1093 Lower Sassafras Pkwy, Jasper, GA 30143Active

 MLS ID #10740573, Jacquelyn Struble, Virtual Properties Realty.com. GAMLS
 - $1,225,0005 bd5 ba4.1k sqft1722 High Summit Dr, Talking Rock, GA 30175For Sale
 MLS ID #435788, Reid Dowling, High Country Reserve. NGBOR
 - $1,175,0004 bd5 ba4.4k sqft270 Mosswood Ln W, Jasper, GA 30143Active
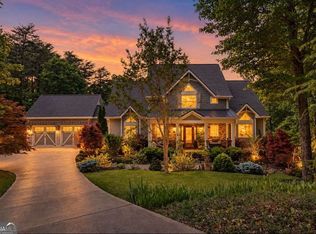 MLS ID #10857249, Dayna Kinney, Keller Williams Northwest. GAMLS
 - $1,050,0004 bd4 ba4.4k sqft606 Johntown Rd, Ellijay, GA 30536For Sale
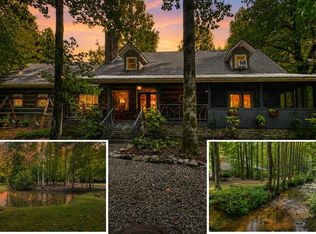 MLS ID #435545, Emily Reece, REMAX Town & Country - Ellijay. NGBOR
 - $1,235,0006 bd5 ba5.4k sqft4743 Waleska Hwy #108, Jasper, GA 30143ActiveMLS ID #10794731, Chase Luck, Keller Williams Northwest. GAMLS
- $975,0004 bd4 ba4k sqft121 Hyacinth Hl, Jasper, GA 30143ActiveMLS ID #10857422, Kimberly Hackler, Hester Group, REALTORS. GAMLS
- $1,299,9005 bd5 ba4.5k sqft180 Laurel Ridge Ln, Ball Ground, GA 30107ActiveMLS ID #10857613, Zack Bobo, ERA Sunrise Realty. GAMLS
- $725,0003 bd4 ba3.5k sqft455 Holt Rd, Ellijay, GA 30536ActiveMLS ID #10822815, Bell Real Estate Group, Keller Williams Realty Atl. Partners. GAMLS
