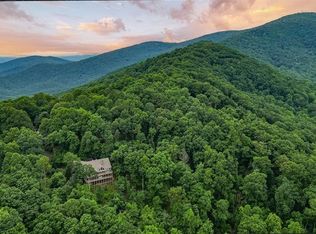
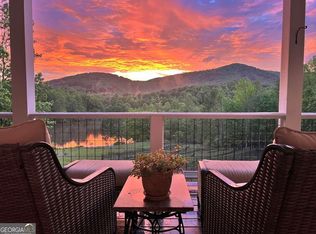
START GPS FROM 515 N! Mountain Luxury Meets Craftsman Charm in The Preserve at Sharp Mountain Welcome to this stunning 4-bedroom, 4-bathroom Craftsman-style chalet nestled in the heart of North Georgia's most picturesque landscapes. Located in the exclusive gated community of The Preserve at Sharp Mountain, this home offers long-range mountain views, exceptional craftsmanship, and upscale amenities that perfectly blend rustic charm with refined luxury. Inside, you’ll find a custom chef’s kitchen built for entertaining, a main floor primary suite with a spa-like en suite, and private en suite bathrooms for every bedroom, ensuring comfort and privacy for all. The finished terrace level provides flexible living space ideal for guests, hobbies, or a home office. Step outside to your outdoor oasis, featuring a waterfall spa, brick fireplace, fully-equipped outdoor kitchen with bar, and an enclosed porch perfect for year-round enjoyment. Green thumbs will love the dedicated gardening area and separate potting shed, offering peaceful moments surrounded by nature. As part of The Preserve at Sharp Mountain, you’ll have access to miles of manicured trails, streams, waterfalls, and seven nature parks with serene pavilions—an authentic nature preserve lifestyle just minutes from modern conveniences. Whether you're seeking a full-time residence or a luxurious mountain retreat, this home offers a unique blend of privacy, comfort, and scenic beauty.
Active
$1,175,000
270 Mosswood Ln W, Jasper, GA 30143
4beds
4,400sqft
:
Get pre-qualified$7,326/mo
Single Family Residence, Residential
Built in 2007
4.16 Acres Lot
$1,113,800 Zestimate®
$267/sqft
$100/mo HOA
What's special
Waterfall spaLong-range mountain viewsSeparate potting shedDedicated gardening areaExceptional craftsmanshipUpscale amenities
- 145 days |
- 391 |
- 13 |
Zillow last checked:
Listing updated:
Listed by:
Home Grown Realty Group,
Keller Williams Realty Northwest, LLC. 770-607-7400
Source: FMLS GA,MLS#: 7729814
Facts & features
Interior
Bedrooms & bathrooms
- Bedrooms: 4
- Bathrooms: 5
- Full bathrooms: 4
- 1/2 bathrooms: 1
- Main level bathrooms: 1
- Main level bedrooms: 1
Rooms
- Room types: Exercise Room, Office, Sun Room, Wine Cellar, Other
Primary bedroom
- Features: Master on Main, Split Bedroom Plan
- Level: Master on Main, Split Bedroom Plan
Bedroom
- Features: Master on Main, Split Bedroom Plan
Primary bathroom
- Features: Double Vanity, Separate Tub/Shower, Soaking Tub
Dining room
- Features: Open Concept
Kitchen
- Features: Breakfast Bar, Cabinets Stain, Kitchen Island, Pantry Walk-In, Solid Surface Counters
Heating
- Central
Cooling
- Central Air, Ceiling Fan(s)
Appliances
- Included: Dishwasher, Gas Oven, Microwave, Gas Range, Range Hood
- Laundry: Laundry Room, Main Level, Other
Features
- Entrance Foyer 2 Story, Recessed Lighting, Tray Ceiling(s), Vaulted Ceiling(s), Double Vanity, Walk-In Closet(s)
- Flooring: Hardwood, Carpet, Ceramic Tile
- Windows: Insulated Windows, Wood Frames
- Basement: Daylight,Exterior Entry,Finished,Finished Bath,Full,Interior Entry
- Number of fireplaces: 2
- Fireplace features: Great Room, Outside, Stone, Living Room
- Common walls with other units/homes: No Common Walls
Interior area
- Total structure area: 4,400
- Total interior livable area: 4,400 sqft
- Finished area above ground: 2,600
- Finished area below ground: 1,800
Video & virtual tour
Property
Parking
- Total spaces: 2
- Parking features: Garage, Driveway, Garage Faces Front, Kitchen Level, Level Driveway
- Garage spaces: 2
- Has uncovered spaces: Yes
Accessibility
- Accessibility features: None
Features
- Levels: Two
- Stories: 2
- Patio & porch: Patio, Front Porch, Covered, Deck, Rear Porch
- Exterior features: Private Yard, Rain Gutters, Rear Stairs
- Pool features: None
- Spa features: None
- Fencing: None
- Has view: Yes
- View description: Mountain(s), Trees/Woods
- Waterfront features: None
- Body of water: None
Lot
- Size: 4.16 Acres
- Features: Landscaped, Private, Cul-De-Sac
Details
- Additional structures: None
- Parcel number: 039 100
- Other equipment: None
- Horse amenities: None
Construction
Type & style
- Home type: SingleFamily
- Architectural style: Craftsman,Traditional
- Property subtype: Single Family Residence, Residential
Materials
- HardiPlank Type, Stone
- Foundation: Concrete Perimeter
- Roof: Composition,Shingle
Condition
- Resale
- New construction: No
- Year built: 2007
Utilities & green energy
- Electric: 110 Volts, 220 Volts
- Sewer: Septic Tank
- Water: Well
- Utilities for property: Electricity Available
Green energy
- Energy efficient items: None
- Energy generation: None
Community & HOA
Community
- Features: Gated, Homeowners Assoc, Other
- Security: Security Gate, Smoke Detector(s)
- Subdivision: The Preserve At Sharp Mountain
HOA
- Has HOA: Yes
- HOA fee: $1,200 annually
Location
- Region: Jasper
Financial & listing details
- Price per square foot: $267/sqft
- Tax assessed value: $759,366
- Annual tax amount: $3,659
- Date on market: 3/5/2026
- Cumulative days on market: 145 days
- Electric utility on property: Yes
- Road surface type: Asphalt, Paved
Estimated market value
$1,113,800
$1.06M - $1.17M
$4,095/mo
Price history
| Date | Event | Price |
|---|---|---|
| 3/5/2026 | Listed for sale | $1,175,000-7.8%$267/sqft |
Source:  GAMLS #10704058 Report a problem GAMLS #10704058 Report a problem | ||
| 7/23/2025 | Listing removed | $1,275,000$290/sqft |
Source: GAMLS #10521139 Report a problem | ||
| 4/9/2025 | Listed for sale | $1,275,000+225.3%$290/sqft |
Source: GAMLS #10495001 Report a problem | ||
| 10/3/2014 | Sold | $392,000-2%$89/sqft |
Source:  FMLS GA #5288608 Report a problem FMLS GA #5288608 Report a problem | ||
| 9/12/2014 | Pending sale | $399,900$91/sqft |
Source: BHHS Georgia Properties-400 North #5288608 Report a problem | ||
| 6/3/2014 | Price change | $399,900-2.2%$91/sqft |
Source: BHHS Georgia Properties-400 North #5288608 Report a problem | ||
| 4/17/2014 | Listed for sale | $409,000$93/sqft |
Source: BHHS Georgia Properties-400 North #5205116 Report a problem | ||
| 4/15/2014 | Pending sale | $409,000$93/sqft |
Source: BHHS Georgia Properties-400 North #5205116 Report a problem | ||
| 2/19/2014 | Price change | $409,000-4.7%$93/sqft |
Source: BHHS Georgia Properties-400 North #5205116 Report a problem | ||
| 10/5/2013 | Price change | $429,000+0.9%$98/sqft |
Source: Prudential Georgia Realty-400 North #5205116 Report a problem | ||
| 9/23/2013 | Price change | $425,000-1.1%$97/sqft |
Source: Owner Report a problem | ||
| 4/10/2013 | Price change | $429,900-4.4%$98/sqft |
Source: CENTURY 21 Lindsey & Pauley #5111684 Report a problem | ||
| 2/18/2013 | Price change | $449,900+0.2%$102/sqft |
Source: Century 21 Lindsey & Pauley #5111684 Report a problem | ||
| 8/28/2012 | Price change | $449,000-3.4%$102/sqft |
Source: Atlanta Fine Homes Sotheby's International Realty #5044472 Report a problem | ||
| 7/20/2012 | Listed for sale | $465,000+222.9%$106/sqft |
Source: Atlanta Fine Homes Sotheby's International Realty #5044472 Report a problem | ||
| 10/9/2006 | Sold | $144,000$33/sqft |
Source: Public Record Report a problem | ||
Public tax history
| Year | Property taxes | Tax assessment |
|---|---|---|
| 2025 | $3,659 -7.1% | $303,746 +46.7% |
| 2024 | $3,936 -1.5% | $207,000 |
| 2023 | $3,998 -2.7% | $207,000 |
| 2022 | $4,108 -6.7% | $207,000 |
| 2021 | $4,401 -5.1% | $207,000 |
| 2020 | $4,638 -0.9% | $207,000 |
| 2019 | $4,682 -1.6% | $207,000 |
| 2018 | $4,758 | $207,000 |
| 2017 | $4,758 +0% | $207,000 +28.3% |
| 2016 | $4,758 +27.2% | $161,320 +27.1% |
| 2015 | $3,741 +2.1% | $126,881 -21.3% |
| 2014 | $3,665 +0.1% | $161,320 |
| 2013 | $3,661 | $161,320 |
| 2012 | -- | -- |
| 2011 | -- | -- |
| 2010 | -- | -- |
| 2009 | $4,642 +9% | $206,511 |
| 2008 | $4,257 | $206,511 +259.6% |
| 2007 | -- | $57,424 |
Find assessor info on the county website
Monthly payment
Est. payment
Payment breakdown
Explore the cost of this home by adjusting the details. Changes won't be saved.Climate risks
Neighborhood: 30143
Nearby schools
GreatSchools rating
- 8/10Hill City Elementary SchoolGrades: PK-4Distance: 2.3 mi
- 3/10Pickens County Middle SchoolGrades: 7-8Distance: 6.2 mi
- 7/10Pickens County High SchoolGrades: 9-12Distance: 7.5 mi
Schools provided by the listing agent
- Middle: Pickens County
- High: Pickens
Source: FMLS GA. This data may not be complete. We recommend contacting the local school district to confirm school assignments for this home.
- $731,4004 bd4 ba3.2k sqft273 Mosswood Ln W, Jasper, GA 30143Off Market
- $710,7003 bd4 ba2.1k sqft202 Mosswood Ln W, Jasper, GA 30143Off Market
- $516,0004 bd2 ba2.1k sqft257 Mosswood Ln W, Jasper, GA 30143Off Market

- $--3.01 Acres230 Mosswood Ln W, Jasper, GA 30143Off Market

- $--3.02 Acres246 Mosswood Ln W LOT 246, Jasper, GA 30143Off Market
- $266,700-- bd-- ba-- sqft244 Mosswood Ln W, Jasper, GA 30143Off Market
- $856,200-- bd3 ba2.5k sqft199 Mosswood Ln W, Jasper, GA 30143Off Market
- $592,9003 bd2 ba2k sqft78 Westwind Ct, Jasper, GA 30143Off Market
A local agent can set up tours, give advice and negotiate with sellers.
Similar homes
- $1,225,0006 bd4 ba5.9k sqft43 Toland Way, Jasper, GA 30143For Sale
 MLS ID #7726509, LINDA G TRAVIS, Linda Travis & Associates Realtors, Inc.. FMLS GA
 - $1,185,0004 bd4 ba3.6k sqft1837 Ridgeview Dr, Big Canoe, GA 30143For Sale
 MLS ID #7774624, STEVE YAMBOR, Big Canoe Brokerage, LLC.. FMLS GA
 - $1,325,0005 bd6 ba4.6k sqft1093 Lower Sassafras Pkwy, Jasper, GA 30143Active

 MLS ID #10740573, Jacquelyn Struble, Virtual Properties Realty.com. GAMLS
 - $1,675,0004 bd6 ba4.8k sqft199 Tabitha Dr, Jasper, GA 30143Active
 MLS ID #10756193, Susan Anthony, Keller Williams Rlty. Partners. GAMLS
 - $1,350,0004 bd5 ba4.5k sqft912 McElroy Mountain Dr, Jasper, GA 30143ActiveMLS ID #10764356, Susan H Ayers, Clickit Realty Inc.. GAMLS
- $1,297,0005 bd5 ba5.5k sqft1021 Falcon Heights, Big Canoe, GA 30143For SaleMLS ID #7741802, STEVE YAMBOR, Big Canoe Brokerage, LLC.. FMLS GA
- $599,9005 bd4 ba4.8k sqft312 Sterling Rd, Jasper, GA 30143For SaleMLS ID #7763334, Zack Bobo, ERA Sunrise Realty. FMLS GA
- $1,070,0004 bd4 ba3.4k sqft33 Kingfisher Point, Big Canoe, GA 30143For SaleMLS ID #429604, Meg Rooney, Ansley Real Estate Christie's Int. Real Estate. NGBOR
- $1,275,0004 bd4 ba5k sqft739 Summit Dr E, Big Canoe, GA 30143For SaleMLS ID #7685035, STEVE YAMBOR, Big Canoe Brokerage, LLC.. FMLS GA
- $1,269,9004 bd3 ba3.1k sqft735 Sardis Cir, Canton, GA 30114For SaleMLS ID #7804937, Ashley Callahan, RE/MAX Town and Country. FMLS GA
- $1,249,9004 bd3 ba4.6k sqft711 Upper Burris Rd, Canton, GA 30114For SaleMLS ID #7753603, Pamela Billingsley, Atlanta Communities. FMLS GA
- $995,0005 bd5 ba5.1k sqft72 Wild Cherry Ln, Jasper, GA 30143For SaleMLS ID #7797851, LINDA G TRAVIS, Linda Travis & Associates Realtors, Inc.. FMLS GA
- $999,9004 bd6 ba5.3k sqft1343 McElroy Mountain Dr, Jasper, GA 30143For SaleMLS ID #7791004, Thomas Cooke, Century 21 Results. FMLS GA
- $799,0004 bd4 ba3.6k sqft4593 Wilderness Pkwy, Jasper, GA 30143For SaleMLS ID #7702401, STEVE YAMBOR, Big Canoe Brokerage, LLC.. FMLS GA
- $975,0003 bd3 ba4.1k sqft1288 Black Bear Trl, Jasper, GA 30143ActiveMLS ID #10769542, Kelly Stubbs, Hester Group, REALTORS. GAMLS
- $1,069,9004 bd3 ba3.1k sqft737 Sardis Cir, Canton, GA 30114For SaleMLS ID #7804938, Ashley Callahan, RE/MAX Town and Country. FMLS GA
- $1,000,0004 bd4 ba4.1k sqft861 Summit Dr, Big Canoe, GA 30143ActiveMLS ID #10788873, Charles Vecchio, Century 21 Results. GAMLS
- $988,0005 bd5 ba4.5k sqft56 Sinti Trl, Big Canoe, GA 30143For SaleMLS ID #7745225, STEVE YAMBOR, Big Canoe Brokerage, LLC.. FMLS GA
- $829,9003 bd4 ba4k sqft2551 Monument Rd, Jasper, GA 30143For SaleMLS ID #425417, Patsy Carver, REMAX Town & Country - Jasper. NGBOR
- $725,0003 bd4 ba3.8k sqft4154 Wilderness Pkwy, Jasper, GA 30143For SaleMLS ID #431279, Meg Rooney, Ansley Real Estate Christie's Int. Real Estate. NGBOR
