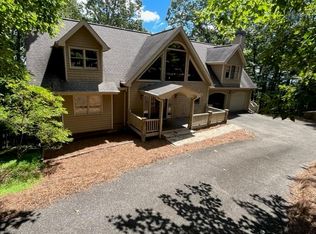
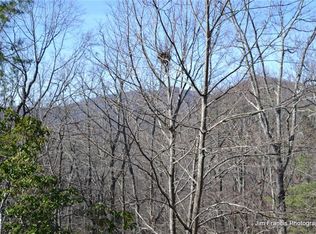
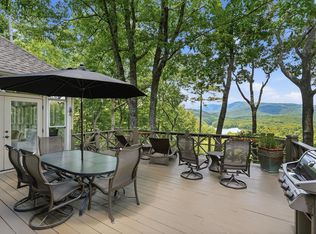
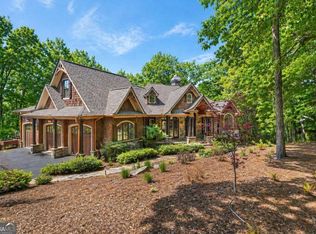
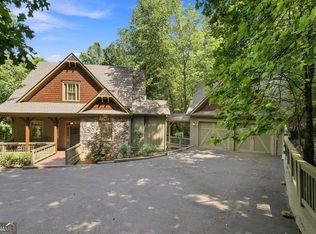
This beautiful home boasts five newly, meticulously renovated bathrooms with high-end fixtures, new hardwood floors, all new exterior doors and many new windows, new paint inside and out, roof less than three years old, a circular driveway leading to a detached two-car garage, and many other upgrades; too many to list. This property boasts, BREATHTAKING LONG-RANGE MOUNTAIN VIEWS. The kitchen is updated with high-end stainless appliances, gas cook top, an 11-foot island with quartz counter tops, and views to the keeping room and living room. A floor to ceiling stack stone fireplace with gas logs insert, flanked by bookcases with cabinet storage, is the focal point of the keeping room. As you enter the home through the double eight-foot mahogany doors you will be captivated by the amazing long-range views. The spacious foyer is flanked by a generous dining room and leads into the living room with a gas log fireplace that is the center of bookshelves with cabinet storage and like the keeping room has deck access where you can fully appreciate the views and awe inspiring sunrises. The master bedroom has an electric fireplace offering heat and ambiance to the sitting area and it also has deck access. French doors lead to the luxurious master bath that boasts a four foot by eleven-foot shower with two rain shower heads. The impressive master closet has a custom-built center island with granite top providing an abundance of drawer space and 70 plus feet of custom hangup areas and a built- in shoe wardrobe. A custom built staircase with solid iron railing leads downstairs to the fully renovated terrace level, with three guest rooms and recreation room. There is an in-laws suite with a new full en-suite bath and walk-in closet. The second guest room features a stack stone gas fireplace and en-suite half-bath and terrace level deck access. The third guest room has deck access and shares a Jack and Jill full bath with the recreation room. The generous recreation room features a bar with granite counter tops and glass front upper cabinets, and a convenient under-counter drink and wine refrigerator. The spacious area will easily accommodate a pool table or other game tables, plus room for a sitting area and television. It has access to the terrace deck and offers its own outside entrance. This home is located less than ten minutes to major amenities, package porch, mail facility, and north gate.
Active
Price cut: $25K (6/19)
$1,350,000
912 McElroy Mountain Dr, Jasper, GA 30143
4beds
4,519sqft
:
Get pre-qualified$8,302/mo
Single Family Residence
Built in 1995
1.44 Acres Lot
$1,278,400 Zestimate®
$299/sqft
$-- HOA
What's special
Breathtaking long-range mountain viewsBookcases with cabinet storageGenerous dining roomDouble eight-foot mahogany doorsAll new exterior doorsGas cook topSpacious foyer
- 81 days |
- 523 |
- 42 |
Zillow last checked:
Listing updated:
Listed by:
Susan H Ayers 678-344-1600,
Clickit Realty Inc.
Source: GAMLS,MLS#: 10764356
Facts & features
Interior
Bedrooms & bathrooms
- Bedrooms: 4
- Bathrooms: 5
- Full bathrooms: 3
- 1/2 bathrooms: 2
- Main level bathrooms: 1
- Main level bedrooms: 1
Rooms
- Room types: Den, Foyer, Keeping Room, Laundry
Kitchen
- Features: Kitchen Island, Pantry
Heating
- Central, Propane
Cooling
- Ceiling Fan(s), Central Air, Heat Pump
Appliances
- Included: Dishwasher, Disposal, Dryer, Gas Water Heater, Microwave, Washer
- Laundry: Other
Features
- Bookcases, Double Vanity, High Ceilings, Master On Main Level, Tray Ceiling(s), Walk-In Closet(s)
- Flooring: Carpet, Hardwood, Tile
- Windows: Double Pane Windows, Skylight(s)
- Basement: Exterior Entry
- Number of fireplaces: 4
- Fireplace features: Basement, Gas Log, Living Room, Master Bedroom
- Common walls with other units/homes: No Common Walls
Interior area
- Total structure area: 4,519
- Total interior livable area: 4,519 sqft
- Finished area above ground: 2,706
- Finished area below ground: 1,813
Property
Parking
- Total spaces: 2
- Parking features: Garage, Garage Door Opener, Kitchen Level
- Has garage: Yes
Features
- Levels: Two
- Stories: 2
- Patio & porch: Deck
- Has view: Yes
- View description: Mountain(s)
- Body of water: None
Lot
- Size: 1.44 Acres
- Features: Sloped, Steep Slope
- Residential vegetation: Wooded
Details
- Parcel number: 024B 018
Construction
Type & style
- Home type: SingleFamily
- Architectural style: Traditional
- Property subtype: Single Family Residence
Materials
- Wood Siding
- Roof: Composition
Condition
- Updated/Remodeled
- New construction: No
- Year built: 1995
Utilities & green energy
- Sewer: Septic Tank
- Water: Public
- Utilities for property: Cable Available, Electricity Available, Underground Utilities, Water Available
Community & HOA
Community
- Features: Clubhouse, Fitness Center, Gated, Golf, Lake, Marina
- Security: Gated Community
- Subdivision: Big Canoe
HOA
- Has HOA: Yes
- Services included: Maintenance Grounds, Security
Location
- Region: Jasper
Financial & listing details
- Price per square foot: $299/sqft
- Tax assessed value: $969,850
- Annual tax amount: $2,762
- Date on market: 5/14/2026
- Cumulative days on market: 82 days
- Listing agreement: Exclusive Right To Sell
- Electric utility on property: Yes
Estimated market value
$1,278,400
$1.21M - $1.34M
$4,090/mo
Price history
| Date | Event | Price |
|---|---|---|
| 6/19/2026 | Price change | $1,350,000-1.8%$299/sqft |
Source:  GAMLS #10764356 Report a problem GAMLS #10764356 Report a problem | ||
| 5/14/2026 | Listed for sale | $1,375,000-1.8%$304/sqft |
Source:  FMLS GA #7770650 Report a problem FMLS GA #7770650 Report a problem | ||
| 4/13/2026 | Listing removed | $1,400,000$310/sqft |
Source: GAMLS #10708414 Report a problem | ||
| 3/12/2026 | Listed for sale | $1,400,000+3.7%$310/sqft |
Source: FMLS GA #7733603 Report a problem | ||
| 7/21/2025 | Listing removed | $1,350,000$299/sqft |
Source: GAMLS #10477623 Report a problem | ||
| 3/29/2025 | Price change | $1,350,000+0.1%$299/sqft |
Source: FMLS GA #7540216 Report a problem | ||
| 3/13/2025 | Listed for sale | $1,349,000+3.8%$299/sqft |
Source: FMLS GA #7540216 Report a problem | ||
| 1/27/2025 | Listing removed | $1,300,000$288/sqft |
Source: GAMLS #10422809 Report a problem | ||
| 12/5/2024 | Listed for sale | $1,300,000$288/sqft |
Source: FMLS GA #7494448 Report a problem | ||
| 9/27/2024 | Listing removed | $1,300,000$288/sqft |
Source: FMLS GA #7443388 Report a problem | ||
| 8/22/2024 | Listed for sale | $1,300,000+91.2%$288/sqft |
Source: FMLS GA #7443388 Report a problem | ||
| 10/12/2023 | Sold | $680,000-9.3%$150/sqft |
Source: GAMLS #10181360 Report a problem | ||
| 9/25/2023 | Pending sale | $750,000$166/sqft |
Source: GAMLS #10181360 Report a problem | ||
| 9/23/2023 | Price change | $750,000-2%$166/sqft |
Source: GAMLS #10181360 Report a problem | ||
| 8/30/2023 | Price change | $765,000-1.3%$169/sqft |
Source: FMLS GA #7246564 Report a problem | ||
| 8/20/2023 | Listed for sale | $775,000$171/sqft |
Source: GAMLS #10181360 Report a problem | ||
| 7/21/2023 | Listing removed | $775,000$171/sqft |
Source: GAMLS #10181360 Report a problem | ||
| 7/14/2023 | Listed for sale | $775,000-3%$171/sqft |
Source: FMLS GA #7246564 Report a problem | ||
| 7/5/2023 | Listing removed | $799,000$177/sqft |
Source: GAMLS #10081853 Report a problem | ||
| 4/6/2023 | Price change | $799,000-8.2%$177/sqft |
Source: FMLS GA #7099777 Report a problem | ||
| 9/8/2022 | Price change | $870,000-8.4%$193/sqft |
Source: FMLS GA #7099777 Report a problem | ||
| 8/19/2022 | Listed for sale | $950,000$210/sqft |
Source: GAMLS #10081853 Report a problem | ||
Public tax history
| Year | Property taxes | Tax assessment |
|---|---|---|
| 2025 | $2,762 | $387,940 +11.3% |
| 2024 | $2,762 -48.9% | $348,448 -14.7% |
| 2023 | $5,406 +18.6% | $408,488 +39.4% |
| 2022 | $4,559 +12.2% | $293,008 +12.8% |
| 2021 | $4,062 +14.1% | $259,768 +12.4% |
| 2020 | $3,561 | $231,160 |
| 2019 | $3,561 -13.7% | $231,160 -8.4% |
| 2018 | $4,127 +77% | $252,408 +42.3% |
| 2017 | $2,332 +0% | $177,361 -0.3% |
| 2016 | $2,332 -0.6% | $177,963 |
| 2015 | $2,347 +11% | $177,963 +7.6% |
| 2014 | $2,115 | $165,460 -9.2% |
| 2013 | $2,115 | $182,177 |
| 2012 | -- | -- |
| 2011 | -- | -- |
| 2010 | -- | -- |
| 2009 | -- | -- |
Find assessor info on the county website
Monthly payment
Est. payment
Payment breakdown
Explore the cost of this home by adjusting the details. Changes won't be saved.Climate risks
Neighborhood: 30143
Getting around
0 / 100
Car-DependentNearby schools
GreatSchools rating
- 6/10Robinson Elementary SchoolGrades: PK-5Distance: 10.5 mi
- 6/10New Dawson County Middle SchoolGrades: 8-9Distance: 10.1 mi
- 9/10Dawson County High SchoolGrades: 10-12Distance: 10.8 mi
- $925,9004 bd5 ba4k sqft880 McElroy Mountain Dr, Jasper, GA 30143Off Market
- $550,0004 bd5 ba2.8k sqft946 McElroy Mountain Dr, Jasper, GA 30143Sold
- $10,0000.81 Acres925 McElroy Mountain Dr, Jasper, GA 30143Sold
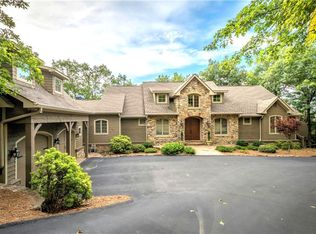
- $1,128,5004 bd5 ba5.1k sqft840 McElroy Mountain Dr, Jasper, GA 30143Sold
- $604,5003 bd3 ba3.2k sqft875 McElroy Mountain Dr, Jasper, GA 30143Off Market
- $681,0002 bd4 ba2.4k sqft980 McElroy Mountain Dr, Jasper, GA 30143Off Market
- $---- bd-- ba-- sqft47 Cliff Fern, Big Canoe, GA 30143Off Market
- $675,0004 bd4 ba2.4k sqft47 Cliff Fern Point, Jasper, GA 30143Sold
A local agent can set up tours, give advice and negotiate with sellers.
Similar homes
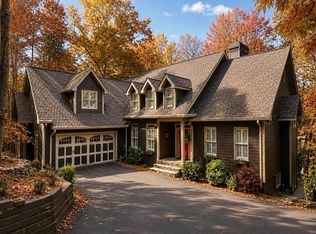
- $775,0005 bd4 ba5.1k sqft496 Cherokee Trl, Jasper, GA 30143For Sale
 MLS ID #434769, Teri Sawyer, Mountain Sotheby's International Realty. NGBOR
 - $1,575,0004 bd7 ba5.4k sqft150 Summit Dr, Jasper, GA 30143For Sale
 MLS ID #432889, Meg Rooney, Ansley Real Estate Christie's Int. Real Estate. NGBOR
 - $1,499,0005 bd5 ba4.8k sqft160 Bluestern Dr SE, Jasper, GA 30143Active
 MLS ID #10740775, Wanda Stewart, RE/MAX Five Star. GAMLS
 - $695,0004 bd4 ba3.4k sqft10 Black Gum Dr, Jasper, GA 30143Active
 MLS ID #10816375, Kelly Stubbs, Hester Group, REALTORS. GAMLS
 - $1,500,0004 bd4 ba4.3k sqft84 Fox Claw Knls, Jasper, GA 30143For Sale
 MLS ID #7805487, LINDA G TRAVIS, Linda Travis & Associates Realtors, Inc.. FMLS GA
 - $895,0005 bd5 ba5k sqft51 Indigo Bunting Trl, Big Canoe, GA 30143ActiveMLS ID #10774303, Thomas Townsend, Keller Williams Realty Partners. GAMLS
- $999,0004 bd4 ba3.4k sqft33 Kingfisher Point, Big Canoe, GA 30143For SaleMLS ID #429604, Meg Rooney, Ansley Real Estate Christie's Int. Real Estate. NGBOR
- $700,0004 bd4 ba4k sqft532 Cherokee Trl, Jasper, GA 30143For SaleMLS ID #431664, Meg Rooney, Ansley Real Estate Christie's Int. Real Estate. NGBOR
- $1,199,0006 bd4 ba5.9k sqft43 Toland Way, Jasper, GA 30143For SaleMLS ID #7726509, LINDA G TRAVIS, Linda Travis & Associates Realtors, Inc.. FMLS GA
- $999,9005 bd6 ba4.3k sqft89 Bluestern Dr, Jasper, GA 30143ActiveMLS ID #10709066, Charles Vecchio, Century 21 Results. GAMLS
- $899,0003 bd5 ba3.7k sqft57 Wood Poppy Vw, Big Canoe, GA 30143ActiveMLS ID #10791378, Kelly Stubbs, Hester Group, REALTORS. GAMLS
- $2,000,0005 bd5 ba6.1k sqft261 Falcon Hts, Jasper, GA 30143ActiveMLS ID #10724234, Laura C Adams, Ansley RE|Christie's Int'l RE. GAMLS
- $725,0003 bd4 ba3.8k sqft4154 Wilderness Pkwy, Jasper, GA 30143For SaleMLS ID #431279, Meg Rooney, Ansley Real Estate Christie's Int. Real Estate. NGBOR
- $970,0003 bd4 ba3.4k sqft83 Summit Dr W, Jasper, GA 30143For SaleMLS ID #429717, Meg Rooney, Ansley Real Estate Christie's Int. Real Estate. NGBOR
- $780,0003 bd4 ba3.7k sqft137 Lady Slipper Ct, Jasper, GA 30143ActiveMLS ID #10814066, Courtney Vastola, Harry Norman, REALTORS. GAMLS
- $849,0004 bd5 ba5.8k sqft815 Shetland Trce, Jasper, GA 30143ActiveMLS ID #10699325, Wanda Stewart, RE/MAX Five Star. GAMLS
- $750,0004 bd5 ba2.3k sqft62 Bear Cub Rdg, Big Canoe, GA 30143ActiveMLS ID #10762410, Blake Jones, Orchard Brokerage, LLC. GAMLS
- $999,0004 bd4 ba3.7k sqft44 Whisper Pl, Marble Hill, GA 30148For SaleMLS ID #7809311, DOUGLAS HOSMER, RE/MAX Five Star. FMLS GA
- $1,675,0004 bd6 ba4.8k sqft199 Tabitha Dr, Jasper, GA 30143ActiveMLS ID #10756193, Susan Anthony, Keller Williams Rlty. Partners. GAMLS
- $829,9003 bd4 ba4k sqft2551 Monument Rd, Jasper, GA 30143For SaleMLS ID #425417, Patsy Carver, REMAX Town & Country - Jasper. NGBOR
