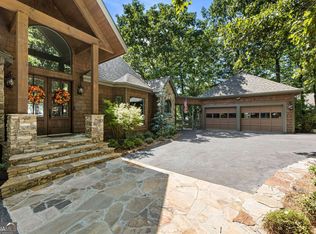
VIEW, VIEW, VIEW!! Conveniently located just 6 minutes from the gate and amenities, this custom home offers a 60-mile panoramic vista that serves as a living backdrop to everyday life. Beyond the majestic mahogany entry doors lies the great room with a soaring beamed cathedral ceiling and a floor-to-ceiling stone fireplace, while the executive study—finished with rich judges paneling—offers a sophisticated retreat for the modern professional. Whether you are hosting from the gourmet kitchen featuring a 5-Star commercial range or decompressing in one of two screened porches beside a crackling fire, this residence balances "grand" and "home" with effortless grace. From the master suite, step outside to a screened porch with a private deck—pre-plumbed for a hot tub. Designed for ultimate flexibility, the home features two distinct guest retreats. Above the garage, a sun-drenched flex suite with a private bath serves as the ideal professional studio, quiet hobby sanctuary or private guest suite. For long-term guests or multi-generational living, the terrace level offers a complete secondary residence, finished with a cozy fireplace, mini-kitchen, wine cellar and seamless elevator access to the main floor. Escape the noise and find peace in the mountains of Big Canoe. It’s time to come home to the mountains. *** Pursuant to Article II, Section 1, Paragraph bb of the Class A covenants for the Big Canoe Community, all property transfers are subject to the Big Canoe developer's right of first refusal.
Closed
$1,128,500
840 McElroy Mountain Dr, Jasper, GA 30143
4beds
5,140sqft
Single Family Residence, Residential
Built in 2001
1.72 Acres Lot
$1,218,800 Zestimate®
$220/sqft
$4,352 Estimated rent
Home value
$1,218,800
$1.16M - $1.28M
$4,352/mo
Zestimate® history
Owner options
List your home for rent
$4,352/mo
Rent Zestimate®
Find your next renter with Zillow Rental Manager. Plus, with online applications, you can quickly screen prospective tenants – for free.
$4,352/mo
Rent Zestimate®
Refinance and save
$7,079/mo
Est. payment
Refinancing to a lower rate could help reduce your monthly payments and save thousands over the life of the loan.
$7,079/mo
Est. payment
Explore your selling options
Work with a Zillow partner agent
Leverage their expertise and Zillow's premium Showcase listings to get your home seen by more buyers.
Get startedList with your own agent
Get your home in front of millions of buyers by listing it on Zillow.
Learn how to do itSell it yourself
Take full control of how buyers see your home on Zillow by listing For Sale by Owner (FSBO).
List your homeWhat's special
Zillow last checked:
Listing updated:
Listed by:
SHELBY COLLINS,
RE/MAX Five Star 770-893-2400
Bought with:
Kyle Keesee, 401379
Fathom Realty GA, LLC
Source: FMLS GA,MLS#: 7726948
Facts & features
Interior
Bedrooms & bathrooms
- Bedrooms: 4
- Bathrooms: 5
- Full bathrooms: 4
- 1/2 bathrooms: 1
- Main level bathrooms: 1
- Main level bedrooms: 1
Rooms
- Room types: Bathroom, Bedroom, Exercise Room, Family Room, Great Room, Office, Wine Cellar, Workshop, Other
Primary bedroom
- Features: In-Law Floorplan, Master on Main, Split Bedroom Plan
- Level: In-Law Floorplan, Master on Main, Split Bedroom Plan
Bedroom
- Features: In-Law Floorplan, Master on Main, Split Bedroom Plan
Primary bathroom
- Features: Bidet, Double Vanity, Separate Tub/Shower
Dining room
- Features: Dining L, Seats 12+
Kitchen
- Features: Breakfast Bar, Cabinets Stain, Kitchen Island, Pantry Walk-In, Second Kitchen, Stone Counters
Heating
- Central, Forced Air, Propane, Zoned
Cooling
- Ceiling Fan(s), Central Air, Zoned
Appliances
- Included: Dishwasher, Double Oven, Dryer, Electric Water Heater, Gas Range, Gas Water Heater, Microwave, Refrigerator, Self Cleaning Oven, Washer
- Laundry: Laundry Room, Main Level
Features
- Beamed Ceilings, Bookcases, Cathedral Ceiling(s), Double Vanity, Entrance Foyer 2 Story, High Ceilings 9 ft Lower, High Ceilings 10 ft Main, Tray Ceiling(s), Walk-In Closet(s), Wet Bar
- Flooring: Carpet, Ceramic Tile, Hardwood
- Windows: Double Pane Windows, Insulated Windows, Window Treatments
- Basement: Bath/Stubbed,Daylight,Exterior Entry,Finished,Full,Interior Entry
- Number of fireplaces: 4
- Fireplace features: Basement, Factory Built, Family Room, Gas Starter, Other Room, Outside
- Common walls with other units/homes: No Common Walls
Interior area
- Total structure area: 5,140
- Total interior livable area: 5,140 sqft
Property
Parking
- Total spaces: 2
- Parking features: Attached, Garage, Kitchen Level, Level Driveway
- Attached garage spaces: 2
- Has uncovered spaces: Yes
Accessibility
- Accessibility features: Accessible Bedroom, Accessible Doors, Accessible Entrance, Accessible Kitchen
Features
- Levels: Three Or More
- Patio & porch: Covered, Deck, Enclosed, Screened
- Exterior features: Private Yard, No Dock
- Pool features: None
- Spa features: Community
- Fencing: None
- Has view: Yes
- View description: Mountain(s), Trees/Woods
- Waterfront features: None
- Body of water: Other
Lot
- Size: 1.72 Acres
- Dimensions: 123x85x97x556
- Features: Landscaped, Mountain Frontage, Private, Wooded
Details
- Additional structures: None
- Additional parcels included: TTAX FN 0422025001218
- Parcel number: 024B 016
- Other equipment: Satellite Dish
- Horse amenities: None
Construction
Type & style
- Home type: SingleFamily
- Architectural style: Traditional
- Property subtype: Single Family Residence, Residential
Materials
- Cement Siding, Shingle Siding
- Foundation: Concrete Perimeter
- Roof: Composition
Condition
- Resale
- New construction: No
- Year built: 2001
Utilities & green energy
- Electric: 110 Volts
- Sewer: Septic Tank
- Water: Public
- Utilities for property: Underground Utilities
Green energy
- Energy efficient items: Insulation, Windows
- Energy generation: None
- Water conservation: Low-Flow Fixtures
Community & HOA
Community
- Features: Clubhouse, Community Dock, Fishing, Fitness Center, Gated, Golf, Lake, Pickleball, Pool, Racquetball, Restaurant, Tennis Court(s)
- Security: Fire Alarm, Security Service, Smoke Detector(s)
- Subdivision: Big Canoe
HOA
- Has HOA: Yes
- HOA fee: $415 monthly
- HOA phone: 706-268-3346
Location
- Region: Jasper
Financial & listing details
- Price per square foot: $220/sqft
- Tax assessed value: $1,088,300
- Annual tax amount: $7,154
- Date on market: 3/1/2026
- Cumulative days on market: 8 days
- Road surface type: Asphalt, Paved
Price history
| Date | Event | Price |
|---|---|---|
| 4/22/2026 | Sold | $1,128,500-9.7%$220/sqft |
Source:  FMLS GA #7726948 Report a problem FMLS GA #7726948 Report a problem | ||
| 3/19/2026 | Pending sale | $1,250,000$243/sqft |
Source: FMLS GA #7726948 Report a problem | ||
| 3/6/2026 | Listed for sale | $1,250,000+54.3%$243/sqft |
Source: FMLS GA #7726948 Report a problem | ||
| 10/25/2018 | Sold | $810,000$158/sqft |
Source: Public Record Report a problem | ||
Public tax history
| Year | Property taxes | Tax assessment |
|---|---|---|
| 2025 | $7,080 +10% | $435,320 +10% |
| 2024 | $6,434 -3.5% | $395,600 -2.4% |
| 2023 | $6,664 -2% | $405,480 +27.7% |
| 2022 | $6,801 +14% | $317,440 +20.4% |
| 2021 | $5,965 -3.2% | $263,640 +1.2% |
| 2020 | $6,165 | $260,520 +0% |
| 2019 | $6,165 +62.6% | $260,480 |
| 2018 | $3,791 +21.9% | $260,480 +12.3% |
| 2017 | $3,110 +0% | $232,009 +0% |
| 2016 | $3,110 -14.5% | $231,974 |
| 2015 | $3,638 +8.8% | $231,974 +8.4% |
| 2014 | $3,345 | $213,960 +4.4% |
| 2013 | $3,345 | $204,934 |
| 2012 | -- | -- |
| 2011 | -- | -- |
| 2010 | -- | -- |
| 2009 | -- | -- |
Find assessor info on the county website
Neighborhood: 30143
Nearby homes
- $925,9004 bd5 ba4k sqft880 McElroy Mountain Dr, Jasper, GA 30143Off Market
- $1,606,2006 bd8 ba7.8k sqft812 McElroy Mountain Dr, Jasper, GA 30143Off Market
- $1,350,0004 bd5 ba4.5k sqft912 McElroy Mountain Dr, Jasper, GA 30143For Sale
- $240,0001.96 Acres772 McElroy Mountain Dr, Jasper, GA 30143Off Market
- $604,5003 bd3 ba3.2k sqft875 McElroy Mountain Dr, Jasper, GA 30143Off Market
- $550,0004 bd5 ba2.8k sqft946 McElroy Mountain Dr, Jasper, GA 30143Sold
- $10,0000.81 Acres925 McElroy Mountain Dr, Jasper, GA 30143Sold
- $989,9005 bd4 ba3.4k sqft748 McElroy Mountain Dr, Jasper, GA 30143Off Market
Nearby schools
GreatSchools rating
- 6/10Robinson Elementary SchoolGrades: PK-5Distance: 10.5 mi
- 6/10New Dawson County Middle SchoolGrades: 8-9Distance: 10.1 mi
- 9/10Dawson County High SchoolGrades: 10-12Distance: 10.8 mi
Schools provided by the listing agent
- Elementary: Robinson
- Middle: Dawson County
- High: Dawson County
Source: FMLS GA. This data may not be complete. We recommend contacting the local school district to confirm school assignments for this home.
Get a cash offer in 3 minutes
Find out how much your home could sell for in as little as 3 minutes with a no-obligation cash offer.
Estimated market value
$1,218,800
Get a cash offer in 3 minutes
Find out how much your home could sell for in as little as 3 minutes with a no-obligation cash offer.
Estimated market value
$1,218,800
- Georgia
- Dawson County
- Jasper
- 30143
- 840 McElroy Mountain Dr
Nearby cities
Nearby zip codes
Other Jasper Topics
