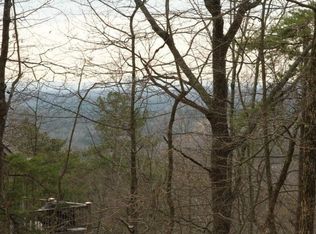
NEW PRICE - NOW OFFERED AT $1,450,000 Luxury Mountain Home in Big Canoe | Major Systems Updated + Long-Range Views A new price and extensive recent improvements make 160 Bluestern Dr SE an exceptional opportunity for buyers seeking a luxury Big Canoe home where the major work has already been completed. Located in the desirable Wildcat neighborhood, this custom 5-bedroom mountain home combines long-range views, sophisticated living spaces, and extensive recent upgrades designed to provide greater peace of mind and turnkey convenience. Recent improvements include a new roof, three new HVAC systems, interior and exterior updates, professional landscaping and view enhancement, plus a new hot tub and infrared sauna. Rather than taking on a lengthy renovation or worrying about aging major systems, the next owner can simply settle in and enjoy the mountain lifestyle. The main level features a spacious primary suite with private deck access, a chef's kitchen appointed with Wolf and Sub-Zero appliances, and a vaulted keeping room filled with natural light. Outdoor living takes full advantage of the mountain setting. Gather around the fireplace on the covered porch or step onto the open curved deck to enjoy the enhanced long-range mountain views. The terrace level provides outstanding flexibility for entertaining and guests with a game room, bar area, additional bedrooms, and bonus space. A distinctive artist's studio with arched windows and vaulted ceilings offers an inspiring setting for art, hobbies, a home office, or creative pursuits. Set on a level lot near the North Gate and Wildcat trails, the property offers convenient access while capturing the natural beauty and amenities that make Big Canoe such a distinctive North Georgia mountain community. The seller has invested extensively in the property and is now relocating, creating an opportunity for the next owner to enjoy the improvements without taking on the projects themselves. New Price: $1,450,000 Come experience the views, improvements, and lifestyle at 160 Bluestern Dr SE. A mandatory $5,000 capital contribution fee paid by the purchaser to the Big Canoe Property Owners' Association will be due at closing. Pursuant to Article II, Section 1, Paragraph bb of the Class "A" Covenants for the Big Canoe community, all property transfers are subject to the Big Canoe developer's right of first refusal.
Active
Price cut: $75K (10/19)
$1,375,000
160 Bluestern Dr SE, Jasper, GA 30143
5beds
4,873sqft
Single Family Residence
Built in 2007
1 Acres Lot
$1,338,300 Zestimate®
$282/sqft
$415/mo HOA
What's special
Infrared saunaLong-range viewsView enhancementNew roofNew hot tubProfessional landscapingThree new hvac systems
- 184 days
- 792
- 54
Zillow last checked:
Listing updated:
Listed by:
Wanda Stewart 706-299-9515,
RE/MAX Five Star
Source: GAMLS,MLS#: 10740775
Facts & features
Interior
Bedrooms & bathrooms
- Bedrooms: 5
- Bathrooms: 5
- Full bathrooms: 3
- 1/2 bathrooms: 2
- Main level bathrooms: 1
- Main level bedrooms: 1
Rooms
- Room types: Bonus Room, Exercise Room, Family Room, Foyer, Game Room, Keeping Room, Laundry, Office
Kitchen
- Features: Breakfast Bar, Breakfast Room, Kitchen Island, Solid Surface Counters, Walk-in Pantry
Heating
- Central, Forced Air, Propane, Zoned
Cooling
- Ceiling Fan(s), Central Air, Zoned
Appliances
- Included: Dishwasher, Disposal, Dryer, Gas Water Heater, Microwave, Refrigerator, Washer
- Laundry: Mud Room
Features
- Beamed Ceilings, Bookcases, Master On Main Level, Rear Stairs, Tray Ceiling(s), Vaulted Ceiling(s), Wet Bar
- Flooring: Carpet, Hardwood, Tile
- Windows: Double Pane Windows
- Basement: Bath Finished,Daylight,Finished,Full,Interior Entry
- Attic: Pull Down Stairs
- Number of fireplaces: 4
- Fireplace features: Factory Built, Family Room, Gas Starter, Outside
- Common walls with other units/homes: No Common Walls
Interior area
- Total structure area: 4,873
- Total interior livable area: 4,873 sqft
- Finished area above ground: 2,890
- Finished area below ground: 1,983
Property
Parking
- Total spaces: 3
- Parking features: Attached, Garage, Garage Door Opener, Side/Rear Entrance
- Has attached garage: Yes
Features
- Levels: Two
- Stories: 2
- Patio & porch: Deck, Patio
- Fencing: Back Yard
- Has view: Yes
- View description: Mountain(s)
- Body of water: None
Lot
- Size: 1 Acres
- Features: Level
Details
- Parcel number: 024D 123
Construction
Type & style
- Home type: SingleFamily
- Architectural style: Craftsman,Ranch
- Property subtype: Single Family Residence
Materials
- Stone, Wood Siding
- Roof: Composition
Condition
- Resale
- New construction: No
- Year built: 2007
Utilities & green energy
- Electric: 220 Volts
- Sewer: Septic Tank
- Water: Public
- Utilities for property: Cable Available, Electricity Available, Phone Available, Underground Utilities, Water Available
Community & HOA
Community
- Features: Clubhouse, Fitness Center, Gated, Golf, Lake, Marina, Pool, Racquetball, Tennis Court(s)
- Security: Smoke Detector(s)
- Subdivision: Big Canoe
HOA
- Has HOA: Yes
- Services included: Security
- HOA fee: $4,980 annually
Location
- Region: Jasper
Financial & listing details
- Price per square foot: $282/sqft
- Tax assessed value: $1,423,700
- Annual tax amount: $9,261
- Date on market: 4/24/2026
- Cumulative days on market: 184 days
- Listing agreement: Exclusive Agency
- Electric utility on property: Yes
Estimated market value
$1,338,300
$1.27M - $1.41M
$4,490/mo
Price history
| Date | Event | Price |
|---|---|---|
| 10/19/2026 | Price change | $1,375,000-5.2%$282/sqft |
Source:  FMLS GA #7759070 Report a problem FMLS GA #7759070 Report a problem | ||
| 9/16/2026 | Price change | $1,450,000-1.7%$298/sqft |
Source: FMLS GA #7759070 Report a problem | ||
| 8/27/2026 | Price change | $1,475,000-1.6%$303/sqft |
Source:  GAMLS #10740775 Report a problem GAMLS #10740775 Report a problem | ||
| 7/27/2026 | Price change | $1,499,000-3.3%$308/sqft |
Source: GAMLS #10740775 Report a problem | ||
| 4/24/2026 | Listed for sale | $1,550,000-1.6%$318/sqft |
Source: FMLS GA #7759070 Report a problem | ||
| 4/23/2026 | Listing removed | $1,575,000$323/sqft |
Source: GAMLS #10545880 Report a problem | ||
| 3/6/2026 | Price change | $1,575,000-3.1%$323/sqft |
Source: GAMLS #10545880 Report a problem | ||
| 1/9/2026 | Price change | $1,625,000-3%$333/sqft |
Source: FMLS GA #7599254 Report a problem | ||
| 11/10/2025 | Price change | $1,675,000-4.3%$344/sqft |
Source: GAMLS #10545880 Report a problem | ||
| 6/28/2025 | Listed for sale | $1,750,000+12.9%$359/sqft |
Source: GAMLS #10545880 Report a problem | ||
| 6/13/2024 | Sold | $1,550,000-8.6%$318/sqft |
Source: GAMLS #10273285 Report a problem | ||
| 4/30/2024 | Pending sale | $1,695,000$348/sqft |
Source: GAMLS #10273285 Report a problem | ||
| 3/28/2024 | Listed for sale | $1,695,000+842.2%$348/sqft |
Source: FMLS GA #7358326 Report a problem | ||
| 11/22/2006 | Sold | $179,900$37/sqft |
Source: Public Record Report a problem | ||
Public tax history
| Year | Property taxes | Tax assessment |
|---|---|---|
| 2025 | $9,261 +33.4% | $569,480 +6.8% |
| 2024 | $6,943 -3.2% | $533,160 -1.7% |
| 2023 | $7,171 +5.6% | $542,320 +28.2% |
| 2022 | $6,791 -17.3% | $423,160 +15.9% |
| 2021 | $8,215 -3.1% | $365,080 +1.3% |
| 2020 | $8,481 | $360,400 -1.7% |
| 2019 | $8,481 -4.2% | $366,520 -1.5% |
| 2018 | $8,852 +17.2% | $372,120 +17.1% |
| 2017 | $7,555 +0% | $317,910 +4% |
| 2016 | $7,555 +4% | $305,683 |
| 2015 | $7,263 +1% | $305,683 +7.6% |
| 2014 | $7,189 | $284,117 +4% |
| 2013 | $7,189 | $273,310 |
| 2012 | -- | -- |
| 2011 | -- | -- |
| 2010 | -- | -- |
| 2009 | -- | -- |
Find assessor info on the county website
Monthly payment
Est. payment
Payment breakdown
Explore the cost of this home by adjusting the details. Changes won't be saved.Climate risks
Neighborhood: 30143
Nearby schools
Schools provided by the listing agent
- Elementary: Kilough
- High: Dawson
Source: GAMLS. This data may not be complete. We recommend contacting the local school district to confirm school assignments for this home.
Similar homes
- $1,299,0004 bd5 ba4.5k sqft912 McElroy Mountain Dr, Jasper, GA 30143Active
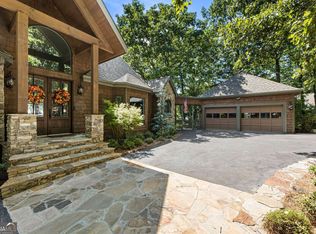
 MLS ID #10764356, Susan H Ayers, Clickit Realty Inc.. GAMLS
 - $1,399,0004 bd4 ba4.2k sqft252 Wild Turkey Blf, Jasper, GA 30143Active
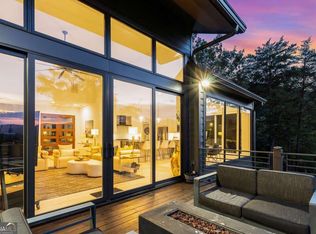 MLS ID #10832652, Marc Castillo, Coldwell Banker Realty. GAMLS
 - $1,349,0007 bd5 ba7k sqft1492 McElroy Mountain Dr, Jasper, GA 30143For Sale
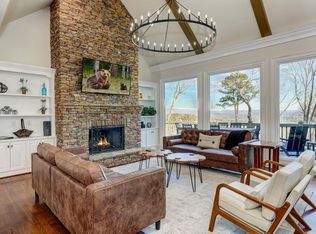 MLS ID #425241, Jennifer Talbott, 1 Look Real Estate. NGBOR
 - $1,500,0004 bd4 ba4.3k sqft84 Fox Claw Knls, Jasper, GA 30143For Sale

 MLS ID #7805487, LINDA G TRAVIS, Linda Travis & Associates Realtors, Inc.. FMLS GA
 - $955,0004 bd4 ba4k sqft121 Hyacinth Hl, Jasper, GA 30143ActiveMLS ID #10857422, Kimberly Hackler, Hester Group, REALTORS. GAMLS
- $1,250,0005 bd6 ba4.6k sqft1093 Lower Sassafras Pkwy, Jasper, GA 30143ActiveMLS ID #10740573, Jacquelyn Struble, Virtual Properties Realty.com. GAMLS
- $885,0003 bd4 ba4k sqft927 Wildcat Dr, Big Canoe, GA 30143ActiveMLS ID #10816727, Kimberly Hackler, Hester Group, REALTORS. GAMLS
- $1,950,0005 bd5 ba6.1k sqft261 Falcon Hts, Jasper, GA 30143ActiveMLS ID #10724234, Laura C Adams, Ansley RE|Christie's Int'l RE. GAMLS
- $975,0003 bd3 ba4.1k sqft1288 Black Bear Trl, Jasper, GA 30143ActiveMLS ID #10769542, Kelly Stubbs, Hester Group, REALTORS. GAMLS
- $1,299,0004 bd5 ba3.5k sqft87 Whisper Pl, Marble Hill, GA 30148ActiveMLS ID #10795208, Douglas M Hosmer, RE/MAX Five Star. GAMLS
- $695,0004 bd4 ba3.4k sqft10 Black Gum Dr, Jasper, GA 30143ActiveMLS ID #10816375, Kelly Stubbs, Hester Group, REALTORS. GAMLS
- $1,175,0004 bd5 ba4.4k sqft270 Mosswood Ln W, Jasper, GA 30143ActiveMLS ID #10857249, Dayna Kinney, Keller Williams Northwest. GAMLS
- $734,0004 bd3 ba3.4k sqft626 Petit Ridge Dr, Jasper, GA 30143ActiveMLS ID #10773201, Anthony Guaracino, Keller Williams Community Partners. GAMLS
- $1,749,0004 bd5 ba5.3k sqft751 Ridgeview Dr, Jasper, GA 30143ActiveMLS ID #10846764, Margot Weatherford, eXp Realty. GAMLS
