Set among some of Big Canoe's most distinguished homes in the sought-after Wildcat neighborhood, 188 Bluestern Drive is entirely at home in its exceptional surroundings. Custom built in 2007 and subsequently renovated from top to bottom, this beautifully finished residence combines the character of a true custom home with a sophisticated, current interior. The present owners have continued that standard with extensive additional improvements. Natural light, vaulted ceilings, exposed beams and stone fireplaces bring warmth and architectural character, with mountain views providing a beautiful backdrop. The exceptional kitchen features Wolf and Sub-Zero appliances, MSI quartz, custom cabinetry, a generous island and walk-in pantry. Four spacious bedrooms each have an ensuite bath, including the rare advantage of two primary suites on the main level. A screened porch with fireplace creates a wonderful outdoor living room, while the terrace level offers additional living and entertaining space, a handsome wet bar, dedicated wine and spirits storage, flexible rooms and exceptional storage. Recent improvements include two replaced heat pumps with dehumidifiers, a whole-house generator, SONOS sound and Level 2 EV charging. A three-car garage completes the property. Sophisticated without being ostentatious and substantial without losing its warmth, this is mountain living without compromise. Big Canoe offers a resort-like lifestyle with three incredibly beautiful golf courses, tennis and pickleball, trails, lakes, fitness and wellness amenities, and exceptional clubhouse dining-all within the North Georgia mountains. *Some photos were enhanced virtually. Every effort was made to show this exquisite home accurately. It truly is stunning!
Active
$1,710,000
188 Bluestern Dr SE, Jasper, GA 30143
4beds
4,887sqft
Residential
Built in 2007
1 Acres Lot
$-- Zestimate®
$350/sqft
$415/mo HOA
What's special
Mountain viewsThree-car garageGenerous islandExposed beamsFlexible roomsNatural lightWalk-in pantry
- 35 days
- 610
- 55
Zillow last checked:
Listing updated:
Listed by:
Teri Sawyer 678-249-5846,
Mountain Sotheby's International Realty
Source: NGBOR,MLS#: 436219
Facts & features
Interior
Bedrooms & bathrooms
- Bedrooms: 4
- Bathrooms: 5
- Full bathrooms: 4
- Partial bathrooms: 1
- Main level bedrooms: 2
Rooms
- Room types: Dining Room, Breakfast Room, Kitchen, Laundry, Bonus Room, Great Room, Sunroom, Media Room
Primary bedroom
- Level: Main
Heating
- Central, Zoned, See Remarks
Cooling
- Central Air, Zoned
Appliances
- Included: Refrigerator, Cooktop, Oven, Microwave, Dishwasher, Disposal, Dryer, Freezer
- Laundry: Main Level, Mud Room, Laundry Room
Features
- Pantry, Ceiling Fan(s), Wet Bar, Cathedral Ceiling(s), Sheetrock, High Speed Internet
- Flooring: Wood
- Windows: Insulated Windows, Aluminum Frames
- Basement: Finished,Full
- Number of fireplaces: 2
- Fireplace features: Gas Log
Interior area
- Total structure area: 4,887
- Total interior livable area: 4,887 sqft
Video & virtual tour
Property
Parking
- Total spaces: 3
- Parking features: Garage, Asphalt, Electric Vehicle Charging Station(s)
- Garage spaces: 3
- Has uncovered spaces: Yes
Features
- Levels: Two
- Stories: 2
- Patio & porch: Screened, Front Porch, Deck, Covered, Open
- Exterior features: Private Yard
- Pool features: Community
- Has view: Yes
- View description: Mountain(s), Year Round
- Waterfront features: Creek Access
- Frontage type: Road
Lot
- Size: 1 Acres
- Topography: Level,Sloping,Rolling
Details
- Parcel number: 024D000125000
- Other equipment: Generator
Construction
Type & style
- Home type: SingleFamily
- Architectural style: Traditional,Contemporary,Craftsman
- Property subtype: Residential
Materials
- Frame
- Roof: Shingle
Condition
- Resale
- New construction: No
- Year built: 2007
Utilities & green energy
- Sewer: Septic Tank
- Water: Community, Private
Community & HOA
Community
- Features: Golf, Tennis Court(s), Fitness Center, Gated, Pool, Lake Access, Pickleball, Clubhouse, Playground, Pavilion
- Subdivision: Big Canoe
HOA
- Has HOA: Yes
- HOA fee: $4,980 annually
Location
- Region: Jasper
Financial & listing details
- Price per square foot: $350/sqft
- Tax assessed value: $1,314,300
- Annual tax amount: $7,243
- Date on market: 9/21/2026
- Road surface type: Paved
Estimated market value
Not available
Estimated sales range
Not available
Not available
Price history
| Date | Event | Price |
|---|---|---|
| 9/21/2026 | Listed for sale | $1,710,000+20.8%$350/sqft |
Source:  GAMLS #10849846 Report a problem GAMLS #10849846 Report a problem | ||
| 1/26/2024 | Sold | $1,415,000-2.4%$290/sqft |
Source:  FMLS GA #7257468 Report a problem FMLS GA #7257468 Report a problem | ||
| 8/7/2023 | Listed for sale | $1,450,000+98%$297/sqft |
Source: FMLS GA #7257468 Report a problem | ||
| 10/9/2020 | Sold | $732,500-15.6%$150/sqft |
Source: Public Record Report a problem | ||
| 9/14/2007 | Sold | $867,800$178/sqft |
Source: Public Record Report a problem | ||
Public tax history
| Year | Property taxes | Tax assessment |
|---|---|---|
| 2025 | $7,243 +6.7% | $525,720 +25.9% |
| 2024 | $6,789 -7.1% | $417,480 -6.1% |
| 2023 | $7,307 -1.2% | $444,640 +28.8% |
| 2022 | $7,398 +11.6% | $345,320 +16.1% |
| 2021 | $6,629 -4.5% | $297,360 +1.4% |
| 2020 | $6,940 | $293,280 +1.8% |
| 2019 | $6,940 +0.3% | $288,200 -1% |
| 2018 | $6,917 +6.4% | $291,200 +6.3% |
| 2017 | $6,502 | $273,885 +3.8% |
| 2016 | $6,502 +3.8% | $263,903 +0.9% |
| 2015 | $6,264 +1.5% | $261,583 +7.1% |
| 2014 | $6,172 | $244,186 +3.7% |
| 2013 | $6,172 | $235,470 |
| 2012 | -- | -- |
| 2011 | -- | -- |
| 2010 | -- | -- |
| 2009 | -- | -- |
Find assessor info on the county website
Monthly payment
Est. payment
Payment breakdown
Explore the cost of this home by adjusting the details. Changes won't be saved.Climate risks
Neighborhood: 30143
Similar homes
- $1,450,0004 bd4 ba4.4k sqft98 Bobcat Ridge Dr, Jasper, GA 30143For Sale By Owner

- $1,375,0005 bd5 ba4.8k sqft160 Bluestern Dr SE, Jasper, GA 30143Active
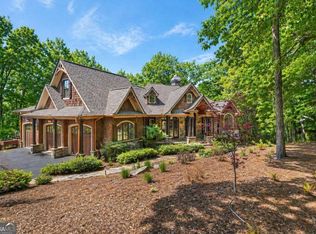
 MLS ID #10740775, Wanda Stewart, RE/MAX Five Star. GAMLS
 - $1,150,0004 bd5 ba5k sqft96 White Aster Ln, Jasper, GA 30143For Sale
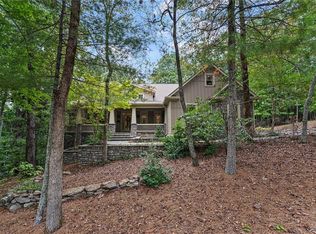
 MLS ID #7852622, Julie M Martin, Atlanta Fine Homes Sotheby's International. FMLS GA
 - $1,095,0004 bd4 ba3.6k sqft455 Highland Trl, Jasper, GA 30143Active
 MLS ID #10879027, Margot Weatherford, eXp Realty. GAMLS
 - $1,950,0005 bd5 ba6.1k sqft261 Falcon Hts, Jasper, GA 30143ActiveMLS ID #10724234, Laura C Adams, Ansley RE|Christie's Int'l RE. GAMLS
- $885,0004 bd6 ba5.2k sqft44 Sassafras Rdg, Jasper, GA 30143ActiveMLS ID #10870363, April Barbieri, Realty of America. GAMLS
- $1,399,0004 bd4 ba4.2k sqft252 Wild Turkey Blf, Jasper, GA 30143ActiveMLS ID #10832652, Marc Castillo, Coldwell Banker Realty. GAMLS
- $1,299,0004 bd5 ba4.5k sqft912 McElroy Mountain Dr, Jasper, GA 30143ActiveMLS ID #10764356, Susan H Ayers, Clickit Realty Inc.. GAMLS
- $1,500,0004 bd4 ba4.3k sqft84 Fox Claw Knls, Jasper, GA 30143For SaleMLS ID #7805487, LINDA G TRAVIS, Linda Travis & Associates Realtors, Inc.. FMLS GA
- $1,749,0004 bd5 ba5.3k sqft751 Ridgeview Dr, Jasper, GA 30143ActiveMLS ID #10846764, Margot Weatherford, eXp Realty. GAMLS
- $989,0005 bd6 ba4.3k sqft89 Bluestern Dr NW, Jasper, GA 30143ActiveMLS ID #10709066, Charles Vecchio, Century 21 Results. GAMLS
- $955,0004 bd4 ba4k sqft121 Hyacinth Hl, Jasper, GA 30143ActiveMLS ID #10857422, Kimberly Hackler, Hester Group, REALTORS. GAMLS
- $1,275,0004 bd4 ba5k sqft739 Summit Dr E, Big Canoe, GA 30143For SaleMLS ID #7685035, STEVE YAMBOR, Big Canoe Brokerage, LLC.. FMLS GA
- $1,249,0005 bd5 ba5.5k sqft1021 Falcon Heights, Big Canoe, GA 30143For SaleMLS ID #7741802, STEVE YAMBOR, Big Canoe Brokerage, LLC.. FMLS GA
- $1,100,0004 bd4 ba3.2k sqft1861 Black Bear Trl, Jasper, GA 30143New ConstructionMLS ID #7858033, Michael Leonard, Georgia Homes and Land, Inc.. FMLS GA
