Built into the hillside in the Audubon neighborhood of Big Canoe, this home pairs a Craftsman-inspired exterior with main-level living and a terrace level that opens to the fenced yard. Gabled rooflines, horizontal siding, timber accents, and stacked covered outdoor spaces define the architecture. A three-car tandem garage with an EV charger connects to a broad paved drive. Completed in 2021 by Serenity Homes, the construction details focus on comfort, connectivity, and room to adapt. Foam insulation, a whole-house dehumidifier, a tankless water heater, and surge protection at both breaker boxes support the home's everyday operation. Network wiring, wireless access points, and security cameras are already in place. Solid-core interior doors and additional wall and ceiling sound insulation on the terrace level help separate living spaces. Clad low-E windows include mostly double-hung units, with casement windows in the kitchen and primary bedroom and an awning window in the primary bath. On the main floor, the kitchen centers on an eight-foot island, quartz countertops, and a Wolf induction cooktop. Custom cabinetry includes soft-close doors and drawers, extended-height uppers, vertical tray storage, spice racks, a knife block, pullouts, and deep drawers for cookware. Additional cabinetry at the front of the island and refrigerator adds storage, with a custom pantry nearby. The fireplace is currently gas and can be converted to wood-burning. In the primary bedroom, a cantilevered window seat creates a dedicated spot to sit and admire the view. The primary bath includes quartz countertops, a zero-entry shower with accessibility handrails, and an oversized soaking tub. A custom dual-entry laundry with drying racks, a dog shower, and a half bath with leathered granite complete the main-floor features. The terrace level provides additional living and entertaining space, with theater TV and sound wiring routed to an A/V closet. The wet bar has leathered granite countertops and a refrigerator equipped with a water line for an ice maker. The guest bath also features leathered granite and a zero-entry shower with accessibility handrails; the terrace half bath has granite countertops. An office includes a gas-line connection for a future fireplace, and a large unfinished area provides storage. Outside, the fenced yard is accessible from both levels. The spa/therapy pool includes continuous-current swim jets, back jets, and ankle jets, with Wi-Fi control of the pumps, heater, and lights. The main-level outdoor living area has a gas-line connection ready for an outdoor kitchen. Concrete footers are already poured for a future terrace-level deck extension, and vista pruning has been completed. Future changes were considered during construction. Both half baths are pre-plumbed for a tub or shower, select wall areas have headers in place for additional doors or windows, and the floor trusses were arranged to allow for a future elevator. Three-foot doorways and hallways support accessibility, while conduit runs from the roof to the terrace equipment room for a future solar installation. Big Canoe is a private, gated community just one hour north of Atlanta, offering renowned amenities, including championship golf courses, a newly renovated Clubhouse with chef-operated restaurant, tennis and pickleball courts at the Racquet Club, two outdoor pools, Lake Petit with electric pontoon boats, 24 miles of hiking trails, fitness facilities, and more. 8,000 acres of land, 98 miles of road and 25 miles of hiking trails are located within the community gates.
Active
$1,095,000
455 Highland Trl, Jasper, GA 30143
4beds
3,625sqft
Single Family Residence
Built in 2021
2.52 Acres Lot
$1,059,800 Zestimate®
$302/sqft
$415/mo HOA
What's special
Extended-height uppersKnife blockClad low-e windowsGabled rooflinesCustom pantry nearbyTankless water heaterSolid-core interior doors
- 6 days
- 649
- 70
Likely to sell faster than
Zillow last checked:
Listing updated:
Listed by:
Margot Weatherford 843-617-3967,
eXp Realty
Source: GAMLS,MLS#: 10879027
Facts & features
Interior
Bedrooms & bathrooms
- Bedrooms: 4
- Bathrooms: 4
- Full bathrooms: 2
- 1/2 bathrooms: 2
- Main level bathrooms: 1
- Main level bedrooms: 2
Rooms
- Room types: Office, Family Room
Kitchen
- Features: Kitchen Island, Pantry
Heating
- Other
Cooling
- Central Air
Appliances
- Included: Dishwasher, Electric Water Heater, Microwave, Refrigerator, Tankless Water Heater
- Laundry: Other
Features
- Bookcases, Walk-In Closet(s)
- Flooring: Tile, Carpet, Hardwood
- Basement: Exterior Entry,Finished
- Number of fireplaces: 1
- Fireplace features: Gas Log
- Common walls with other units/homes: No Common Walls
Interior area
- Total structure area: 3,625
- Total interior livable area: 3,625 sqft
- Finished area above ground: 2,154
- Finished area below ground: 1,471
Property
Parking
- Parking features: Garage, Parking Pad
- Has garage: Yes
- Has uncovered spaces: Yes
Accessibility
- Accessibility features: Accessible Doors, Accessible Entrance, Accessible Full Bath, Accessible Hallway(s)
Features
- Levels: Two
- Stories: 2
- Patio & porch: Deck, Screened
- Has private pool: Yes
- Pool features: In Ground
- Fencing: Back Yard,Wood
- Has view: Yes
- View description: Mountain(s)
Lot
- Size: 2.52 Acres
- Features: Sloped
Details
- Parcel number: 046A 368
Construction
Type & style
- Home type: SingleFamily
- Architectural style: Craftsman
- Property subtype: Single Family Residence
Materials
- Wood Siding
- Foundation: Pillar/Post/Pier
- Roof: Composition
Condition
- Resale
- New construction: No
- Year built: 2021
Utilities & green energy
- Sewer: Septic Tank
- Water: Public
- Utilities for property: Underground Utilities
Green energy
- Energy efficient items: Appliances, Water Heater, Windows
Community & HOA
Community
- Features: Clubhouse, Fitness Center, Gated, Golf, Pool, Tennis Court(s)
- Subdivision: BIG CANOE
HOA
- Has HOA: Yes
- Services included: Maintenance Grounds, Security, Reserve Fund, Trash
- HOA fee: $4,980 annually
Location
- Region: Jasper
Financial & listing details
- Price per square foot: $302/sqft
- Tax assessed value: $893,615
- Annual tax amount: $6,384
- Date on market: 10/26/2026
- Cumulative days on market: 6 days
- Listing agreement: Exclusive Right To Sell
- Listing terms: Conventional,Cash,1031 Exchange
Estimated market value
$1,059,800
$1.01M - $1.11M
$3,541/mo
Price history
| Date | Event | Price |
|---|---|---|
| 10/26/2026 | Listed for sale | $1,095,000+3028.6%$302/sqft |
Source:  GAMLS #10879027 Report a problem | ||
| 10/26/2018 | Sold | $35,000-58.8%$10/sqft |
Source: Public Record Report a problem | ||
| 11/2/2007 | Sold | $85,000$23/sqft |
Source: Public Record Report a problem | ||
Public tax history
| Year | Property taxes | Tax assessment |
|---|---|---|
| 2025 | $6,384 -7.2% | $357,446 -0.2% |
| 2024 | $6,879 -1.5% | $358,006 |
| 2023 | $6,986 -2.7% | $358,006 |
| 2022 | $7,179 +758.1% | $358,006 +832.3% |
| 2021 | $837 -5.1% | $38,400 |
| 2020 | $882 +171.7% | $38,400 |
| 2019 | $324 -64.1% | $38,400 |
| 2018 | $904 | $38,400 |
| 2017 | $904 +0% | $38,400 |
| 2016 | $904 -1.6% | $38,400 |
| 2015 | $919 +2.4% | $38,400 |
| 2014 | $897 -0.2% | $38,400 |
| 2013 | $899 | $38,400 |
| 2012 | -- | -- |
| 2011 | -- | -- |
| 2010 | -- | -- |
| 2009 | $1,151 +9% | $51,200 |
| 2008 | $1,055 | $51,200 |
| 2007 | -- | $51,200 |
| 2006 | -- | $51,200 |
| 2005 | -- | $51,200 |
Find assessor info on the county website
Monthly payment
Est. payment
Payment breakdown
Explore the cost of this home by adjusting the details. Changes won't be saved.Climate risks
Neighborhood: 30143
Nearby schools
Schools provided by the listing agent
- Elementary: Tate
- Middle: Jasper
- High: Pickens
Source: GAMLS. This data may not be complete. We recommend contacting the local school district to confirm school assignments for this home.
Similar homes
- $899,0003 bd4 ba3.4k sqft83 Summit Dr W, Jasper, GA 30143For Sale
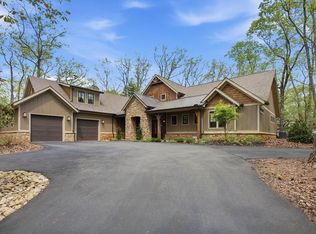 MLS ID #437124, Meg Rooney, Ansley Real Estate Christie's Int. Real Estate. NGBOR
- $955,0004 bd4 ba4k sqft121 Hyacinth Hl, Jasper, GA 30143Active
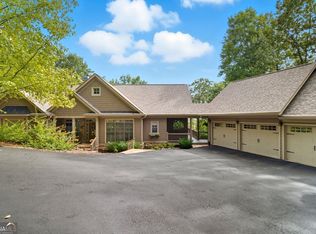
 MLS ID #10857422, Kimberly Hackler, Hester Group, REALTORS. GAMLS
- $699,0004 bd5 ba3.6k sqft228 Kilmartin Point, Jasper, GA 30143Active
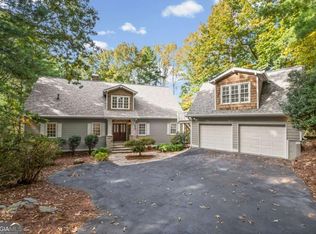 MLS ID #10882024, Dwight Roberts, Atlanta Communities. GAMLS
- $1,100,0004 bd4 ba3.2k sqft1861 Black Bear Trl, Jasper, GA 30143New Construction
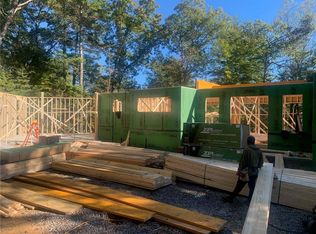
 MLS ID #7858033, Michael Leonard, Georgia Homes and Land, Inc.. FMLS GA
- $1,150,0004 bd5 ba5k sqft96 White Aster Ln, Jasper, GA 30143For SaleMLS ID #7852622, Julie M Martin, Atlanta Fine Homes Sotheby's International. FMLS GA
- $1,299,0004 bd5 ba4.5k sqft912 McElroy Mountain Dr, Jasper, GA 30143ActiveMLS ID #10764356, Susan H Ayers, Clickit Realty Inc.. GAMLS
- $989,0005 bd6 ba4.3k sqft89 Bluestern Dr NW, Jasper, GA 30143ActiveMLS ID #10709066, Charles Vecchio, Century 21 Results. GAMLS
- $975,0003 bd3 ba4.1k sqft1288 Black Bear Trl, Jasper, GA 30143ActiveMLS ID #10769542, Kelly Stubbs, Hester Group, REALTORS. GAMLS
- $824,9004 bd4 ba5.1k sqft44 Kilmartin Point, Jasper, GA 30143ActiveMLS ID #10719313, Carolyn Littell, Century 21 Results. GAMLS
- $765,0004 bd5 ba4k sqft205 Muirfield Way, Jasper, GA 30143ActiveMLS ID #10839668, Rhonda Duffy, Duffy Realty. GAMLS
- $885,0004 bd6 ba5.2k sqft44 Sassafras Rdg, Jasper, GA 30143ActiveMLS ID #10870363, April Barbieri, Realty of America. GAMLS
- $1,185,0004 bd4 ba3.6k sqft1837 Ridgeview Dr, Big Canoe, GA 30143For SaleMLS ID #7774624, STEVE YAMBOR, Big Canoe Brokerage, LLC.. FMLS GA
- $895,0004 bd3 ba2.5k sqft341 Cowart Mountain Rd, Jasper, GA 30143Active Under ContractMLS ID #10878316, Stacey Fountain, Century 21 Results. GAMLS
- $995,0005 bd5 ba5.1k sqft72 Wild Cherry Ln, Jasper, GA 30143For SaleMLS ID #7797851, LINDA G TRAVIS, Linda Travis & Associates Realtors, Inc.. FMLS GA
- $699,9004 bd3 ba2.9k sqft62 Wild Ginger Cir, Jasper, GA 30143For SaleMLS ID #7821106, Michael Leonard, Georgia Homes and Land, Inc.. FMLS GA
- $969,0005 bd5 ba4.5k sqft56 Sinti Trl, Big Canoe, GA 30143For SaleMLS ID #7745225, STEVE YAMBOR, Big Canoe Brokerage, LLC.. FMLS GA
- $790,0004 bd4 ba3.4k sqft64 Gentle Dove Walk, Jasper, GA 30143For SaleMLS ID #7826875, BOB THOMAS, Big Canoe Brokerage, LLC.. FMLS GA
