21 Private Acres with Flowing Creek, Pasture, Barn & Beautifully Updated Ranch Home! Tucked away on 21 picturesque acres in Jasper, this beautifully updated ranch offers privacy, peaceful surroundings, and plenty of room to enjoy the outdoors. Approximately five acres are cleared and meticulously maintained, featuring open pasture, a barn, fruit trees, blueberry bushes, and fruit-bearing vines. A flowing creek winds through the property, with acreage on both sides, creating a beautiful natural setting to explore and enjoy. The home has been thoughtfully updated with a remodeled kitchen and bathrooms, fresh interior and exterior paint, and an extensive list of additional improvements. Recent upgrades include a whole-house water filtration system, newer well pump and pressure tank, the option to switch to county water, new gutters, a new water heater, and insulated garage doors. A comprehensive list of improvements is available. Whether you envision a farm, a private homestead, or simply a peaceful place to call home, this property offers the space, versatility, and natural beauty to make it your own. Enjoy the freedom of acreage living, surrounded by nature, with the comfort of a move-in-ready home!
Active under contract
$895,000
341 Cowart Mountain Rd, Jasper, GA 30143
4beds
2,574sqft
Single Family Residence
Built in 1997
21.78 Acres Lot
$848,200 Zestimate®
$348/sqft
$-- HOA
What's special
Open pastureBeautifully updated ranch homeRemodeled kitchenFlowing creekNew water heaterNew guttersInsulated garage doors
- 5 days
- 496
- 63
Zillow last checked:
Listing updated:
Listed by:
Stacey Fountain 678-521-0682,
Century 21 Results
Source: GAMLS,MLS#: 10878316
Facts & features
Interior
Bedrooms & bathrooms
- Bedrooms: 4
- Bathrooms: 3
- Full bathrooms: 2
- 1/2 bathrooms: 1
- Main level bathrooms: 2
- Main level bedrooms: 3
Rooms
- Room types: Sun Room
Dining room
- Features: Seats 12+
Kitchen
- Features: Pantry
Heating
- Central, Electric
Cooling
- Central Air, Electric
Appliances
- Included: Dishwasher, Microwave, Convection Oven, Stainless Steel Appliance(s)
- Laundry: In Hall, Other
Features
- Tray Ceiling(s), Walk-In Closet(s), Tile Bath
- Flooring: Hardwood
- Windows: Double Pane Windows, Bay Window(s)
- Basement: Crawl Space
- Number of fireplaces: 1
- Fireplace features: Family Room, Gas Starter
- Common walls with other units/homes: No Common Walls
Interior area
- Total structure area: 2,574
- Total interior livable area: 2,574 sqft
- Finished area above ground: 2,574
- Finished area below ground: 0
Property
Parking
- Total spaces: 2
- Parking features: Garage, Garage Door Opener, Kitchen Level, Parking Pad
- Has garage: Yes
- Has uncovered spaces: Yes
Features
- Levels: One
- Stories: 1
- Patio & porch: Deck
- Exterior features: Garden
Lot
- Size: 21.78 Acres
- Features: Level, Pasture, Private
Details
- Additional structures: Barn(s)
- Parcel number: 045 032
Construction
Type & style
- Home type: SingleFamily
- Architectural style: Ranch,Traditional
- Property subtype: Single Family Residence
Materials
- Brick
- Roof: Other
Condition
- Resale
- New construction: No
- Year built: 1997
Utilities & green energy
- Sewer: Septic Tank
- Water: Well
- Utilities for property: Cable Available, Electricity Available, Water Available, Propane
Community & HOA
Community
- Features: None
- Security: Smoke Detector(s)
- Subdivision: None
HOA
- Has HOA: No
- Services included: None
Location
- Region: Jasper
Financial & listing details
- Price per square foot: $348/sqft
- Tax assessed value: $715,398
- Annual tax amount: $5,183
- Date on market: 10/23/2026
- Cumulative days on market: 5 days
- Listing agreement: Exclusive Right To Sell
- Listing terms: Cash,Conventional,FHA
- Electric utility on property: Yes
Estimated market value
$848,200
$806,000 - $891,000
$2,706/mo
Price history
| Date | Event | Price |
|---|---|---|
| 10/23/2026 | Listed for sale | $895,000+37.7%$348/sqft |
Source:  GAMLS #10878316 Report a problem | ||
| 10/26/2021 | Sold | $650,000+0.2%$253/sqft |
Source: Public Record Report a problem | ||
| 9/27/2021 | Pending sale | $649,000$252/sqft |
Source:  FMLS GA #6947991 Report a problem | ||
| 9/24/2021 | Listed for sale | $649,000$252/sqft |
Source: FMLS GA #6947991 Report a problem | ||
Public tax history
| Year | Property taxes | Tax assessment |
|---|---|---|
| 2025 | $5,183 +14.3% | $286,159 +22.9% |
| 2024 | $4,536 -1.5% | $232,793 |
| 2023 | $4,607 -2.7% | $232,793 |
| 2022 | $4,735 +86.1% | $232,793 +91.2% |
| 2021 | $2,544 -5.1% | $121,758 |
| 2020 | $2,681 -0.9% | $121,758 |
| 2019 | $2,706 -1.6% | $121,758 |
| 2018 | $2,750 | $121,758 |
| 2017 | $2,750 | $121,758 +1.6% |
| 2016 | $2,750 +0.1% | $119,795 |
| 2015 | $2,747 +2.6% | $119,795 |
| 2014 | $2,679 0% | $119,795 |
| 2013 | $2,680 | $119,795 |
| 2012 | -- | -- |
| 2011 | -- | -- |
| 2010 | -- | -- |
| 2009 | $2,559 +17.4% | $119,795 |
| 2008 | $2,179 | $119,795 |
| 2007 | -- | $119,795 |
| 2006 | -- | $119,795 |
| 2005 | -- | $119,795 |
Find assessor info on the county website
Monthly payment
Est. payment
Payment breakdown
Explore the cost of this home by adjusting the details. Changes won't be saved.Climate risks
Neighborhood: 30143
Nearby schools
Schools provided by the listing agent
- Middle: Pickens
- High: Pickens
Source: GAMLS. This data may not be complete. We recommend contacting the local school district to confirm school assignments for this home.
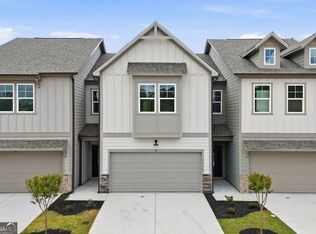

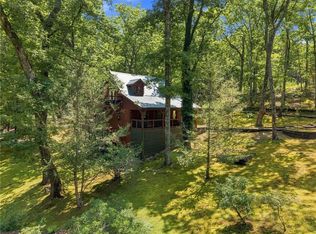
Similar homes
- $739,5004 bd3 ba2.1k sqft126 Kelso Rd, Jasper, GA 30143For Sale
 MLS ID #7809661, Laina Morrell, Dalton Wade, Inc.. FMLS GA
- $899,0003 bd4 ba3.4k sqft83 Summit Dr W, Jasper, GA 30143For Sale
 MLS ID #437124, Meg Rooney, Ansley Real Estate Christie's Int. Real Estate. NGBOR
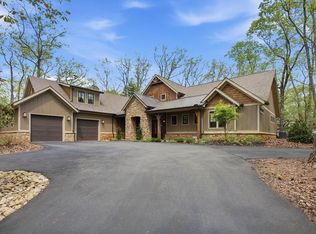
- $1,095,0004 bd4 ba3.6k sqft455 Highland Trl, Jasper, GA 30143Active

 MLS ID #10879027, Margot Weatherford, eXp Realty. GAMLS
- $725,0004 bd3 ba3.5k sqft173 Sweetbriar Dr, Jasper, GA 30143For Sale
 MLS ID #7844710, JOANNA KEARNS, Century 21 Lindsey and Pauley. FMLS GA
- $699,9004 bd3 ba2.9k sqft62 Wild Ginger Cir, Jasper, GA 30143For SaleMLS ID #7821106, Michael Leonard, Georgia Homes and Land, Inc.. FMLS GA
- $799,9004 bd4 ba3.3k sqft1458 Valley View Dr, Big Canoe, GA 30143ActiveMLS ID #10834634, Charles Vecchio, Century 21 Results. GAMLS
- $744,9003 bd3 ba2.6k sqft144 Indian Beach Trl, Jasper, GA 30143New ConstructionMLS ID #7814729, Chris Rumble, Bent Tree Community Realty Inc.. FMLS GA
- $674,0004 bd4 ba2.9k sqft77 Raccoon Run Ln, Jasper, GA 30143For SaleMLS ID #7855731, LORI MARTIN, The Norton Agency. FMLS GA
- $699,9004 bd3 ba3.3k sqft70 Padsett Ct, Jasper, GA 30143For SaleMLS ID #7846691, The Witmer Hall Group, Craft, Inc.. FMLS GA
- $749,9994 bd5 ba2.3k sqft62 Bear Cub Rdg, Big Canoe, GA 30143ActiveMLS ID #10869196, Blake Jones, Orchard Brokerage, LLC. GAMLS
- $734,0004 bd3 ba3.4k sqft626 Petit Ridge Dr, Jasper, GA 30143ActiveMLS ID #10773201, Anthony Guaracino, Keller Williams Community Partners. GAMLS
- $750,0004 bd4 ba3.6k sqft4593 Wilderness Pkwy, Jasper, GA 30143For SaleMLS ID #7702401, STEVE YAMBOR, Big Canoe Brokerage, LLC.. FMLS GA
- $790,0004 bd4 ba3.4k sqft64 Gentle Dove Walk, Jasper, GA 30143For SaleMLS ID #7826875, BOB THOMAS, Big Canoe Brokerage, LLC.. FMLS GA
- $774,5004 bd5 ba3.8k sqft5510 Monument Rd, Jasper, GA 30143ActiveMLS ID #10825100, Jason H Harris, Harris Real Estate Services. GAMLS
- $499,0003 bd3 ba1.7k sqft2451 Quail Cove Dr, Jasper, GA 30143ActiveMLS ID #10879765, Margot Weatherford, eXp Realty. GAMLS
