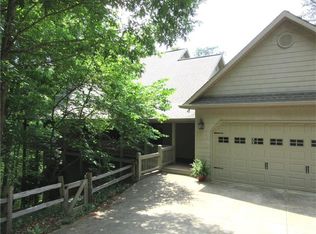
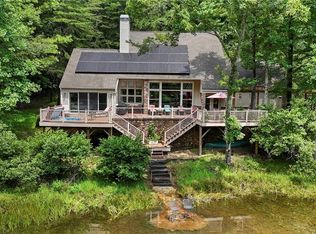
Welcome to 70 Padsett Court, beautifully situated along Lake Tamarack with stunning lake views, spacious outdoor areas, and a versatile floor plan designed to make the most of its scenic setting! The impressive great room features soaring ceilings, abundant natural light, and an open layout flowing into the kitchen and dining area. The kitchen offers beautifully stained cabinetry, granite countertops, and a large island with bar seating. Enjoy the lake breeze from the screened-in porch, expansive wraparound deck, or covered outdoor spaces. The main level features two bedrooms, a full bathroom, and a laundry room with generous pantry storage. Upstairs, the spacious primary suite includes a walk-in closet and a well-appointed bathroom with double vanities, a walk-in shower, and a jetted soaking tub. An additional loft provides flexible office or sitting space, while the upper-level deck offers another peaceful spot to take in the views. The finished terrace level features a second kitchen, dining area, living room, bedroom, full bathroom, additional storage, and a private exterior entrance—ideal for guests or extended family. There is also an additional laundry hookup on the terrace level. Additional highlights include a two-car carport with covered walkway access, a whole-house generator, and a roof about two years old. With beautiful lake views, multiple outdoor retreats, and plenty of space to spread out, this Lake Tamarack property offers a wonderful opportunity to enjoy lake living at its finest! Bent Tree encompasses 3500 acres and features 24/7 security, a 110-Acre private, stocked lake perfect for fishing and kayaking, an 18-Hole Joe Lee designed golf course, four tennis courts (two inside for year round play and two clay courts ), six pickleball courts (four outside and two inside), two pools, a beach area, hiking trails, water falls, its own fire department and water system, a dog park, bocce ball court, basketball court, horseshoe court, playground, boat storage, boat launch area, clubhouse, restaurant, waterfalls and hiking trails. Not to mention that Bent Tree is one of the only equestrian neighborhoods in North Georgia complete with stables, pastures, and riding rings.
Active
$699,900
70 Padsett Ct, Jasper, GA 30143
4beds
3,326sqft
Single Family Residence, Residential
Built in 1994
0.54 Acres Lot
$678,800 Zestimate®
$210/sqft
$372/mo HOA
What's special
Soaring ceilingsLake viewsBeautiful lake viewsSpacious primary suiteAbundant natural lightImpressive great roomWalk-in closet
- 8 days
- 662
- 22
Likely to sell faster than
Zillow last checked:
Listing updated:
Listed by:
The Witmer Hall Group,
Craft, Inc. 770-893-2186,
Katie Witmer Hall,
Craft, Inc.
Source: FMLS GA,MLS#: 7846691
Facts & features
Interior
Bedrooms & bathrooms
- Bedrooms: 4
- Bathrooms: 3
- Full bathrooms: 3
- Main level bathrooms: 1
- Main level bedrooms: 2
Rooms
- Room types: Bedroom, Bonus Room, Family Room, Great Room, Kitchen, Laundry, Loft, Master Bathroom, Master Bedroom
Primary bedroom
- Features: Other
- Level: Other
Bedroom
- Features: Other
Primary bathroom
- Features: Double Vanity, Separate Tub/Shower, Whirlpool Tub
Dining room
- Features: Open Concept
Kitchen
- Features: Breakfast Bar, Cabinets Stain, Kitchen Island, Second Kitchen, Stone Counters, View to Family Room
Heating
- Central
Cooling
- Ceiling Fan(s), Central Air
Appliances
- Included: Dishwasher, Disposal, Dryer, Electric Range, Electric Water Heater, Microwave, Refrigerator, Self Cleaning Oven, Washer
- Laundry: In Basement, Laundry Room, Main Level
Features
- Cathedral Ceiling(s), Entrance Foyer 2 Story, Walk-In Closet(s)
- Flooring: Carpet, Ceramic Tile, Hardwood
- Windows: Double Pane Windows
- Basement: Daylight,Exterior Entry,Finished,Finished Bath,Full,Interior Entry
- Number of fireplaces: 1
- Fireplace features: Great Room
- Common walls with other units/homes: No Common Walls
Interior area
- Total structure area: 3,326
- Total interior livable area: 3,326 sqft
- Finished area above ground: 2,156
- Finished area below ground: 1,170
Video & virtual tour
Property
Parking
- Total spaces: 2
- Parking features: Carport, Covered
- Carport spaces: 2
Accessibility
- Accessibility features: Accessible Approach with Ramp
Features
- Levels: Three Or More
- Patio & porch: Breezeway, Covered, Deck, Front Porch, Rear Porch, Screened, Wrap Around
- Exterior features: Private Yard, Rear Stairs, No Dock
- Pool features: None
- Has spa: Yes
- Spa features: Bath, None
- Fencing: None
- Has view: Yes
- View description: Lake, Mountain(s)
- Has water view: Yes
- Water view: Lake
- Waterfront features: Lake Front, Waterfront, Lake
- Body of water: Other
- Frontage length: Waterfrontage Length(265)
Lot
- Size: 0.54 Acres
- Features: Cul-De-Sac, Sloped, Wooded
Details
- Additional structures: None
- Parcel number: 024C 228
- Other equipment: Generator
- Horse amenities: None
Construction
Type & style
- Home type: SingleFamily
- Architectural style: Chalet
- Property subtype: Single Family Residence, Residential
Materials
- Frame
- Foundation: Concrete Perimeter, Pillar/Post/Pier
- Roof: Composition
Condition
- Resale
- New construction: No
- Year built: 1994
Utilities & green energy
- Electric: 110 Volts
- Sewer: Septic Tank
- Water: Public
- Utilities for property: Cable Available, Electricity Available, Phone Available, Water Available
Green energy
- Energy efficient items: None
- Energy generation: None
Community & HOA
Community
- Features: Clubhouse, Dog Park, Fishing, Gated, Golf, Homeowners Assoc, Lake, Pickleball, Playground, Pool, Restaurant, Tennis Court(s)
- Security: Smoke Detector(s)
- Subdivision: Bent Tree
HOA
- Has HOA: Yes
- Services included: Reserve Fund, Swim, Tennis
- HOA fee: $4,458 annually
- HOA phone: 770-893-2629
Location
- Region: Jasper
Financial & listing details
- Price per square foot: $210/sqft
- Tax assessed value: $387,527
- Annual tax amount: $2,717
- Date on market: 10/9/2026
- Cumulative days on market: 8 days
- Electric utility on property: Yes
- Road surface type: Asphalt
Estimated market value
$678,800
$645,000 - $713,000
$2,762/mo
Price history
| Date | Event | Price |
|---|---|---|
| 10/9/2026 | Listed for sale | $699,900+86.6%$210/sqft |
Source:  FMLS GA #7846691 Report a problem FMLS GA #7846691 Report a problem | ||
| 11/15/2019 | Sold | $375,000-11.8%$113/sqft |
Source: Public Record Report a problem | ||
| 9/27/2019 | Pending sale | $425,000$128/sqft |
Source: Craft, Inc. #5970317 Report a problem | ||
| 9/23/2018 | Price change | $425,000-2.3%$128/sqft |
Source: CRAFT INC #5970317 Report a problem | ||
| 8/14/2018 | Price change | $435,000-1.1%$131/sqft |
Source: CRAFT INC #5970317 Report a problem | ||
| 7/12/2018 | Price change | $440,000-7.4%$132/sqft |
Source: CRAFT INC #5970317 Report a problem | ||
| 5/29/2018 | Listed for sale | $475,000$143/sqft |
Source: CRAFT INC #5970317 Report a problem | ||
Public tax history
| Year | Property taxes | Tax assessment |
|---|---|---|
| 2025 | $2,717 -7.1% | $155,011 |
| 2024 | $2,923 -0.2% | $155,011 +1.3% |
| 2023 | $2,929 -2.7% | $153,011 |
| 2022 | $3,010 -6.7% | $153,011 |
| 2021 | $3,225 -6.4% | $153,011 |
| 2020 | $3,444 -2.9% | $153,011 |
| 2019 | $3,546 +28.3% | $153,011 +25.1% |
| 2018 | $2,763 | $122,326 |
| 2017 | $2,763 | $122,326 +1.1% |
| 2016 | $2,763 -0.5% | $121,042 -10.6% |
| 2015 | $2,777 -8.7% | $135,344 |
| 2014 | $3,040 +0% | $135,344 -5.9% |
| 2013 | $3,040 | $143,831 |
| 2012 | -- | -- |
| 2011 | -- | -- |
| 2010 | -- | -- |
| 2009 | $3,015 +16% | $140,577 |
| 2008 | $2,598 | $140,577 |
| 2007 | -- | $140,577 |
| 2006 | -- | $140,577 +19% |
| 2005 | -- | $118,147 |
Find assessor info on the county website
Monthly payment
Est. payment
Payment breakdown
Explore the cost of this home by adjusting the details. Changes won't be saved.Climate risks
Neighborhood: 30143
Nearby schools
Schools provided by the listing agent
- Elementary: Tate
- High: Pickens
Source: FMLS GA. This data may not be complete. We recommend contacting the local school district to confirm school assignments for this home.

Similar homes
- $725,0004 bd3 ba3.5k sqft173 Sweetbriar Dr, Jasper, GA 30143For Sale

 MLS ID #7844710, JOANNA KEARNS, Century 21 Lindsey and Pauley. FMLS GA
 - $744,9003 bd3 ba2.6k sqft144 Indian Beach Trl, Jasper, GA 30143New Construction
 MLS ID #7814729, Chris Rumble, Bent Tree Community Realty Inc.. FMLS GA
 - $599,0004 bd3 ba2.5k sqft1514 Lower Sassafras Pkwy, Jasper, GA 30143For Sale By Owner

- $572,5004 bd5 ba3.6k sqft312 Lake View Trce, Jasper, GA 30143For Sale
 MLS ID #7779360, The Witmer Hall Group, Craft, Inc.. FMLS GA
 - $599,9004 bd3 ba3.7k sqft11 Cherokee Camp Trl, Jasper, GA 30143For SaleMLS ID #7832978, Catherine Rumble, Bent Tree Community Realty Inc.. FMLS GA
- $739,5004 bd3 ba2.1k sqft126 Kelso Rd, Jasper, GA 30143For SaleMLS ID #7809661, Laina Morrell, Dalton Wade, Inc.. FMLS GA
- $675,0003 bd4 ba3.2k sqft300 Sassafras Mountain Trl, Jasper, GA 30143For SaleMLS ID #7803201, The Witmer Hall Group, Craft, Inc.. FMLS GA
- $599,0005 bd4 ba4k sqft1556 Tamarack Dr, Jasper, GA 30143For SaleMLS ID #7839854, Catherine Rumble, Bent Tree Community Realty Inc.. FMLS GA
- $550,0004 bd4 ba3.3k sqft17 Little Hendricks Point, Jasper, GA 30143Active
 MLS ID #10870082, Beverly H Fenello, Atlanta Communities. GAMLS
 - $749,9994 bd5 ba2.3k sqft62 Bear Cub Rdg, Big Canoe, GA 30143ActiveMLS ID #10869196, Blake Jones, Orchard Brokerage, LLC. GAMLS
- $589,0003 bd3 ba2.6k sqft676 Alpine Dr, Jasper, GA 30143ActiveMLS ID #10838650, Toni Chiovatero, Keller Williams Realty Atl. Partners. GAMLS
- $695,0004 bd4 ba3.4k sqft10 Black Gum Dr, Jasper, GA 30143ActiveMLS ID #10816375, Kelly Stubbs, Hester Group, REALTORS. GAMLS
- $569,5003 bd4 ba2.1k sqft883 Columbine Dr, Big Canoe, GA 30143For SaleMLS ID #7838238, STEVE YAMBOR, Big Canoe Brokerage, LLC.. FMLS GA
- $695,0003 bd4 ba3.7k sqft1115 Wild Turkey Blf, Big Canoe, GA 30143For SaleMLS ID #7763039, STEVE YAMBOR, Big Canoe Brokerage, LLC.. FMLS GA
- $525,0004 bd3 ba2.2k sqft189 Frost Pine Cir, Jasper, GA 30143For SaleMLS ID #7840073, Matt Tuck, Compass. FMLS GA
- $550,0004 bd5 ba4k sqft267 Starcross Ln, Jasper, GA 30143ActiveMLS ID #10812760, Andrea Gibson, Atlanta Communities. GAMLS
- $549,0004 bd4 ba3.7k sqft133 Stone Ridge Ct, Jasper, GA 30143For SaleMLS ID #7648205, Catherine Rumble, Bent Tree Community Realty Inc.. FMLS GA
- $648,5004 bd4 ba4.1k sqft87 Pine Knoll, Big Canoe, GA 30143For SaleMLS ID #7821003, STEVE YAMBOR, Big Canoe Brokerage, LLC.. FMLS GA
- $669,0005 bd6 ba3.7k sqft291 Trout Lily Trl, Jasper, GA 30143ActiveMLS ID #10828817, Caleb Bell, Maximum One Premier Realtors. GAMLS
