Experience mountain living at its finest in this custom-built home with breathtaking mountain views, nestled convenient to the main gate in the sought-after Bent Tree community. Offering 4,096 sq ft of thoughtfully designed living space, this exceptional residence features 4 bedrooms and 3.5 bathrooms, all conveniently located on the main level, including two spacious owner suites-perfect for multi-generational living or hosting guests.The heart of the home is a gourmet kitchen that flows seamlessly into a warm and inviting keeping room with a cozy fireplace and a separate dining room. Expansive windows throughout provide abundant natural light and create an open, airy atmosphere while showcasing the surrounding scenery. Step outside to an expansive deck stretching the entire length of the home, complete with a pergola, provided the perfect setting for relaxing, entertaining, or simply enjoying the stunning mountain views. The partially finished terrace level offers a large cedar family room and a full bathroom. You'll also find a spacious unfinished storage area and an impressive 4 car garage. Situated on a unique lot with frontage on two roads, the property offers exceptional convenience with a circular front driveway and a separate rear driveway leading directly to the garage.
Active
$585,000
267 Starcross Ln, Jasper, GA 30143
4beds
4,096sqft
Single Family Residence
Built in 1999
0.53 Acres Lot
$570,200 Zestimate®
$143/sqft
$372/mo HOA
What's special
Stunning mountain viewsBreathtaking mountain viewsSeparate dining roomLarge cedar family roomOpen airy atmosphereGourmet kitchenSpacious unfinished storage area
- 70 days
- 896
- 41
Zillow last checked:
Listing updated:
Listed by:
Andrea Gibson 662-415-9779,
Atlanta Communities
Source: GAMLS,MLS#: 10812760
Facts & features
Interior
Bedrooms & bathrooms
- Bedrooms: 4
- Bathrooms: 5
- Full bathrooms: 4
- 1/2 bathrooms: 1
- Main level bathrooms: 3
- Main level bedrooms: 4
Rooms
- Room types: Bonus Room, Foyer, Keeping Room, Laundry
Dining room
- Features: Separate Room
Kitchen
- Features: Breakfast Area, Breakfast Bar, Breakfast Room, Kitchen Island, Pantry, Solid Surface Counters
Heating
- Central, Propane
Cooling
- Ceiling Fan(s), Central Air
Appliances
- Included: Double Oven, Electric Water Heater, Microwave, Refrigerator
- Laundry: Other
Features
- Bookcases, Double Vanity, High Ceilings, Master On Main Level, Separate Shower, Soaking Tub, Tray Ceiling(s), Walk-In Closet(s)
- Flooring: Carpet, Hardwood, Tile, Vinyl
- Windows: Double Pane Windows
- Basement: Bath Finished,Daylight,Exterior Entry,Full,Interior Entry
- Attic: Pull Down Stairs
- Number of fireplaces: 2
- Fireplace features: Gas Log, Gas Starter
- Common walls with other units/homes: No Common Walls
Interior area
- Total structure area: 4,096
- Total interior livable area: 4,096 sqft
- Finished area above ground: 3,426
- Finished area below ground: 670
Property
Parking
- Total spaces: 4
- Parking features: Basement, Garage
- Has attached garage: Yes
Features
- Levels: One
- Stories: 1
- Patio & porch: Deck
- Has view: Yes
- View description: Mountain(s)
- Waterfront features: No Dock Or Boathouse
- Body of water: None
Lot
- Size: 0.53 Acres
- Features: Sloped
- Residential vegetation: Wooded
Details
- Parcel number: 027D 239
- Special conditions: Covenants/Restrictions,Estate Owned
Construction
Type & style
- Home type: SingleFamily
- Architectural style: Craftsman,Traditional
- Property subtype: Single Family Residence
Materials
- Concrete, Stone
- Roof: Composition
Condition
- Resale
- New construction: No
- Year built: 1999
Utilities & green energy
- Electric: Generator
- Sewer: Septic Tank
- Water: Private
- Utilities for property: Electricity Available, Phone Available, Underground Utilities, Water Available
Community & HOA
Community
- Features: Boat/Camper/Van Prkg, Clubhouse, Gated, Golf, Lake, Pool, Tennis Court(s)
- Security: Smoke Detector(s)
- Subdivision: Bent Tree
HOA
- Has HOA: Yes
- Services included: Private Roads, Reserve Fund, Swimming, Tennis
- HOA fee: $4,458 annually
Location
- Region: Jasper
Financial & listing details
- Price per square foot: $143/sqft
- Tax assessed value: $473,174
- Annual tax amount: $3,591
- Date on market: 7/24/2026
- Cumulative days on market: 71 days
- Listing agreement: Exclusive Agency
- Listing terms: 1031 Exchange,Cash,Conventional,FHA,VA Loan
- Electric utility on property: Yes
Estimated market value
$570,200
$542,000 - $599,000
$3,645/mo
Price history
| Date | Event | Price |
|---|---|---|
| 7/25/2026 | Listed for sale | $585,000$143/sqft |
Source:  FMLS GA #7810455 Report a problem FMLS GA #7810455 Report a problem | ||
| 4/1/2026 | Listing removed | $585,000$143/sqft |
Source:  GAMLS #10528066 Report a problem GAMLS #10528066 Report a problem | ||
| 10/30/2025 | Price change | $585,000-4.9%$143/sqft |
Source: FMLS GA #7583760 Report a problem | ||
| 7/3/2025 | Price change | $615,000-3.1%$150/sqft |
Source: FMLS GA #7583760 Report a problem | ||
| 5/22/2025 | Listed for sale | $635,000+3075%$155/sqft |
Source: FMLS GA #7583760 Report a problem | ||
| 4/28/1998 | Sold | $20,000$5/sqft |
Source: Agent Provided Report a problem | ||
Public tax history
| Year | Property taxes | Tax assessment |
|---|---|---|
| 2025 | $3,338 -7.1% | $189,270 |
| 2024 | $3,591 -0.3% | $189,270 +1.2% |
| 2023 | $3,603 -2.7% | $187,070 |
| 2022 | $3,703 -6.7% | $187,070 |
| 2021 | $3,967 -5.1% | $187,070 |
| 2020 | $4,180 -0.9% | $187,070 |
| 2019 | $4,220 -1.6% | $187,070 |
| 2018 | $4,288 | $187,070 |
| 2017 | $4,288 | $187,070 |
| 2016 | $4,288 -1.6% | $187,070 |
| 2015 | $4,357 +2.6% | $187,070 |
| 2014 | $4,246 +0% | $187,070 +0% |
| 2013 | $4,246 | $187,069 |
| 2012 | -- | -- |
| 2011 | -- | -- |
| 2010 | -- | -- |
| 2009 | $4,047 +14.2% | $187,070 |
| 2008 | $3,545 | $187,070 |
| 2007 | -- | $187,070 -8% |
| 2006 | -- | $203,281 +26.4% |
| 2005 | -- | $160,880 |
Find assessor info on the county website
Monthly payment
Est. payment
Payment breakdown
Explore the cost of this home by adjusting the details. Changes won't be saved.Climate risks
Neighborhood: 30143
Nearby schools
Schools provided by the listing agent
- Elementary: Tate
- Middle: Jasper
- High: Pickens
Source: GAMLS. This data may not be complete. We recommend contacting the local school district to confirm school assignments for this home.

Similar homes
- $599,0004 bd3 ba2.9k sqft3326 Monument Rd, Jasper, GA 30143Active Under Contract

 MLS ID #10742870, Danielle Forlaw, Virtual Properties Realty.com. GAMLS
 - $695,0004 bd4 ba3.4k sqft10 Black Gum Dr, Jasper, GA 30143Active
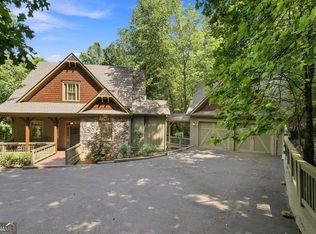 MLS ID #10816375, Kelly Stubbs, Hester Group, REALTORS. GAMLS
 - $329,9003 bd4 ba3k sqft207 Stone Ridge Ct, Jasper, GA 30143For Sale
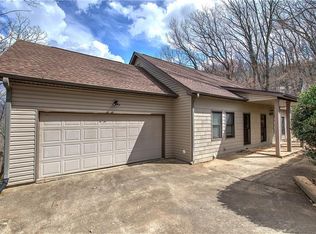
 MLS ID #7795621, Gary McCallister, Craft, Inc.. FMLS GA
 - $675,0004 bd4 ba4k sqft532 Cherokee Trl, Jasper, GA 30143For Sale
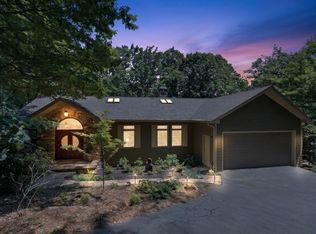 MLS ID #431664, Meg Rooney, Ansley Real Estate Christie's Int. Real Estate. NGBOR
 - $479,9004 bd3 ba3.1k sqft460 Kerry Dr, Jasper, GA 30143ActiveMLS ID #10805809, Zack Bobo, ERA Sunrise Realty. GAMLS
- $599,9004 bd4 ba3.9k sqft25 Loon Ln, Ball Ground, GA 30107ActiveMLS ID #10810498, Michele K Williams, Bright Star Realty. GAMLS
- $799,9004 bd3 ba4.1k sqft77 Tally Cove Rd, Jasper, GA 30143ActiveMLS ID #10837806, Karen Blalock, Epique Realty. GAMLS
- $499,0004 bd4 ba2.2k sqft40 Laurel Ridge Trl, Jasper, GA 30143ActiveMLS ID #10817077, Patricia Mason, RE/MAX Town & Country. GAMLS
- $355,0003 bd4 ba2.6k sqft190 Poplar Dr N, Jasper, GA 30143ActiveMLS ID #10807755, Mark Spain, Mark Spain Real Estate. GAMLS
- $599,0003 bd2 ba2.3k sqft186 Fern Park Dr, Dawsonville, GA 30534ActiveMLS ID #10843178, Jessica A Wade, eXp Realty. GAMLS
- $589,0003 bd3 ba3.9k sqft4150 Martin Ln, Cumming, GA 30028ActiveMLS ID #10846239, Cassie Rasco, BHHS Georgia Properties. GAMLS
- $582,5006 bd4 ba3.4k sqft646 Forest Pine Dr, Ball Ground, GA 30107ActiveMLS ID #10810794, LauraLee Collum, Agents Realty LLC. GAMLS
- $569,0004 bd4 ba3.1k sqft531 Wintergreen Way, Canton, GA 30115ActiveMLS ID #10835048, Michelle Brooks, BHHS Georgia Properties. GAMLS
- $474,9004 bd3 ba2.3k sqft115 Nelson Ridge Dr, Ball Ground, GA 30107ActiveMLS ID #10802687, Patricia K Carlisle, Crowne Realty Group. GAMLS
- $839,0004 bd5 ba5.8k sqft815 Shetland Trce, Jasper, GA 30143ActiveMLS ID #10699325, Wanda Stewart, RE/MAX Five Star. GAMLS
- $546,0004 bd3 ba2.2k sqft1336 Fate Conn Rd, Canton, GA 30114ActiveMLS ID #10835539, Tanya Pickens, Opendoor Brokerage. GAMLS
- $599,9004 bd4 ba2.8k sqft30 Station Gap, Dahlonega, GA 30533ActiveMLS ID #10781691, Nicole Van den Bergh, Gold Peach Realty LLC. GAMLS
