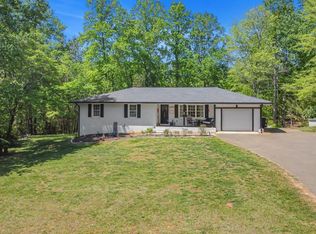
FANTASTIC NEW PRICE! Fully fenced 6 acres in Ball Ground with a 4bed, 3.5bath home offering 2,275 sq ft on the main level (terrace level not included). Built in 1999 as a builder's personal home and now owned by only its second homeowner. Home needs updating and is sold asis, whereis. Features include two HVAC units, gas/propane heat, fiber internet, well, septic, and security wiring. The great room opens to a deck wired for a hot tub and a screened porch; the dining room flows into an open kitchen with an Lshaped island, gas stove, wall oven, dishwasher, refrigerator, and large pantry. Main level includes three bedrooms plus a primary suite with dual closets, jetted tub, separate shower, double vanities, and private screenedporch access. The finished daylight basement offers poured concrete walls, a brick fireplace, second kitchen, bedroom/den, storage, and walkout access. Outside: a 2car detached garage, 1,440 sq ft barn with stalls, feed rooms, wash rack, and a chicken coop. A rare blend of acreage, function, and rural charm-priced below independent appraisal. Appointment only.
Active
Price cut: $25.1K (10/1)
$599,900
25 Loon Ln, Ball Ground, GA 30107
4beds
3,981sqft
Single Family Residence
Built in 1999
6.14 Acres Lot
$588,400 Zestimate®
$151/sqft
$-- HOA
What's special
Finished daylight basementBrick fireplaceChicken coopSecond kitchenLarge pantrySeparate showerScreened porch
- 73 days
- 1,112
- 108
Zillow last checked:
Listing updated:
Listed by:
Michele K Williams horseinc2@aol.com,
Bright Star Realty
Source: GAMLS,MLS#: 10810498
Facts & features
Interior
Bedrooms & bathrooms
- Bedrooms: 4
- Bathrooms: 4
- Full bathrooms: 3
- 1/2 bathrooms: 1
- Main level bathrooms: 2
- Main level bedrooms: 3
Rooms
- Room types: Bonus Room, Den, Foyer, Great Room, Laundry
Heating
- Central
Cooling
- Ceiling Fan(s), Central Air
Appliances
- Included: Cooktop, Dishwasher, Refrigerator
- Laundry: Laundry Closet
Features
- Beamed Ceilings, Double Vanity, High Ceilings, Master On Main Level
- Flooring: Hardwood, Tile
- Basement: Bath Finished,Daylight,Exterior Entry,Interior Entry
- Attic: Pull Down Stairs
- Number of fireplaces: 1
- Fireplace features: Basement
Interior area
- Total structure area: 3,981
- Total interior livable area: 3,981 sqft
- Finished area above ground: 2,275
- Finished area below ground: 1,706
Property
Parking
- Parking features: Garage
- Has garage: Yes
Features
- Levels: One
- Stories: 1
- Patio & porch: Deck, Porch, Screened
- Fencing: Fenced,Front Yard
Lot
- Size: 6.14 Acres
- Features: Level, Pasture
Details
- Additional structures: Barn(s), Garage(s)
- Parcel number: 069B 010
Construction
Type & style
- Home type: SingleFamily
- Architectural style: Brick 4 Side,Ranch,Traditional
- Property subtype: Single Family Residence
Materials
- Brick
- Roof: Composition
Condition
- Fixer
- New construction: No
- Year built: 1999
Utilities & green energy
- Sewer: Septic Tank
- Water: Well
- Utilities for property: Cable Available, Electricity Available, Phone Available, Water Available
Community & HOA
Community
- Features: None
- Subdivision: none
HOA
- Has HOA: No
- Services included: None
Location
- Region: Ball Ground
Financial & listing details
- Price per square foot: $151/sqft
- Tax assessed value: $555,398
- Annual tax amount: $4,023
- Date on market: 7/22/2026
- Cumulative days on market: 73 days
- Listing agreement: Exclusive Right To Sell
- Electric utility on property: Yes
Estimated market value
$588,400
$559,000 - $618,000
$4,992/mo
Price history
| Date | Event | Price |
|---|---|---|
| 10/1/2026 | Price change | $599,900-4%$151/sqft |
Source:  FMLS GA #7808400 Report a problem FMLS GA #7808400 Report a problem | ||
| 8/12/2026 | Price change | $625,000-3.8%$157/sqft |
Source:  GAMLS #10810498 Report a problem GAMLS #10810498 Report a problem | ||
| 7/22/2026 | Listed for sale | $650,000+176.6%$163/sqft |
Source: FMLS GA #7808400 Report a problem | ||
| 11/16/2011 | Sold | $235,000$59/sqft |
Source: Public Record Report a problem | ||
Public tax history
| Year | Property taxes | Tax assessment |
|---|---|---|
| 2025 | $4,024 +99.3% | $222,159 +114.4% |
| 2024 | $2,019 +7% | $103,598 +8.7% |
| 2023 | $1,886 -2.7% | $95,313 |
| 2022 | $1,939 -6.7% | $95,313 |
| 2021 | $2,077 -5.1% | $95,313 |
| 2020 | $2,188 -0.9% | $95,313 |
| 2019 | $2,209 -1.6% | $95,313 |
| 2018 | $2,245 | $95,313 |
| 2017 | $2,245 +0% | $95,313 +1% |
| 2016 | $2,245 -0.6% | $94,380 |
| 2015 | $2,259 +2.4% | $94,380 |
| 2014 | $2,206 -0.2% | $94,380 |
| 2013 | $2,210 | $94,380 |
| 2012 | -- | -- |
| 2011 | -- | -- |
| 2010 | -- | -- |
| 2009 | $2,122 +19.1% | $99,352 |
| 2008 | $1,781 | $99,352 |
| 2007 | -- | $99,352 |
| 2006 | -- | $99,352 |
| 2005 | -- | $99,352 |
Find assessor info on the county website
Monthly payment
Est. payment
Payment breakdown
Explore the cost of this home by adjusting the details. Changes won't be saved.Climate risks
Neighborhood: 30107
Nearby schools
Schools provided by the listing agent
- Middle: Jasper
- High: Pickens
Source: GAMLS. This data may not be complete. We recommend contacting the local school district to confirm school assignments for this home.
Similar homes
- $685,0004 bd2 ba2.3k sqft2383 Sperin Rd, Ball Ground, GA 30107Active
 MLS ID #10737720, Anna Vaagen, Vineyard Real Estate Group. GAMLS
 - $582,5006 bd4 ba3.4k sqft646 Forest Pine Dr, Ball Ground, GA 30107Active
 MLS ID #10810794, LauraLee Collum, Agents Realty LLC. GAMLS
 - $599,0004 bd3 ba2.9k sqft3326 Monument Rd, Jasper, GA 30143Active Under Contract
 MLS ID #10742870, Danielle Forlaw, Virtual Properties Realty.com. GAMLS
 - $849,9004 bd3 ba3.9k sqft551 Gold Rush Ct, Ball Ground, GA 30107Active
 MLS ID #10773514, Shane Shook, Keller Williams Realty. GAMLS
 - $589,0003 bd3 ba3.9k sqft4150 Martin Ln, Cumming, GA 30028ActiveMLS ID #10846239, Cassie Rasco, BHHS Georgia Properties. GAMLS
- $585,0004 bd5 ba4k sqft267 Starcross Ln, Jasper, GA 30143ActiveMLS ID #10812760, Andrea Gibson, Atlanta Communities. GAMLS
- $599,0005 bd4 ba3.4k sqft418 Wild Turkey Trl, Dahlonega, GA 30533ActiveMLS ID #10833950, Nicole Van den Bergh, Gold Peach Realty LLC. GAMLS
- $474,9004 bd3 ba2.3k sqft115 Nelson Ridge Dr, Ball Ground, GA 30107ActiveMLS ID #10802687, Patricia K Carlisle, Crowne Realty Group. GAMLS
- $545,0004 bd4 ba3.9k sqft1996 Thomas Rd, Canton, GA 30115ActiveMLS ID #10844588, Mike Francis, Keller Williams Realty Partners. GAMLS
- $560,0004 bd3 ba2.8k sqft8030 Scenic Ridge Way, Ball Ground, GA 30107ActiveMLS ID #10833833, Summer Berg, Keller Williams Realty Atl. Partners. GAMLS
- $599,9006 bd4 ba4.1k sqft9025 Devonwood Ct, Gainesville, GA 30506ActiveMLS ID #10856199, Kelly R Gillian, Keller Williams Community Partners. GAMLS
- $685,0004 bd3 ba3.5k sqft7095 Cogburn Rd, Cumming, GA 30028Active Under ContractMLS ID #10765277, Stacey Fountain, Century 21 Results. GAMLS
- $629,0004 bd4 ba2.9k sqft406 Mountain Point, Canton, GA 30115ActiveMLS ID #10759507, LME Realty, Keller Williams Realty. GAMLS
- $649,9994 bd3 ba2.5k sqft400 Cable Rd, Waleska, GA 30183ActiveMLS ID #10826091, Maria Sims, Keller Williams Rlty. Partners. GAMLS
- $599,0003 bd2 ba2.3k sqft186 Fern Park Dr, Dawsonville, GA 30534ActiveMLS ID #10843178, Jessica A Wade, eXp Realty. GAMLS
- $460,0003 bd2 ba2.1k sqft8780 Waterside Dr, Ball Ground, GA 30107ActiveMLS ID #10767944, MaryEllen Vanaken, Keller Williams Realty North Atlanta. GAMLS
- $569,0004 bd4 ba3.1k sqft531 Wintergreen Way, Canton, GA 30115ActiveMLS ID #10835048, Michelle Brooks, BHHS Georgia Properties. GAMLS
- $525,0005 bd3 ba3.7k sqft654 Oaklands Dr, Talking Rock, GA 30175ActiveMLS ID #10823572, Jennifer Mansfield, Century 21 Lindsey & Pauley. GAMLS
- $479,9004 bd3 ba3.1k sqft460 Kerry Dr, Jasper, GA 30143ActiveMLS ID #10805809, Zack Bobo, ERA Sunrise Realty. GAMLS
