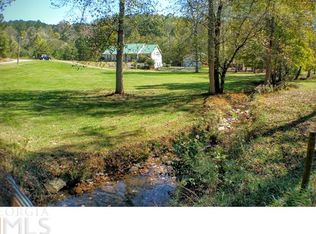
BACK ON THE MARKET- NO FAULT TO SELLER. Nestled on a serene and private almost 8-acre wooded lot, this expansive property offers the perfect blend of natural beauty and spacious living. A picturesque creek meanders through the landscape, adding charm and tranquility to the already stunning setting. At the heart of the property sits a beautifully designed home boasting over 5,000 square feet of living space, with five generously sized bedrooms plus a bonus room-ideal for office, media room, or playroom. The home also features a full walk-out daylight basement that functions as a completely separate apartment, complete with its own separate kitchen, living room,bedrooms, and bathrooms- perfect for guests, extended family, or rental income opportunities. Additionally, a versatile 30x40 building offers ample space for storage, a workshop, or hobby area. This unique property combines privacy, versatility, and plenty of room to grow-all just waiting for you to make it your own.
Active
Price cut: $25K (9/18)
$600,000
865 Old Mill Ln, Waleska, GA 30183
5beds
4,414sqft
Single Family Residence
Built in 1998
7.74 Acres Lot
$581,400 Zestimate®
$136/sqft
$-- HOA
What's special
Beautifully designed homeFull walk-out daylight basementFive generously sized bedrooms
- 343 days
- 1,215
- 113
Zillow last checked:
Listing updated:
Listed by:
Tiffany Chastie 404-604-7548,
LOCAL Realty
Source: GAMLS,MLS#: 10645154
Facts & features
Interior
Bedrooms & bathrooms
- Bedrooms: 5
- Bathrooms: 5
- Full bathrooms: 4
- 1/2 bathrooms: 1
- Main level bathrooms: 2
- Main level bedrooms: 3
Rooms
- Room types: Bonus Room, Family Room, Foyer, Laundry, Other, Sun Room
Kitchen
- Features: Breakfast Area, Breakfast Bar, Kitchen Island, Second Kitchen
Heating
- Central, Other, Propane
Cooling
- Ceiling Fan(s), Central Air, Other, Window Unit(s)
Appliances
- Included: Dishwasher, Other
- Laundry: Other
Features
- Bookcases, High Ceilings, In-Law Floorplan, Master On Main Level, Other, Roommate Plan, Walk-In Closet(s)
- Flooring: Carpet, Hardwood, Tile
- Basement: Bath Finished,Daylight,Exterior Entry,Finished,Full
- Number of fireplaces: 1
- Fireplace features: Family Room
- Common walls with other units/homes: No Common Walls
Interior area
- Total structure area: 4,414
- Total interior livable area: 4,414 sqft
- Finished area above ground: 4,414
- Finished area below ground: 0
Property
Parking
- Parking features: Garage, Kitchen Level, RV/Boat Parking
- Has garage: Yes
Features
- Levels: Two
- Stories: 2
- Patio & porch: Deck, Patio
- On waterfront: Yes
- Waterfront features: Creek, No Dock Or Boathouse
- Body of water: None
Lot
- Size: 7.74 Acres
- Features: Other, Private, Sloped
- Residential vegetation: Wooded
Details
- Additional structures: Other
- Parcel number: 14N02 054
Construction
Type & style
- Home type: SingleFamily
- Architectural style: Other,Traditional
- Property subtype: Single Family Residence
Materials
- Other, Vinyl Siding
- Foundation: Block
- Roof: Other
Condition
- Resale
- New construction: No
- Year built: 1998
Utilities & green energy
- Electric: 220 Volts
- Sewer: Septic Tank
- Water: Well
- Utilities for property: Cable Available, Electricity Available, Other, Phone Available
Community & HOA
Community
- Features: None
- Security: Smoke Detector(s)
- Subdivision: none
HOA
- Has HOA: No
- Services included: None
Location
- Region: Waleska
Financial & listing details
- Price per square foot: $136/sqft
- Tax assessed value: $788,000
- Annual tax amount: $3,181
- Date on market: 11/17/2025
- Cumulative days on market: 280 days
- Listing agreement: Exclusive Right To Sell
- Electric utility on property: Yes
Estimated market value
$581,400
$552,000 - $610,000
$4,701/mo
Price history
| Date | Event | Price |
|---|---|---|
| 9/18/2026 | Price change | $600,000-4%$136/sqft |
Source:  GAMLS #10645154 Report a problem GAMLS #10645154 Report a problem | ||
| 7/17/2026 | Price change | $625,000-3.1%$142/sqft |
Source: GAMLS #10645154 Report a problem | ||
| 5/21/2026 | Listed for sale | $645,000$146/sqft |
Source: GAMLS #10645154 Report a problem | ||
| 3/23/2026 | Pending sale | $645,000$146/sqft |
Source: GAMLS #10645154 Report a problem | ||
| 1/9/2026 | Price change | $645,000-3.7%$146/sqft |
Source:  FMLS GA #7682575 Report a problem FMLS GA #7682575 Report a problem | ||
| 11/17/2025 | Listed for sale | $670,000-3.6%$152/sqft |
Source: GAMLS #10645154 Report a problem | ||
| 10/5/2025 | Listing removed | $695,000$157/sqft |
Source: FMLS GA #7555079 Report a problem | ||
| 6/4/2025 | Price change | $695,000-3.5%$157/sqft |
Source: GAMLS #10495595 Report a problem | ||
| 5/8/2025 | Price change | $720,000-4%$163/sqft |
Source: GAMLS #10495595 Report a problem | ||
| 4/8/2025 | Listed for sale | $750,000$170/sqft |
Source: GAMLS #10495595 Report a problem | ||
Public tax history
| Year | Property taxes | Tax assessment |
|---|---|---|
| 2025 | $1,486 -53.3% | $315,200 +6.8% |
| 2024 | $3,181 -6.7% | $295,240 -1.3% |
| 2023 | $3,410 +64.1% | $299,080 +33.9% |
| 2022 | $2,079 +78.1% | $223,440 +35.5% |
| 2021 | $1,167 +3.6% | $164,960 +7.7% |
| 2020 | $1,127 -2% | $153,120 +3% |
| 2019 | $1,151 -5.2% | $148,720 -58.3% |
| 2018 | $1,214 | $356,400 +6.3% |
| 2017 | -- | $335,400 +5.6% |
| 2016 | $1,154 | $317,600 -1.1% |
| 2015 | $1,154 +38.5% | $321,200 +47.7% |
| 2014 | $833 +1.3% | $217,500 +1.6% |
| 2013 | $822 -3.3% | $214,000 -2.7% |
| 2012 | $850 -5.4% | $219,900 -13.2% |
| 2011 | $899 +5.9% | $253,400 +140.9% |
| 2010 | $849 +4.9% | $105,200 -2.5% |
| 2009 | $809 +13.7% | $107,920 -2.8% |
| 2008 | $712 -75.8% | $111,000 -1% |
| 2007 | $2,942 +7.9% | $112,080 +8.9% |
| 2006 | $2,727 -1.3% | $102,920 |
| 2005 | $2,762 | $102,920 -61.8% |
| 2004 | -- | $269,400 +1.4% |
| 2003 | -- | $265,800 +147.2% |
| 2002 | $2,634 -1.5% | $107,520 +2.8% |
| 2001 | $2,674 | $104,640 -0.3% |
| 2000 | -- | $104,920 +20.8% |
| 1999 | $2,397 | $86,840 |
Find assessor info on the county website
Monthly payment
Est. payment
Payment breakdown
Explore the cost of this home by adjusting the details. Changes won't be saved.Climate risks
Neighborhood: 30183
Nearby schools
Schools provided by the listing agent
- Elementary: R M Moore
- Middle: Teasley
Source: GAMLS. This data may not be complete. We recommend contacting the local school district to confirm school assignments for this home.
Similar homes
- $585,0004 bd3 ba3.7k sqft805 Lake Arrowhead Dr, Waleska, GA 30183Active
 MLS ID #10847743, Jeff Power, Atlanta Communities. GAMLS
 - $465,0003 bd5 ba2.3k sqft133 Dogwood Ct, Waleska, GA 30183Active
 MLS ID #10841563, Audrey Legrand, ERA Sunrise Realty. GAMLS
 - $635,0006 bd4 ba3.4k sqft2717 Upper Sweetwater Trl SE, White, GA 30184Active
 MLS ID #10788967, Jason Wilson, Ursula and Associates. GAMLS
 - $624,9005 bd3 ba3.5k sqft149 Preserve Pkwy, Ball Ground, GA 30107Active
 MLS ID #10846933, Steven A Ballew, Pinnacle Real Estate Services. GAMLS
 - $524,9004 bd2 ba3k sqft435 Lower Burris Rd, Canton, GA 30114ActiveMLS ID #10796570, Angela K Mastrogiovanni, BHHS Georgia Properties. GAMLS
- $620,0006 bd6 ba5.5k sqft1511 Sandy Bottom Rd, Tate, GA 30177ActiveMLS ID #10833200, Karen M Lance, Atlanta Communities. GAMLS
- $579,9004 bd3 ba3.7k sqft306 Sheridan Pl, Canton, GA 30114ActiveMLS ID #10790732, Zack Bobo, ERA Sunrise Realty. GAMLS
- $665,0005 bd4 ba3.5k sqft302 Grant Ct, Canton, GA 30114ActiveMLS ID #10845457, Collyn Sanders, Real Broker, LLC. GAMLS
- $525,0005 bd3 ba3.7k sqft654 Oaklands Dr, Talking Rock, GA 30175ActiveMLS ID #10823572, Jennifer Mansfield, Century 21 Lindsey & Pauley. GAMLS
- $610,0004 bd4 ba3.2k sqft1102 Forest Creek Dr, Canton, GA 30115ActiveMLS ID #10869985, Victoria Farbridge-Currie, Redfin Corporation. GAMLS
- $630,0005 bd4 ba4.5k sqft3044 Eagle Watch Dr, Woodstock, GA 30189ActiveMLS ID #10795016, Mark Spain, Mark Spain Real Estate. GAMLS
- $579,9003 bd3 ba2.2k sqft546 Mount Pleasant Rd NE, Fairmount, GA 30139ActiveMLS ID #10825552, Michael C Shugart, Coldwell Banker Kinard Realty. GAMLS
- $530,0004 bd3 ba2.5k sqft708 Kirkwood Cir, Woodstock, GA 30189ActiveMLS ID #10875651, Janice Overbeck, Keller Williams Realty Atlanta North. GAMLS
- $624,9004 bd3 ba2.9k sqft20 Blacksmith Ln, Cartersville, GA 30120ActiveMLS ID #10802284, Heather Sumners, Atlanta Communities. GAMLS
- $579,0005 bd5 ba3.8k sqft203 Glenhaven Way, Woodstock, GA 30188ActiveMLS ID #10810565, Kirsten Ford, 1 Look Real Estate. GAMLS
- $575,0004 bd3 ba2.6k sqft519 Huntington Dr, Ball Ground, GA 30107ActiveMLS ID #10868790, Mark Spain, Mark Spain Real Estate. GAMLS
- $515,0004 bd3 ba2.9k sqft1082 Fieldstone Dr, Canton, GA 30114ActiveMLS ID #10845313, Rebecca Perkins, Atlanta Communities. GAMLS
- $635,0004 bd4 ba3.4k sqft2059 Woodside Park Dr, Woodstock, GA 30188ActiveMLS ID #10844965, Justin Morgan, eXp Realty. GAMLS
- $499,9005 bd3 ba3.4k sqft55 Timberlake Cv, Cartersville, GA 30121ActiveMLS ID #10874880, Regina Cox, Keller Williams Northwest. GAMLS
