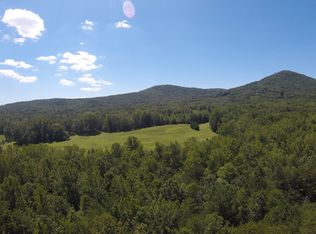
BACK ON THE MARKET AT NO FAULT OF SELLER OR THE HOME! Your North Georgia mountain dream home awaits, where upscale living, Southern charm & natural beauty come together! Located in the sought-after gated Preserve at Sharp Mountain, this stunning 3BR/3.5BA brick ranch w/ partially finished terrace level sits on 3 acres featuring professional landscaping, a fenced back yard, & a creek along the back of the property. Relax on the brick rocking-chair front porch, then step inside to an elegant foyer & open-concept living area w/ vaulted ceilings, hardwood floors, custom shelving & brick gas-log fireplace. The chef's kitchen offers abundant granite counterspace, double ovens, island & custom cabinetry, flowing into a light-filled breakfast/sitting area w/ butler's pantry featuring glass cabinetry, wine storage, sink & counterspace. A separate dining room is ideal for entertaining, while the expansive sunroom surrounded by windows offers the perfect year-round retreat. Step outside to the grilling deck overlooking the peaceful surroundings. All 3 bedrooms are conveniently located on the main level, along w/ a guest half bath & oversized laundry/mudroom w/ sink & abundant cabinetry. The spacious primary suite features a shiplap accent wall, double French doors & spa-like ensuite w/ custom stepless bath, separate tile shower, double marble vanities & oversized walk-in closet w/ custom shelving. Two additional bedrooms share a full bath with a beautiful single marble vanity. The partially finished terrace level offers even more possibilities w/ full bath, office/bedroom, workshop, lots of storage, & screened porch opening to the backyard. A whole-house generator & water filtration system add peace of mind. Enjoy community green space, hiking & nature trails, pavilion, waterfalls & nature parks, all just minutes from Downtown Jasper, Publix & Hwy 515. HVAC 3 yrs, water heaters 1 yr & roof 5 yrs. This isn't just a home—it's the North Georgia lifestyle you've been waiting for!
Active
Price cut: $15K (9/28)
$699,777
267 Sharp Mountain Pkwy, Jasper, GA 30143
3beds
4,874sqft
Residential
Built in 2002
3 Acres Lot
$-- Zestimate®
$144/sqft
$100/mo HOA
What's special
Brick gas-log fireplaceGuest half bathHardwood floorsBrick rocking-chair front porchAbundant granite counterspaceProfessional landscapingElegant foyer
- 60 days
- 320
- 21
Zillow last checked:
Listing updated:
Listed by:
The Cindy West Team 706-889-7770,
Remax Town & Country – The Cindy West Team
Source: NGBOR,MLS#: 435060
Facts & features
Interior
Bedrooms & bathrooms
- Bedrooms: 3
- Bathrooms: 4
- Full bathrooms: 3
- Partial bathrooms: 1
- Main level bedrooms: 3
Rooms
- Room types: Laundry, Media Room
Primary bedroom
- Level: Main
Heating
- Central, Heat Pump, Electric, Zoned
Cooling
- Central Air, Electric, Heat Pump
Appliances
- Included: Refrigerator
- Laundry: Main Level, See Remarks, Laundry Room
Features
- Pantry, Ceiling Fan(s), Wet Bar, Cathedral Ceiling(s), Sheetrock, See Remarks, Entrance Foyer, High Speed Internet
- Flooring: Wood, Carpet, Tile
- Windows: Insulated Windows, Vinyl, Screens
- Basement: Finished,Full,See Remarks
- Number of fireplaces: 1
- Fireplace features: Gas Log
Interior area
- Total structure area: 4,874
- Total interior livable area: 4,874 sqft
Video & virtual tour
Property
Parking
- Total spaces: 2
- Parking features: Garage, Driveway, Concrete
- Garage spaces: 2
- Has uncovered spaces: Yes
Features
- Levels: One
- Stories: 1
- Patio & porch: Screened, Front Porch, Deck, Covered, Open
- Exterior features: Private Yard
- Fencing: Fenced
- Has view: Yes
- View description: Trees/Woods
- Body of water: Small Creek - No Name
- Frontage type: Road
Lot
- Size: 3 Acres
- Topography: Level,Sloping,Wooded
Details
- Parcel number: 055120
Construction
Type & style
- Home type: SingleFamily
- Architectural style: Ranch,Traditional
- Property subtype: Residential
Materials
- Frame, Concrete, Brick
- Roof: Shingle
Condition
- Resale
- New construction: No
- Year built: 2002
Utilities & green energy
- Sewer: Septic Tank
- Water: Private, Well
- Utilities for property: Cable Available
Community & HOA
Community
- Features: Gated, Playground, Pavilion
- Subdivision: The Preserve At Sharp Mountain
HOA
- Has HOA: Yes
- HOA fee: $1,200 annually
Location
- Region: Jasper
Financial & listing details
- Price per square foot: $144/sqft
- Tax assessed value: $663,650
- Annual tax amount: $2,191
- Date on market: 8/8/2026
- Road surface type: Paved
Estimated market value
Not available
Estimated sales range
Not available
Not available
Price history
| Date | Event | Price |
|---|---|---|
| 9/28/2026 | Listed for sale | $699,777$144/sqft |
Source:  FMLS GA #7817801 Report a problem FMLS GA #7817801 Report a problem | ||
| 9/28/2026 | Pending sale | $699,777$144/sqft |
Source: FMLS GA #7817801 Report a problem | ||
| 9/28/2026 | Price change | $699,777-2.1%$144/sqft |
Source:  GAMLS #10822918 Report a problem GAMLS #10822918 Report a problem | ||
| 9/4/2026 | Pending sale | $714,777$147/sqft |
Source: NGBOR #435060 Report a problem | ||
| 8/8/2026 | Listed for sale | $714,777-2.1%$147/sqft |
Source: NGBOR #435060 Report a problem | ||
| 7/17/2026 | Listing removed | $729,900$150/sqft |
Source: FMLS GA #7787268 Report a problem | ||
| 6/12/2026 | Listed for sale | $729,900-0.7%$150/sqft |
Source: FMLS GA #7787268 Report a problem | ||
| 6/5/2026 | Listing removed | $735,000$151/sqft |
Source: FMLS GA #7735607 Report a problem | ||
| 5/7/2026 | Price change | $735,000-4.4%$151/sqft |
Source: FMLS GA #7735607 Report a problem | ||
| 3/19/2026 | Listed for sale | $769,000-0.6%$158/sqft |
Source: FMLS GA #7735607 Report a problem | ||
| 3/16/2026 | Listing removed | $774,000$159/sqft |
Source: FMLS GA #7690097 Report a problem | ||
| 2/18/2026 | Price change | $774,000-3.1%$159/sqft |
Source: FMLS GA #7690097 Report a problem | ||
| 12/9/2025 | Listed for sale | $799,000+1762.5%$164/sqft |
Source: FMLS GA #7690097 Report a problem | ||
| 1/22/2002 | Sold | $42,900$9/sqft |
Source: Agent Provided Report a problem | ||
Public tax history
| Year | Property taxes | Tax assessment |
|---|---|---|
| 2025 | $2,191 -7.1% | $265,460 +110.7% |
| 2024 | $2,358 -1.5% | $125,992 |
| 2023 | $2,394 -2.7% | $125,992 |
| 2022 | $2,461 -6.7% | $125,992 |
| 2021 | $2,636 -5.1% | $125,992 |
| 2020 | $2,778 -0.9% | $125,992 |
| 2019 | $2,804 -1.6% | $125,992 |
| 2018 | $2,850 | $125,992 |
| 2017 | $2,850 | $125,992 |
| 2016 | $2,850 -1.6% | $125,992 |
| 2015 | $2,895 +2.4% | $125,992 |
| 2014 | $2,828 -0.2% | $125,992 |
| 2013 | $2,834 | $125,992 |
| 2012 | -- | -- |
| 2011 | -- | -- |
| 2010 | -- | -- |
| 2009 | $2,721 +16.8% | $125,992 |
| 2008 | $2,330 | $125,992 |
| 2007 | -- | $125,992 |
| 2006 | -- | $125,992 |
| 2005 | -- | $125,992 |
Find assessor info on the county website
Monthly payment
Est. payment
Payment breakdown
Explore the cost of this home by adjusting the details. Changes won't be saved.Climate risks
Neighborhood: 30143
Similar homes
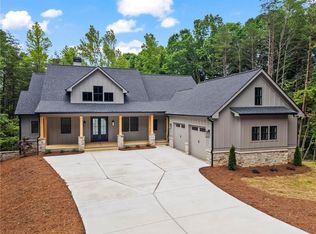
- $719,0005 bd4 ba5.1k sqft496 Cherokee Trl, Jasper, GA 30143For Sale
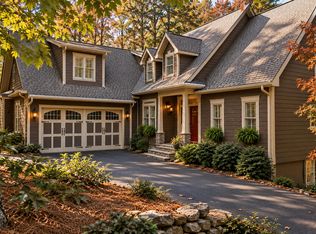 MLS ID #436167, Teri Sawyer, Mountain Sotheby's International Realty. NGBOR
 - $579,0003 bd4 ba2.9k sqft89 Mystic Trail Ln, Jasper, GA 30143Active
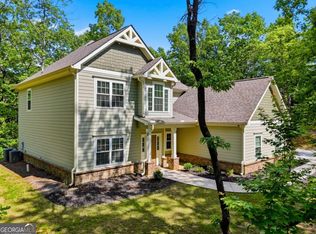
 MLS ID #10789640, Joanna Kearns, Century 21 Lindsey & Pauley. GAMLS
 - $695,0004 bd4 ba3.4k sqft10 Black Gum Dr, Jasper, GA 30143Active
 MLS ID #10816375, Kelly Stubbs, Hester Group, REALTORS. GAMLS
 - $675,0004 bd4 ba4k sqft532 Cherokee Trl, Jasper, GA 30143For Sale
 MLS ID #431664, Meg Rooney, Ansley Real Estate Christie's Int. Real Estate. NGBOR
 - $650,0003 bd4 ba2.9k sqft158 Canacaught Pl, Jasper, GA 30143ActiveMLS ID #10798521, Dan DeJiacomo, Keller Williams Community Partners. GAMLS
- $975,0004 bd4 ba4k sqft121 Hyacinth Hl, Jasper, GA 30143ActiveMLS ID #10857422, Kimberly Hackler, Hester Group, REALTORS. GAMLS
- $765,0004 bd5 ba4k sqft205 Muirfield Way, Jasper, GA 30143ActiveMLS ID #10839668, Rhonda Duffy, Duffy Realty. GAMLS
- $725,0005 bd4 ba3.2k sqft251 Birchwood Ct, Waleska, GA 30183Active Under ContractMLS ID #10815433, Maria Sims, Keller Williams Rlty. Partners. GAMLS
- $649,9994 bd3 ba2.5k sqft400 Cable Rd, Waleska, GA 30183ActiveMLS ID #10826091, Maria Sims, Keller Williams Rlty. Partners. GAMLS
- $525,0005 bd3 ba3.7k sqft654 Oaklands Dr, Talking Rock, GA 30175ActiveMLS ID #10823572, Jennifer Mansfield, Century 21 Lindsey & Pauley. GAMLS
- $479,9004 bd3 ba3.1k sqft460 Kerry Dr, Jasper, GA 30143ActiveMLS ID #10805809, Zack Bobo, ERA Sunrise Realty. GAMLS
- $900,0004 bd6 ba5.2k sqft44 Sassafras Rdg, Jasper, GA 30143ActiveMLS ID #10802857, April Barbieri, Realty of America. GAMLS
- $675,0005 bd4 ba4.9k sqft505 Rabun Ct, Canton, GA 30115ActiveMLS ID #10803274, Lauren Blass, Harry Norman Realtors. GAMLS
- $720,0005 bd4 ba4.3k sqft302 Waterfall Ct, Canton, GA 30115ActiveMLS ID #10793566, Marcie Evans, Maximum One Community Realtors. GAMLS
- $899,0003 bd5 ba3.7k sqft57 Wood Poppy Vw, Big Canoe, GA 30143Active Under ContractMLS ID #10791378, Kelly Stubbs, Hester Group, REALTORS. GAMLS
