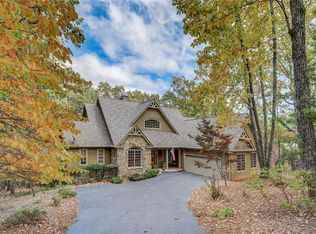
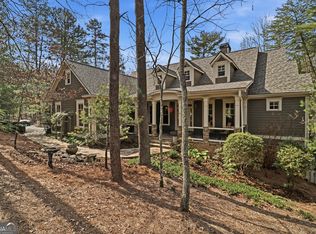
If you're a discerning buyer, this one may ruin it for every other option! This well-maintained home is in the highly desirable Waterford neighborhood in Big Canoe. This property offers single-level living with two bedrooms and two baths on the main level, long-range views, a massive 3-car garage, and a (mostly) finished walkout terrace level. It has been thoughtfully cared for by the sellers and a few of the updates are: water heater (2019), blown-in insulation (2019), roof (2021), main level HVAC (2021), terrace level heat pump (2025), gutter helmets, remodeled master bath, & a wildlife remediation program! This home is also on COUNTY WATER so you won't think twice on water use. It was constructed in 2007 by Jim Labonte and the floor plan wastes no space and optimizes lifestyle and storage so let's get into the details. Nestled among mature trees, the charming craftsman-style exterior showcases timeless architectural details. It has a harmonious mix of horizontal cement siding and shingle accents, complemented by a gently sloping, multi-gabled roofline. A welcoming covered stone front porch creates an ideal space for relaxing or greeting guests. The front entry is framed by sidelights and transom windows, allowing for abundant natural light. Large, multi-pane windows with shutters enhance the aesthetics. Main level: The large entry opens into the living room, generous dining room, kitchen, and breakfast area. Additional HW floors were added to provide flooring continuity throughout (except bathrooms and laundry). And when the weather cooperates, there's a respectable view and the beautiful sunrises will cast pinks and purples over your coffee cup. A view is very rare in this particular enclave, so soak in the big sky and long-range mountain views. The spacious great room and dining area flow seamlessly together with abundant natural light. The living room features a stone fireplace with gas logs, stained built-in cabinetry on each side, and a vaulted, beamed ceiling. The kitchen is centrally located with gleaning stained cabinets and a propane gas stovetop. The primary bedroom is oversized with a bay window bump-out perfect for a reading nook, a door to the deck, separate walk-in closets, and the owner's bath is spacious and updated with dual vanities and a walk-in shower. On the opposite side of the house, there's that rare second bedroom, a full bath, and laundry room that leads out to the detached 3-car garage. A covered breezeway connects the home and garage to protect you from the weather. Car enthusiasts will salivate over the generous garage! There is plenty of room to tinker on that hobby car while keeping your primary vehicles under cover. An oversized deck and a screen porch provides entertainment space with that long-range mountain view. Terrace level: 2 sizeable bedrooms and 2 bathrooms are separated by a cozy den with the 2nd stone fireplace, built-in bookcases, & a wet bar alcove. Entertaining or watching your favorite team is easy since the wet bar provides ample storage for all the necessary serving pieces. Your overnight guests will also appreciate direct access to a large deck from both bedrooms and the den. Let's talk about storage. There are 3 ample unfinished spaces under HVAC; one has a utility sink and another is sheet rocked, stubbed for an additional bath, and offers future expansion potential as a dedicated workspace or flex room. Residents of Big Canoe enjoy world-class amenities with secure gate access, 50+ social clubs, golf, tennis, pickleball, hiking trails, parks, dedicated green space, a fitness center, lakes, bocce, dog parks, a clubhouse, multiple dining options, and a staffed fire station all spread across over 8,000 acres! Another benefit is individual amenity memberships so you can participate as you like. Buyer is responsible for verifying all dimensions and information deemed important. Don't delay on this rare offering!
Active
$975,000
121 Hyacinth Hl, Jasper, GA 30143
4beds
4,077sqft
Single Family Residence
Built in 2007
1.5 Acres Lot
$938,800 Zestimate®
$239/sqft
$415/mo HOA
What's special
Timeless architectural detailsSingle-level livingCharming craftsman-style exteriorLong-range viewsAbundant natural lightSeparate walk-in closetsGently sloping multi-gabled roofline
- 6 days
- 440
- 48
Zillow last checked:
Listing updated:
Listed by:
Kimberly Hackler 770-597-1717,
Hester Group, REALTORS
Source: GAMLS,MLS#: 10857422
Facts & features
Interior
Bedrooms & bathrooms
- Bedrooms: 4
- Bathrooms: 4
- Full bathrooms: 4
- Main level bathrooms: 2
- Main level bedrooms: 2
Rooms
- Room types: Laundry, Other
Kitchen
- Features: Breakfast Room, Breakfast Bar
Heating
- Central
Cooling
- Central Air
Appliances
- Included: Dishwasher, Disposal, Microwave, Dryer, Washer, Cooktop, Oven, Electric Water Heater
- Laundry: Other
Features
- Beamed Ceilings, Bookcases, Double Vanity, Wet Bar
- Flooring: Hardwood, Carpet, Laminate
- Windows: Bay Window(s), Window Treatments
- Basement: Daylight,Bath/Stubbed,Interior Entry,Finished
- Number of fireplaces: 2
- Fireplace features: Living Room, Basement, Gas Starter, Gas Log
- Common walls with other units/homes: No Common Walls
Interior area
- Total structure area: 4,077
- Total interior livable area: 4,077 sqft
- Finished area above ground: 2,204
- Finished area below ground: 1,873
Video & virtual tour
Property
Parking
- Total spaces: 5
- Parking features: Garage, Detached, Kitchen Level, Garage Door Opener
- Has garage: Yes
Features
- Levels: Two
- Stories: 2
- Patio & porch: Deck, Screened
- Exterior features: Garden
- Has view: Yes
- View description: Mountain(s)
Lot
- Size: 1.5 Acres
- Features: Sloped
Details
- Additional structures: Garage(s)
- Parcel number: 047B 001 011
- Special conditions: Covenants/Restrictions
Construction
Type & style
- Home type: SingleFamily
- Architectural style: Traditional
- Property subtype: Single Family Residence
Materials
- Stone
- Roof: Composition
Condition
- Resale
- New construction: No
- Year built: 2007
Utilities & green energy
- Sewer: Septic Tank
- Water: Public
- Utilities for property: Electricity Available, Propane, Underground Utilities
Community & HOA
Community
- Features: Clubhouse, Fitness Center, Gated, Golf, Lake, Marina, Pool, Tennis Court(s)
- Subdivision: Big Canoe
HOA
- Has HOA: Yes
- Services included: Reserve Fund, Security, Private Roads, Trash
- HOA fee: $4,980 annually
Location
- Region: Jasper
Financial & listing details
- Price per square foot: $239/sqft
- Tax assessed value: $826,018
- Annual tax amount: $3,382
- Date on market: 10/5/2026
- Cumulative days on market: 6 days
- Listing agreement: Exclusive Right To Sell
- Listing terms: Cash,Conventional,VA Loan
- Electric utility on property: Yes
Estimated market value
$938,800
$892,000 - $986,000
$3,402/mo
Price history
| Date | Event | Price |
|---|---|---|
| 10/5/2026 | Listed for sale | $975,000$239/sqft |
Source:  GAMLS #10857422 Report a problem GAMLS #10857422 Report a problem | ||
Public tax history
| Year | Property taxes | Tax assessment |
|---|---|---|
| 2025 | $3,382 -7.1% | $330,407 +72.3% |
| 2024 | $3,638 -1.5% | $191,718 |
| 2023 | $3,695 -2.7% | $191,718 |
| 2022 | $3,797 -6.7% | $191,718 |
| 2021 | $4,068 -5.1% | $191,718 |
| 2020 | $4,287 -0.9% | $191,718 |
| 2019 | $4,327 -1.6% | $191,718 |
| 2018 | $4,398 | $191,718 |
| 2017 | $4,398 | $191,718 +0.8% |
| 2016 | $4,398 -0.8% | $190,198 |
| 2015 | $4,432 +2.6% | $190,198 |
| 2014 | $4,319 -3% | $190,198 -5.9% |
| 2013 | $4,454 | $202,197 |
| 2012 | -- | -- |
| 2011 | -- | $150,045 |
| 2010 | -- | -- |
| 2009 | $4,545 +9% | $202,195 |
| 2008 | $4,168 | $202,195 +474.4% |
| 2007 | -- | $35,200 |
| 2006 | -- | $35,200 |
| 2005 | -- | $35,200 |
Find assessor info on the county website
Monthly payment
Est. payment
Payment breakdown
Explore the cost of this home by adjusting the details. Changes won't be saved.Climate risks
Neighborhood: 30143
Nearby schools
Schools provided by the listing agent
- Elementary: Tate
- Middle: Pickens
- High: Pickens
Source: GAMLS. This data may not be complete. We recommend contacting the local school district to confirm school assignments for this home.
Similar homes
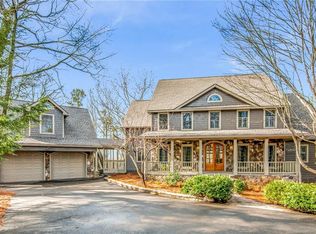
- $995,0004 bd4 ba3.4k sqft33 Kingfisher Point, Big Canoe, GA 30143For Sale
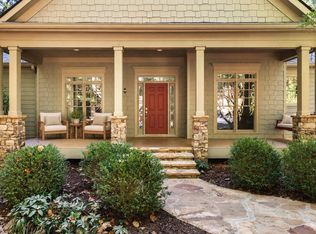 MLS ID #436791, Meg Rooney, Ansley Real Estate Christie's Int. Real Estate. NGBOR
 - $899,0003 bd5 ba3.7k sqft57 Wood Poppy Vw, Big Canoe, GA 30143Active Under Contract

 MLS ID #10791378, Kelly Stubbs, Hester Group, REALTORS. GAMLS
 - $925,0003 bd4 ba3.4k sqft83 Summit Dr W, Jasper, GA 30143For Sale
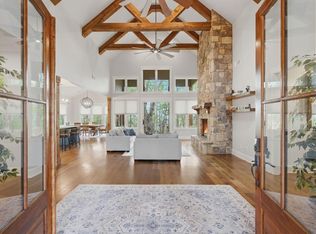 MLS ID #429717, Meg Rooney, Ansley Real Estate Christie's Int. Real Estate. NGBOR
 - $1,050,0005 bd6 ba4.3k sqft89 Bluestern Dr NW, Jasper, GA 30143Active
 MLS ID #10709066, Charles Vecchio, Century 21 Results. GAMLS
 - $885,0003 bd4 ba4k sqft927 Wildcat Dr, Big Canoe, GA 30143ActiveMLS ID #10816727, Kimberly Hackler, Hester Group, REALTORS. GAMLS
- $839,0004 bd5 ba5.8k sqft815 Shetland Trce, Jasper, GA 30143ActiveMLS ID #10699325, Wanda Stewart, RE/MAX Five Star. GAMLS
- $695,0004 bd4 ba3.4k sqft10 Black Gum Dr, Jasper, GA 30143ActiveMLS ID #10816375, Kelly Stubbs, Hester Group, REALTORS. GAMLS
- $1,299,0004 bd5 ba4.5k sqft912 McElroy Mountain Dr, Jasper, GA 30143ActiveMLS ID #10764356, Susan H Ayers, Clickit Realty Inc.. GAMLS
- $910,0005 bd4 ba3.3k sqft171 Hat Creek Rdg, Dawsonville, GA 30534ActiveMLS ID #10815251, North Georgia Group, Keller Williams Community Partners. GAMLS
- $650,0003 bd4 ba2.9k sqft158 Canacaught Pl, Jasper, GA 30143ActiveMLS ID #10798521, Dan DeJiacomo, Keller Williams Community Partners. GAMLS
- $1,000,0006 bd4 ba4.4k sqft321 Chumbley Rd, Dawsonville, GA 30534ActiveMLS ID #10668442, Brian K Smith, Keller Williams Realty North Atlanta. GAMLS
- $1,450,0005 bd5 ba4.8k sqft160 Bluestern Dr SE, Jasper, GA 30143ActiveMLS ID #10740775, Wanda Stewart, RE/MAX Five Star. GAMLS
- $998,0004 bd4 ba3.2k sqft7430 Northampton Ct, Cumming, GA 30040For Sale
 MLS ID #7850114, Felicia Abad, Peachtree Town & Country. FMLS GA
 - $989,0005 bd5 ba5.5k sqft402 Greyfield Dr, Canton, GA 30115ActiveMLS ID #10870608, Maria Sims, Keller Williams Rlty. Partners. GAMLS
- $950,0005 bd4 ba4.2k sqft4465 Carters Creek Ln, Cumming, GA 30040ActiveMLS ID #10835066, Linda Kabo, Atlanta Communities. GAMLS
- $625,0004 bd3 ba3.2k sqft214 Hawkins Rdg, Jasper, GA 30143ActiveMLS ID #10856212, Randi Wascom, Keller Williams Realty. GAMLS
