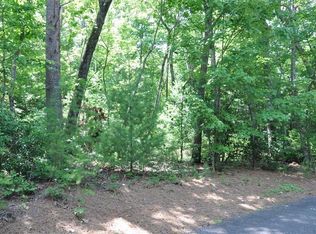
Tremendous value in Wildcat, a prestigious award winning neighborhood located inside the gates of Big Canoe, and host to The Street of Dreams Event held in 2005. This beautifully appointed Craftsman, 5 BR - 4 Full and 2 Half Bath design executive home enjoys seasonal mountain views while being quaintly nestled in the trees near a very private cul-de-sac that delivers peace and tranquility year-round. This magnificent home is in pristine condition and enjoys an open floorplan with rustic elegance and countless features throughout. Hardwood flooring, stacked stone columns, floor to ceiling stone fireplace in the Living Room with wood beam vaulted ceilings, exquisite wood trim, custom molding and numerous built-ins throughout. Two brand new HVAC units were just installed with Plasma Ionizer filtration system in June 2026, and the retaining wall was just replaced with brand new 6x6 PT Timbers and new railings in Sept. 2026. New roof with gutter guards installed and new tankless water heater was added, both of which were completed in 2025. Complete exterior and the main level interior walls were repainted in 2024, and the kitchen appliances were recently replaced which include upgraded refrigerator, microwave, gas stove cooktop plus disposal, and the washer/dryer is new in 2025. Other notable features include 2 Master Bedrooms Suites with hardwood flooring located on opposite ends of the main level for privacy, Gourmet Kitchen with updated stainless steel appliances, custom cabinets, granite tops and breakfast bar with nook, separate dining room and expansive laundry room. The terrace level offers an oversize Great Room with high ceiling and exposed beams, slate flooring, a billiard room with custom bar, wine cellar and another fireplace, 4 in total. In addition, there are two large bedroom suites located downstairs on opposite sides, each with their own private bath, and the 5th bedroom is currently being utilized as a hobby room/exercise room, plus an additional powder room bath to service the common area along with connected rooms providing an abundance of dry, floored thermostat-controlled storage. Large covered deck on the terrace, rear main level deck replaced and expanded with TREX with new railings on both rear and front porch in 2023, motorized sunshade added to the main level deck, expansive flagstone front porch greets you upon arrival, fenced in dog run, and walkway encompasses the entire home. The EV charger in the Garage/2, and the stacked stone wall bordering the expanded level driveway was resealed, both in 2025. Meticulously maintained from top to bottom and for good measure, this is the best priced home in the Wildcat neighborhood that tops out at $3 Million plus. This very special home is located just 5 minutes from the North Gate for quick and easy access, and the award winning paved hiking trails are just one block away from your front door as another added benefit. Loaded with all the bells and whistles one could dream of makes this an absolute must see home.
Active
Price cut: $61K (10/21)
$989,000
89 Bluestern Dr NW, Jasper, GA 30143
5beds
4,396sqft
Single Family Residence
Built in 2006
1.1 Acres Lot
$-- Zestimate®
$225/sqft
$415/mo HOA
What's special
Seasonal mountain viewsFenced in dog runCustom moldingSeparate dining roomExquisite wood trimStacked stone columnsWine cellar
- 226 days
- 603
- 47
Zillow last checked:
Listing updated:
Listed by:
Charles Vecchio 770-331-9045,
Century 21 Results
Source: GAMLS,MLS#: 10709066
Facts & features
Interior
Bedrooms & bathrooms
- Bedrooms: 5
- Bathrooms: 6
- Full bathrooms: 4
- 1/2 bathrooms: 2
- Main level bathrooms: 2
- Main level bedrooms: 2
Rooms
- Room types: Exercise Room, Family Room, Foyer, Game Room, Laundry, Office
Dining room
- Features: Seats 12+, Separate Room
Kitchen
- Features: Breakfast Bar, Breakfast Room, Pantry
Heating
- Electric, Heat Pump
Cooling
- Central Air, Whole House Fan, Zoned
Appliances
- Included: Dishwasher, Disposal, Double Oven, Electric Water Heater, Microwave, Refrigerator
- Laundry: In Hall, Other
Features
- Beamed Ceilings, Bookcases, High Ceilings, Master On Main Level, Split Bedroom Plan, Tray Ceiling(s), Walk-In Closet(s), Wet Bar, Wine Cellar
- Flooring: Carpet, Hardwood, Tile
- Windows: Double Pane Windows
- Basement: Bath/Stubbed,Daylight,Exterior Entry,Finished,Full,Interior Entry
- Number of fireplaces: 4
- Fireplace features: Factory Built, Gas Log, Gas Starter, Outside
- Common walls with other units/homes: No Common Walls
Interior area
- Total structure area: 4,396
- Total interior livable area: 4,396 sqft
- Finished area above ground: 4,396
- Finished area below ground: 0
Video & virtual tour
Property
Parking
- Total spaces: 2
- Parking features: Garage
- Has garage: Yes
Accessibility
- Accessibility features: Accessible Doors, Accessible Entrance, Accessible Hallway(s)
Features
- Levels: Two
- Stories: 2
- Patio & porch: Deck, Screened
- Exterior features: Garden
- Fencing: Fenced
- Has view: Yes
- View description: Mountain(s)
- Body of water: None
Lot
- Size: 1.1 Acres
- Features: Level, Private
- Residential vegetation: Wooded
Details
- Parcel number: 023 171
Construction
Type & style
- Home type: SingleFamily
- Architectural style: Traditional
- Property subtype: Single Family Residence
Materials
- Concrete
- Roof: Composition
Condition
- Resale
- New construction: No
- Year built: 2006
Utilities & green energy
- Electric: 220 Volts
- Sewer: Septic Tank
- Water: Private
- Utilities for property: Cable Available, Electricity Available, High Speed Internet, Natural Gas Available, Phone Available, Underground Utilities, Water Available
Green energy
- Water conservation: Low-Flow Fixtures
Community & HOA
Community
- Features: Fitness Center, Gated, Golf, Lake, Marina, Park, Pool, Tennis Court(s)
- Security: Gated Community
- Subdivision: Big Canoe
HOA
- Has HOA: Yes
- Services included: Other
- HOA fee: $4,980 annually
Location
- Region: Jasper
Financial & listing details
- Price per square foot: $225/sqft
- Tax assessed value: $954,500
- Annual tax amount: $3,874
- Date on market: 3/14/2026
- Cumulative days on market: 226 days
- Listing agreement: Exclusive Right To Sell
- Electric utility on property: Yes
Estimated market value
Not available
Estimated sales range
Not available
$4,493/mo
Price history
| Date | Event | Price |
|---|---|---|
| 10/21/2026 | Price change | $989,000-5.8%$225/sqft |
Source:  GAMLS #10709066 Report a problem GAMLS #10709066 Report a problem | ||
| 9/22/2026 | Price change | $1,050,000+5%$239/sqft |
Source: GAMLS #10709066 Report a problem | ||
| 7/11/2026 | Price change | $999,900-7%$227/sqft |
Source:  FMLS GA #7733330 Report a problem FMLS GA #7733330 Report a problem | ||
| 6/12/2026 | Price change | $1,075,000-2.3%$245/sqft |
Source: GAMLS #10709066 Report a problem | ||
| 4/13/2026 | Price change | $1,100,000-4.3%$250/sqft |
Source: FMLS GA #7733330 Report a problem | ||
| 3/14/2026 | Listed for sale | $1,150,000+326.7%$262/sqft |
Source: GAMLS #10709066 Report a problem | ||
| 11/9/2016 | Sold | $269,500-58.9%$61/sqft |
Source: Public Record Report a problem | ||
| 3/5/2007 | Sold | $655,900$149/sqft |
Source: Public Record Report a problem | ||
Public tax history
| Year | Property taxes | Tax assessment |
|---|---|---|
| 2025 | $3,874 -18.2% | $381,800 +2.7% |
| 2024 | $4,738 +5.4% | $371,720 +5.3% |
| 2023 | $4,495 +2.2% | $353,080 +23.6% |
| 2022 | $4,400 -20.5% | $285,600 +15.8% |
| 2021 | $5,535 -2.9% | $246,640 +1.5% |
| 2020 | $5,700 | $242,880 +3.6% |
| 2019 | $5,700 +1.2% | $234,440 -1.3% |
| 2018 | $5,631 +10.2% | $237,440 +1.8% |
| 2017 | $5,108 | $233,226 +3.1% |
| 2016 | $5,108 -4.7% | $226,246 |
| 2015 | $5,363 +1.4% | $226,246 +7.6% |
| 2014 | $5,288 | $210,326 +3.9% |
| 2013 | $5,288 | $202,348 |
| 2012 | -- | -- |
| 2011 | -- | -- |
| 2010 | -- | -- |
| 2009 | -- | -- |
Find assessor info on the county website
Monthly payment
Est. payment
Payment breakdown
Explore the cost of this home by adjusting the details. Changes won't be saved.Climate risks
Neighborhood: 30143
Nearby schools
Schools provided by the listing agent
- Elementary: Robinson
- Middle: Dawson
- High: Dawson
Source: GAMLS. This data may not be complete. We recommend contacting the local school district to confirm school assignments for this home.
Similar homes
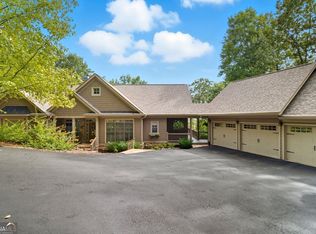
- $955,0004 bd4 ba4k sqft121 Hyacinth Hl, Jasper, GA 30143Active
 MLS ID #10857422, Kimberly Hackler, Hester Group, REALTORS. GAMLS
 - $885,0004 bd6 ba5.2k sqft44 Sassafras Rdg, Jasper, GA 30143Active
 MLS ID #10870363, Susi O'Connor Dougherty, Realty of America. GAMLS
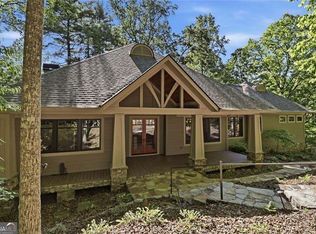
 - $975,0003 bd3 ba4.1k sqft1288 Black Bear Trl, Jasper, GA 30143Active
 MLS ID #10769542, Kelly Stubbs, Hester Group, REALTORS. GAMLS
 - $885,0003 bd4 ba4k sqft927 Wildcat Dr, Big Canoe, GA 30143Active
 MLS ID #10816727, Kimberly Hackler, Hester Group, REALTORS. GAMLS
 - $995,0005 bd5 ba5.1k sqft72 Wild Cherry Ln, Jasper, GA 30143For Sale
 MLS ID #7797851, LINDA G TRAVIS, Linda Travis & Associates Realtors, Inc.. FMLS GA
 - $969,0005 bd5 ba4.5k sqft56 Sinti Trl, Big Canoe, GA 30143For SaleMLS ID #7745225, STEVE YAMBOR, Big Canoe Brokerage, LLC.. FMLS GA
- $895,0005 bd5 ba4.8k sqft1692 Ridgeview Dr, Big Canoe, GA 30143For SaleMLS ID #7708168, STEVE YAMBOR, Big Canoe Brokerage, LLC.. FMLS GA
- $1,375,0005 bd5 ba4.8k sqft160 Bluestern Dr SE, Jasper, GA 30143ActiveMLS ID #10740775, Wanda Stewart, RE/MAX Five Star. GAMLS
- $824,9004 bd4 ba5.1k sqft44 Kilmartin Point, Jasper, GA 30143ActiveMLS ID #10719313, Carolyn Littell, Century 21 Results. GAMLS
- $790,0004 bd4 ba3.4k sqft64 Gentle Dove Walk, Jasper, GA 30143For SaleMLS ID #7826875, BOB THOMAS, Big Canoe Brokerage, LLC.. FMLS GA
- $765,0004 bd5 ba4k sqft205 Muirfield Way, Jasper, GA 30143ActiveMLS ID #10839668, Rhonda Duffy, Duffy Realty. GAMLS
- $1,249,0005 bd5 ba5.5k sqft1021 Falcon Heights, Big Canoe, GA 30143For SaleMLS ID #7741802, STEVE YAMBOR, Big Canoe Brokerage, LLC.. FMLS GA
- $799,9004 bd4 ba3.3k sqft1458 Valley View Dr, Big Canoe, GA 30143ActiveMLS ID #10834634, Charles Vecchio, Century 21 Results. GAMLS
- $820,0004 bd4 ba3.6k sqft520 Choctaw Pass, Big Canoe, GA 30143For SaleMLS ID #7815072, STEVE YAMBOR, Big Canoe Brokerage, LLC.. FMLS GA
- $674,0004 bd4 ba2.9k sqft77 Raccoon Run Ln, Jasper, GA 30143For SaleMLS ID #7855731, LORI MARTIN, The Norton Agency. FMLS GA
- $839,0004 bd5 ba5.8k sqft815 Shetland Trce, Jasper, GA 30143ActiveMLS ID #10699325, Wanda Stewart, RE/MAX Five Star. GAMLS
- $1,185,0004 bd4 ba3.6k sqft1837 Ridgeview Dr, Big Canoe, GA 30143For SaleMLS ID #7774624, STEVE YAMBOR, Big Canoe Brokerage, LLC.. FMLS GA
- $599,9004 bd2 ba2.3k sqft523 Cherokee Trl, Jasper, GA 30143ActiveMLS ID #10819529, Charles Vecchio, Century 21 Results. GAMLS
- $1,275,0004 bd4 ba5k sqft739 Summit Dr E, Big Canoe, GA 30143For SaleMLS ID #7685035, STEVE YAMBOR, Big Canoe Brokerage, LLC.. FMLS GA
- $695,0004 bd4 ba3.4k sqft10 Black Gum Dr, Jasper, GA 30143ActiveMLS ID #10816375, Kelly Stubbs, Hester Group, REALTORS. GAMLS
