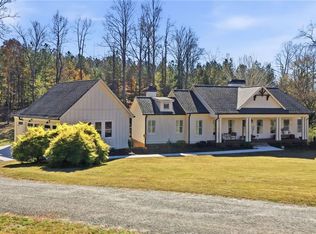
ENTIRE INTERIOR has been painted Sherwin Williams Accessible Beige. New Master bathroom upgrades, generator professionally installed, professional landscaping during this ownership and listing. Original William E. Poole Design Blackberry Lane floorplan, modified for this country setting. Thick custom molding package and builder upgrades galore. 5 spacious bedrooms plus bonus room upstairs (with closet and windows) and expansive primary suite on main level. Hardwoods in the entertaining spaces on the interior and thoughtful porch, deck and patio exterior spaces for large gatherings or "coffee and contemplation". The three season porch off the family room takes full advantage of the natural wood setting and vintage barn on the backside of the property. 3 finished floors of living and unfinished space for storage. Owner suite closet has stacked Maytag washer/dryer and laundry room available upstairs in bonus room. Meticulously maintained landscaping and the views from within the home looking out the front are stunning. Beautiful pond/lake with fountain and winding driveway to peek your first time guests' interest until they are wowed entering the double doors to this wonderful family home. Come and see this lovely country estate in the small, charming town of Waleska.
Active
$1,425,000
180 Forest Glen Dr, Waleska, GA 30183
7beds
4,470sqft
:
Get pre-qualified$8,724/mo
Single Family Residence, Residential
Built in 1999
4.87 Acres Lot
$1,323,200 Zestimate®
$319/sqft
$-- HOA
What's special
Meticulously maintained landscapingThick custom molding packageProfessional landscapingNew master bathroom upgradesBuilder upgrades galore
- 66 days |
- 140 |
- 3 |
Zillow last checked:
Listing updated:
Listed by:
Courtney C Simonds,
Simonds Properties, LLC. 678-521-5854
Source: FMLS GA,MLS#: 7781378
Facts & features
Interior
Bedrooms & bathrooms
- Bedrooms: 7
- Bathrooms: 5
- Full bathrooms: 4
- 1/2 bathrooms: 1
- Main level bathrooms: 1
- Main level bedrooms: 1
Rooms
- Room types: Basement, Family Room, Workshop
Primary bedroom
- Features: Master on Main, Oversized Master
- Level: Master on Main, Oversized Master
Bedroom
- Features: Master on Main, Oversized Master
Primary bathroom
- Features: Double Vanity, Separate Tub/Shower
Dining room
- Features: Seats 12+, Separate Dining Room
Kitchen
- Features: Breakfast Bar, Breakfast Room, Cabinets Stain, Kitchen Island, Pantry Walk-In
Heating
- Central, Propane
Cooling
- Ceiling Fan(s), Central Air
Appliances
- Included: Dishwasher, Disposal, Dryer, Gas Cooktop, Gas Water Heater, Microwave, Refrigerator, Self Cleaning Oven, Washer
- Laundry: Main Level, Upper Level
Features
- Cathedral Ceiling(s)
- Flooring: Carpet, Ceramic Tile, Hardwood, Luxury Vinyl
- Windows: Plantation Shutters
- Basement: Daylight,Driveway Access,Exterior Entry,Finished,Finished Bath,Full
- Number of fireplaces: 2
- Fireplace features: Basement, Factory Built, Gas Log, Gas Starter, Great Room
- Common walls with other units/homes: No Common Walls
Interior area
- Total structure area: 4,470
- Total interior livable area: 4,470 sqft
Video & virtual tour
Property
Parking
- Total spaces: 2
- Parking features: Attached, Garage, Garage Door Opener, Garage Faces Side, Kitchen Level, Level Driveway
- Attached garage spaces: 2
- Has uncovered spaces: Yes
Accessibility
- Accessibility features: None
Features
- Levels: Three Or More
- Patio & porch: Covered, Enclosed, Front Porch, Side Porch
- Exterior features: Lighting, Private Yard, No Dock
- Pool features: None
- Spa features: None
- Fencing: Back Yard,Chain Link
- Has view: Yes
- View description: Lake, Trees/Woods
- Has water view: Yes
- Water view: Lake
- Waterfront features: Pond
- Body of water: Other
Lot
- Size: 4.87 Acres
- Features: Back Yard, Corner Lot
Details
- Additional structures: Barn(s)
- Parcel number: 14N07121A
- Special conditions: Trust
- Other equipment: Generator
- Horse amenities: None
Construction
Type & style
- Home type: SingleFamily
- Architectural style: Craftsman,Traditional
- Property subtype: Single Family Residence, Residential
Materials
- HardiPlank Type, Shingle Siding, Stone
- Foundation: Block
- Roof: Composition
Condition
- Resale
- New construction: No
- Year built: 1999
Utilities & green energy
- Electric: None
- Sewer: Septic Tank
- Water: Public
- Utilities for property: Cable Available, Electricity Available, Phone Available, Sewer Available, Underground Utilities, Water Available
Green energy
- Energy efficient items: None
- Energy generation: None
Community & HOA
Community
- Features: None
- Security: Smoke Detector(s)
- Subdivision: None
HOA
- Has HOA: No
Location
- Region: Waleska
Financial & listing details
- Price per square foot: $319/sqft
- Tax assessed value: $778,700
- Annual tax amount: $3,455
- Date on market: 6/3/2026
- Cumulative days on market: 355 days
- Listing terms: 1031 Exchange,Cash,Conventional,Lease Purchase
- Electric utility on property: Yes
- Road surface type: Asphalt
Estimated market value
$1,323,200
$1.26M - $1.39M
$5,496/mo
Price history
| Date | Event | Price |
|---|---|---|
| 6/3/2026 | Listed for sale | $1,425,000+29.5%$319/sqft |
Source:  FMLS GA #7781378 Report a problem FMLS GA #7781378 Report a problem | ||
| 6/3/2026 | Listing removed | $1,100,000$246/sqft |
Source: FMLS GA #7702331 Report a problem | ||
| 1/11/2026 | Listed for sale | $1,100,000$246/sqft |
Source: FMLS GA #7702331 Report a problem | ||
| 1/1/2026 | Listing removed | $1,100,000$246/sqft |
Source: FMLS GA #7629105 Report a problem | ||
| 8/8/2025 | Listed for sale | $1,100,000+175%$246/sqft |
Source: FMLS GA #7629105 Report a problem | ||
| 7/4/2011 | Listing removed | $400,000$89/sqft |
Source: Prudential Georgia Realty #4163190 Report a problem | ||
| 1/8/2011 | Price change | $400,000-20%$89/sqft |
Source: Prudential Georgia Realty #4163190 Report a problem | ||
| 1/2/2011 | Listed for sale | $500,000+13.7%$112/sqft |
Source: PRUDENTIAL GEORGIA REALTY #4163190 Report a problem | ||
| 8/28/2010 | Listing removed | $439,900$98/sqft |
Source: Prudential Georgia Realty #4050654 Report a problem | ||
| 6/27/2010 | Price change | $439,900-12%$98/sqft |
Source: PRUDENTIAL GEORGIA REALTY #4050654 Report a problem | ||
| 6/12/2010 | Price change | $500,000-9.1%$112/sqft |
Source: PRUDENTIAL GEORGIA REALTY #4050654 Report a problem | ||
| 4/18/2010 | Price change | $550,000+10%$123/sqft |
Source: PRUDENTIAL GEORGIA REALTY #4050654 Report a problem | ||
| 4/14/2010 | Listed for sale | $500,000+1150%$112/sqft |
Source: PRUDENTIAL GEORGIA REALTY #4050654 Report a problem | ||
| 8/20/2004 | Sold | $40,000$9/sqft |
Source: Public Record Report a problem | ||
Public tax history
| Year | Property taxes | Tax assessment |
|---|---|---|
| 2025 | $1,753 -49.3% | $311,480 +5.5% |
| 2024 | $3,455 -3.3% | $295,320 +0.4% |
| 2023 | $3,572 +19% | $294,240 +15.7% |
| 2022 | $3,000 +40.3% | $254,320 +28.4% |
| 2021 | $2,138 +47.9% | $198,120 +20.4% |
| 2020 | $1,446 -26.7% | $164,600 +0.4% |
| 2019 | $1,973 +7.7% | $163,880 -56.8% |
| 2018 | $1,832 -1.1% | $379,700 +2.9% |
| 2017 | $1,851 +26.1% | $368,900 +17% |
| 2016 | $1,468 | $315,400 +2.8% |
| 2015 | $1,468 +29.6% | $306,900 +5.8% |
| 2014 | $1,132 +8.7% | $290,000 +9.4% |
| 2013 | $1,042 -5.5% | $265,200 -4.4% |
| 2012 | $1,103 -5.3% | $277,500 -12.6% |
| 2011 | $1,165 +0.7% | $317,500 +129.9% |
| 2010 | $1,156 +4.6% | $138,080 -2.7% |
| 2009 | $1,106 +5.3% | $141,840 -3% |
| 2008 | $1,050 -8.4% | $146,200 -0.9% |
| 2007 | $1,147 -72.5% | $147,560 -11.5% |
| 2006 | $4,170 -0.4% | $166,680 +0.4% |
| 2005 | $4,189 | $166,080 +419% |
| 2004 | -- | $32,000 |
| 2003 | -- | $32,000 |
Find assessor info on the county website
Monthly payment
Est. payment
Payment breakdown
Explore the cost of this home by adjusting the details. Changes won't be saved.Climate risks
Neighborhood: 30183
Nearby schools
GreatSchools rating
- 6/10R. M. Moore Elementary SchoolGrades: PK-5Distance: 0.3 mi
- 6/10Teasley Middle SchoolGrades: 6-8Distance: 6.1 mi
- 5/10Cherokee High SchoolGrades: 9-12Distance: 7.5 mi
Schools provided by the listing agent
- Elementary: R. M. Moore
- Middle: Teasley
- High: Cherokee
Source: FMLS GA. This data may not be complete. We recommend contacting the local school district to confirm school assignments for this home.
- $465,9003 bd2 ba1.7k sqft184 Forest Glen Dr, Waleska, GA 30183Off Market
- $455,7004 bd2 ba1.7k sqft130 Forest Glen Dr, Waleska, GA 30183Off Market

- $692,2003 bd3 ba3k sqft285 Pine Bark Trl, Waleska, GA 30183Off Market
- $607,1003 bd2 ba2.9k sqft204 Forest Glen Dr, Waleska, GA 30183Off Market
- $447,5002 bd2 ba1.7k sqft184 Noah Rd, Waleska, GA 30183Off Market
- $37,800-- bd-- ba-- sqft184 Noah Rd, Waleska, GA 30183Off Market
- $850,0004 bd3 ba3k sqft195 Forest Glen Dr, Waleska, GA 30183Sold
- $681,0004 bd4 ba3.4k sqft175 Forest Glen Dr, Waleska, GA 30183Off Market
A local agent can set up tours, give advice and negotiate with sellers.
Similar homes
- $950,0005 bd5 ba4k sqft118 Broadwater Ct, Waleska, GA 30183For Sale

 MLS ID #7814811, Ashley Callahan, RE/MAX Town and Country. FMLS GA
 - $1,269,9004 bd3 ba3.1k sqft735 Sardis Cir, Canton, GA 30114For Sale
 MLS ID #7804937, Ashley Callahan, RE/MAX Town and Country. FMLS GA
 - $1,069,9004 bd3 ba3.1k sqft737 Sardis Cir, Canton, GA 30114For Sale
 MLS ID #7804938, Ashley Callahan, RE/MAX Town and Country. FMLS GA
 - $1,348,0005 bd7 ba5.5k sqft806 Waterford Estates Mnr, Canton, GA 30115For Sale
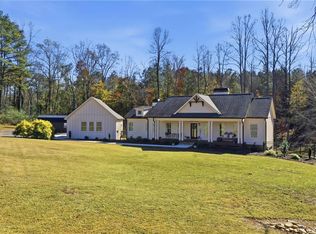
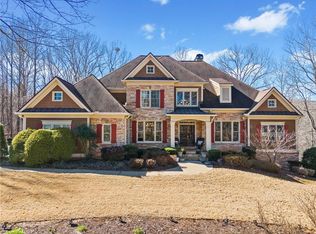 MLS ID #7751971, BRYAN ROACH, ERA Sunrise Realty. FMLS GA
 - $789,9004 bd4 ba3.9k sqft980 Cowart Mountain Trl, Waleska, GA 30183Active
 MLS ID #10713432, Path & Post Team, Path & Post. GAMLS
 - $1,489,0006 bd7 ba4.9k sqft2610 Lower Bethany Rd, Ball Ground, GA 30107New ConstructionMLS ID #7773514, Ashley Callahan, RE/MAX Town and Country. FMLS GA
- $1,225,0005 bd6 ba4.5k sqft2200 Upper Burris Rd, Canton, GA 30114New ConstructionMLS ID #7760588, Ashley Callahan, RE/MAX Town and Country. FMLS GA
- $1,359,0005 bd6 ba3.9k sqft2606 Lower Bethany Rd, Ball Ground, GA 30107New ConstructionMLS ID #7773482, Ashley Callahan, RE/MAX Town and Country. FMLS GA
- $973,0005 bd4 ba5.3k sqft2235 Lower Burris Rd, Canton, GA 30114ActiveMLS ID #10736087, Karen M Lance, BHGRE Metro Brokers. GAMLS
- $1,100,0007 bd6 ba6.4k sqft5171 Millwood Dr, Canton, GA 30114ActiveMLS ID #10820260, Jaime Brock, ERA Sunrise Realty. GAMLS
- $1,050,0005 bd4 ba2.8k sqft165 Narrows Dr, Waleska, GA 30183Active Under ContractMLS ID #10759193, Path & Post Team, Path & Post. GAMLS
- $1,500,0004 bd4 ba5k sqft200 McClure Dr, Cumming, GA 30028ActiveMLS ID #10775054, Todd Kroupa, BHHS Georgia Properties. GAMLS
- $925,0004 bd6 ba5.3k sqft106 Shalea Ln, Ball Ground, GA 30107ActiveMLS ID #10708148, Karen M Lance, BHGRE Metro Brokers. GAMLS
- $1,250,0005 bd3 ba4.2k sqft851 Lacy Rd, Canton, GA 30115ActiveMLS ID #10805882, The Johnson Brokers Team, Atlanta Communities. GAMLS
- $765,0004 bd3 ba3.7k sqft303 Trappers Blf, Waleska, GA 30183For SaleMLS ID #7806361, Heather Hawkins, ERA Sunrise Realty. FMLS GA
- $1,275,0005 bd5 ba5.6k sqft995 Freehome Rd, Canton, GA 30115ActiveMLS ID #10731754, Ruby Brancato, Keller Williams Community Partners. GAMLS
- $1,595,0005 bd4 ba6.2k sqft550 Eagles Landing Dr, Alpharetta, GA 30004ActiveMLS ID #10794336, Denny Faircloth, Realty of America. GAMLS
- $1,599,0005 bd4 ba4.4k sqft281 Chilhoe Dr, Canton, GA 30115ActiveMLS ID #10792057, Austin Smith, Keller Williams Realty Atl. Partners. GAMLS
- $1,299,9006 bd6 ba5.6k sqft715 Fawn Ridge Ct, Roswell, GA 30075For SaleMLS ID #7813739, Roshanda Mitchell, Atlanta Fine Homes Sotheby's International. FMLS GA
- $1,200,0005 bd5 ba5.2k sqft102 Country Acres Ln, Canton, GA 30115Active Under ContractMLS ID #10753957, Path & Post Team, Path & Post. GAMLS
