Over $230K of UPGRADES and RENOVATIONS! Welcome to your own private North Georgia retreat, nestled behind stately gates on more than five picturesque acres of rolling countryside. From the moment you enter the property, a winding, tree-lined drive sets the tone, leading you to this quintessential country estate where timeless charm and modern comfort blend seamlessly. A gracious wraparound front porch invites you to relax and take in the breathtaking views of the beautifully landscaped grounds. Inside, soaring ceilings and expansive windows fill the home with natural light, creating an inviting and airy atmosphere throughout the main living spaces. The impressive stone fireplace serves as the heart of the home, offering warmth, character, and a stunning focal point for gathering with family and friends. The thoughtfully designed chef's kitchen features granite countertops, stainless steel appliances, a gas range, and an oversized island perfect for casual dining, meal preparation, and entertaining. Adjacent to the kitchen, the formal dining room provides an elegant setting for hosting memorable dinners and celebrations. The luxurious main-level primary suite offers a private sanctuary complete with a spa-inspired bath featuring a soaking tub, glass-enclosed shower, and refined finishes throughout. Upstairs, you'll find two spacious guest bedrooms, a beautifully appointed full bath, and a charming loft area ideal for reading, relaxing, or enjoying a quiet evening. The finished terrace level expands the home's living space with two additional bedrooms, a full bath, flexible recreation areas, and a custom-built safe/storage room. Step outside to discover a true backyard oasis. The sparkling gunite pool and spa, covered porch, and expansive patio create the perfect setting for outdoor entertaining or peaceful relaxation. The lush, manicured lawn and mature landscaping offer exceptional beauty and privacy, making this property a gardener's dream and a rare countryside escape. Meticulously maintained and thoughtfully updated, recent improvements include fresh interior paint, new rear fencing, extensive landscaping enhancements, and irrigation upgrades throughout the property. A rare opportunity to own an exceptional estate offering privacy, luxury, and the very best of North Georgia living.
Active
Price cut: $100K (9/21)
$1,499,000
281 Chilhoe Dr, Canton, GA 30115
5beds
4,450sqft
Single Family Residence
Built in 2014
5.14 Acres Lot
$1,453,800 Zestimate®
$337/sqft
$-- HOA
What's special
Impressive stone fireplaceRefined finishes throughoutSoaring ceilingsFlexible recreation areasLuxurious main-level primary suiteExceptional beauty and privacyWinding tree-lined drive
- 110 days
- 1,367
- 102
Zillow last checked:
Listing updated:
Listed by:
Austin Smith 770-655-4664,
Keller Williams Realty Atl. Partners
Source: GAMLS,MLS#: 10792057
Facts & features
Interior
Bedrooms & bathrooms
- Bedrooms: 5
- Bathrooms: 4
- Full bathrooms: 3
- 1/2 bathrooms: 1
- Main level bathrooms: 1
- Main level bedrooms: 1
Rooms
- Room types: Family Room, Laundry, Office
Kitchen
- Features: Breakfast Area, Kitchen Island, Pantry
Heating
- Central
Cooling
- Ceiling Fan(s), Central Air
Appliances
- Included: Dishwasher, Microwave
- Laundry: Common Area
Features
- Central Vacuum, Double Vanity, Master On Main Level, Walk-In Closet(s)
- Flooring: Carpet, Hardwood, Tile
- Windows: Double Pane Windows
- Basement: Bath Finished,Exterior Entry,Finished,Full,Interior Entry
- Number of fireplaces: 1
- Fireplace features: Family Room, Masonry
- Common walls with other units/homes: No Common Walls
Interior area
- Total structure area: 4,450
- Total interior livable area: 4,450 sqft
- Finished area above ground: 4,450
- Finished area below ground: 0
Property
Parking
- Total spaces: 6
- Parking features: Carport, Detached, Garage, Kitchen Level
- Has garage: Yes
- Has carport: Yes
Features
- Levels: Two
- Stories: 2
- Exterior features: Garden, Other
- Has private pool: Yes
- Pool features: In Ground
- Fencing: Back Yard,Wood
- Body of water: None
Lot
- Size: 5.14 Acres
- Features: Level, Private
Details
- Additional structures: Outbuilding
- Parcel number: 03N18 059
Construction
Type & style
- Home type: SingleFamily
- Architectural style: Bungalow/Cottage,Country/Rustic
- Property subtype: Single Family Residence
Materials
- Concrete, Stone
- Foundation: Pillar/Post/Pier
- Roof: Composition
Condition
- Resale
- New construction: No
- Year built: 2014
Utilities & green energy
- Sewer: Septic Tank
- Water: Public
- Utilities for property: Cable Available, Electricity Available, Natural Gas Available, Water Available
Community & HOA
Community
- Features: None
- Security: Smoke Detector(s)
- Subdivision: none
HOA
- Has HOA: No
- Services included: None
Location
- Region: Canton
Financial & listing details
- Price per square foot: $337/sqft
- Tax assessed value: $1,179,500
- Annual tax amount: $2,782
- Date on market: 6/24/2026
- Cumulative days on market: 111 days
- Listing agreement: Exclusive Right To Sell
- Electric utility on property: Yes
Estimated market value
$1,453,800
$1.38M - $1.53M
$5,451/mo
Price history
| Date | Event | Price |
|---|---|---|
| 9/21/2026 | Price change | $1,499,000-6.3%$337/sqft |
Source:  FMLS GA #7793348 Report a problem FMLS GA #7793348 Report a problem | ||
| 8/6/2026 | Price change | $1,599,000-5.9%$359/sqft |
Source:  GAMLS #10792057 Report a problem GAMLS #10792057 Report a problem | ||
| 6/24/2026 | Listed for sale | $1,699,000+23.6%$382/sqft |
Source: FMLS GA #7793348 Report a problem | ||
| 3/21/2025 | Sold | $1,375,000-3.5%$309/sqft |
Source: GAMLS #10473122 Report a problem | ||
| 3/6/2025 | Listed for sale | $1,425,000-4.9%$320/sqft |
Source: FMLS GA #7535667 Report a problem | ||
| 6/11/2024 | Listing removed | -- |
Source: GAMLS #10282273 Report a problem | ||
| 5/5/2024 | Price change | $1,499,000-3.3%$337/sqft |
Source: GAMLS #10282273 Report a problem | ||
| 4/20/2024 | Listed for sale | $1,550,000+1191.7%$348/sqft |
Source: FMLS GA #7368874 Report a problem | ||
| 3/31/2014 | Sold | $120,000$27/sqft |
Source: Public Record Report a problem | ||
Public tax history
| Year | Property taxes | Tax assessment |
|---|---|---|
| 2025 | $2,782 -51.9% | $471,800 +28% |
| 2024 | $5,779 +3.7% | $368,720 +4.5% |
| 2023 | $5,572 -32.5% | $352,960 +12.4% |
| 2022 | $8,256 +6% | $314,120 +14.5% |
| 2021 | $7,790 +3% | $274,400 +3.1% |
| 2020 | $7,563 +5.3% | $266,160 +5.3% |
| 2019 | $7,183 -1.1% | $252,800 -60.2% |
| 2018 | $7,260 +5.4% | $634,900 +6.2% |
| 2017 | $6,891 +5.8% | $597,900 +6.9% |
| 2016 | $6,514 | $559,400 +121.3% |
| 2015 | $6,514 +258.5% | $252,800 +63.9% |
| 2014 | $1,817 -1.6% | $154,200 |
| 2013 | $1,847 -0.3% | $154,200 |
| 2012 | $1,853 -14.3% | $154,200 -16.6% |
| 2011 | $2,163 +2.9% | $185,000 +150% |
| 2010 | $2,101 -4.7% | $74,000 -10% |
| 2009 | $2,204 +2.2% | $82,240 |
| 2008 | $2,157 -0.1% | $82,240 |
| 2007 | $2,159 -0.9% | $82,240 |
| 2006 | $2,179 +31.6% | $82,240 +33.3% |
| 2005 | $1,655 | $61,680 -52% |
| 2004 | -- | $128,500 |
| 2003 | -- | $128,500 +212.5% |
| 2002 | $1,134 -1.9% | $41,120 |
| 2001 | $1,155 | $41,120 |
| 2000 | -- | $41,120 +53.9% |
| 1999 | $776 | $26,720 |
Find assessor info on the county website
Monthly payment
Est. payment
Payment breakdown
Explore the cost of this home by adjusting the details. Changes won't be saved.Climate risks
Neighborhood: 30115
Nearby schools
Schools provided by the listing agent
- Elementary: Avery
- Middle: Creekland
- High: Creekview
Source: GAMLS. This data may not be complete. We recommend contacting the local school district to confirm school assignments for this home.
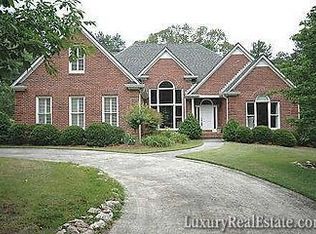
Similar homes
- $1,689,0004 bd5 ba5.3k sqft135 Amy Ln, Canton, GA 30115Active

 MLS ID #10801738, Anita Corsini, RB Realty. GAMLS
 - $1,275,0005 bd5 ba5.6k sqft995 Freehome Rd, Canton, GA 30115Active
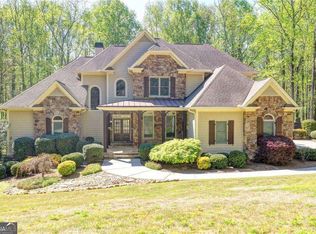 MLS ID #10731754, Ruby Brancato, Keller Williams Community Partners. GAMLS
 - $1,325,0005 bd7 ba5.5k sqft806 Waterford Estates Mnr, Canton, GA 30115For Sale

 MLS ID #7751971, BRYAN ROACH, ERA Sunrise Realty. FMLS GA
 - $1,175,0005 bd3 ba4.2k sqft851 Lacy Rd, Canton, GA 30115Active
 MLS ID #10805882, The Johnson Brokers Team, Atlanta Communities. GAMLS
 - $1,500,0004 bd4 ba5k sqft200 McClure Dr, Cumming, GA 30028ActiveMLS ID #10775054, Todd Kroupa, BHHS Georgia Properties. GAMLS
- $775,0004 bd4 ba3.4k sqft318 Lakeside Trce, Canton, GA 30115Active Under ContractMLS ID #10870384, Carole Blocker, BHGRE Metro Brokers. GAMLS
- $1,545,0005 bd6 ba6.3k sqft103 Dover Rd, Milton, GA 30004For SaleMLS ID #7843951, Meg Frank, Atlanta Fine Homes Sotheby's International. FMLS GA
- $1,045,0005 bd6 ba4.3k sqft214 Heritage Town Pkwy, Canton, GA 30115For SaleMLS ID #7804917, Ashley Callahan, RE/MAX Town and Country. FMLS GA
- $1,350,0005 bd4 ba4.6k sqft140 Doug Smith Ln, Canton, GA 30114For SaleMLS ID #7827890, Hunter Colbert, ERA Sunrise Realty. FMLS GA
- $975,0005 bd4 ba5.1k sqft109 Old Avery Dr, Canton, GA 30115For SaleMLS ID #7827686, Victoria Lanz, Crown Realty Inc.. FMLS GA
- $1,599,0006 bd7 ba5.5k sqft14695 Timber Point, Milton, GA 30004ActiveMLS ID #10828343, Robin S Oakley, Century 21 Results. GAMLS
- $1,264,9004 bd3 ba3.1k sqft735 Sardis Cir, Canton, GA 30114For SaleMLS ID #7804937, Ashley Callahan, RE/MAX Town and Country. FMLS GA
- $830,0006 bd6 ba5k sqft106 Seabiscuit Way, Canton, GA 30115ActiveMLS ID #10823510, Haden Henderson, Atlanta Fine Homes - Sotheby's Int'l. GAMLS
- $1,299,9995 bd5 ba6k sqft5040 John Burruss Rd, Cumming, GA 30040For SaleMLS ID #7835380, Kristy Mahurin, Peachtree Town & Country. FMLS GA
- $1,394,9005 bd6 ba6.4k sqft1875 Southers Cir, Suwanee, GA 30024ActiveMLS ID #10868820, Cathy B Cobb, BHHS Georgia Properties. GAMLS
- $1,199,0005 bd5 ba4.8k sqft1175 Jennifer Oaks Dr, Alpharetta, GA 30004For SaleMLS ID #7850744, Tammy Weaver, Armont Real Estate. FMLS GA
- $899,9994 bd5 ba6.5k sqft834 Waterford Estates Mnr, Canton, GA 30115ActiveMLS ID #10791336, Madeline S Sater, Harry Norman Realtors. GAMLS
- $1,064,9004 bd3 ba3.1k sqft737 Sardis Cir, Canton, GA 30114For SaleMLS ID #7804938, Ashley Callahan, RE/MAX Town and Country. FMLS GA
- $1,800,0006 bd5 ba6k sqft410 Buckfield Ln, Milton, GA 30004For SaleMLS ID #7815263, JENNY DOYLE, Atlanta Fine Homes Sotheby's International. FMLS GA
- $1,120,0007 bd6 ba5.8k sqft4135 Wildberry Ln, Cumming, GA 30040ActiveMLS ID #10869791, Lavanya Thadiparthi, Sekhars Realty, Inc.. GAMLS
