Welcome to 214 Heritage Town Parkway, a beautifully appointed home in the sought-after Heritage Town Park community of Canton. This thoughtfully updated residence blends classic design with modern functionality, offering both style and comfort. Recently refreshed with full exterior paint, the home features professionally designed landscaping by Scottsdale Farms, custom hardscaping, and premium outdoor lighting. Mature hardwoods provide natural privacy, while a stone fire pit creates the perfect outdoor retreat. Inside, the foyer impresses with antique tin tile accents reclaimed from a historic Woodstock building. Red oak hardwoods flow through most of the main level. The study features wainscoting and a coffered ceiling, while the dining room offers 11-foot ceilings, shiplap accents, and a designer chandelier. The family room showcases soaring ceilings with wood beams and a floor-to-ceiling stone fireplace with a cedar mantel. The chef’s kitchen includes custom white cabinetry, an oversized island, gas range, wall oven, walk-in pantry, and a coffee and wine bar with beverage drawers and a wine refrigerator. The main-level owner’s suite features new carpet and a fully renovated bath, while a guest suite, mudroom, powder room, and well-appointed laundry room complete the main floor. Upstairs, two spacious bedrooms include built-ins, charming architectural details, and updated baths. The finished basement offers flexible living space with a private suite, designer finishes, and room for a gym, media room, or more. Located minutes from shopping, dining, and top-rated Cherokee County schools, this move-in ready home combines thoughtful upgrades with timeless appeal. **Amenities close by include Veterans Park which encompasses the Buzz Ahrens Recreation Center, basketball, a fitness zone, baseball/softball complex, pickle ball and tennis courts, playground, skate park, fishing pond, hiking and walking trails. A membership to the Woodmont Country Club can be explored by future buyers to have access to swim, tennis, gym and golf amenities. Schedule your private tour today!
Active
$1,045,000
214 Heritage Town Pkwy, Canton, GA 30115
5beds
4,384sqft
:
Get pre-qualifiedN/A
Single Family Residence, Residential
Built in 2008
0.92 Acres Lot
$1,008,300 Zestimate®
$238/sqft
$30/mo HOA
What's special
Guest suiteDesigner finishesOversized islandCustom hardscapingFull exterior paintWalk-in pantryUpdated baths
- 26 days |
- 1,280 |
- 82 |
Zillow last checked:
Listing updated:
Listed by:
Ashley Callahan,
RE/MAX Town and Country 678-667-6585
Source: FMLS GA,MLS#: 7804917
Facts & features
Interior
Bedrooms & bathrooms
- Bedrooms: 5
- Bathrooms: 6
- Full bathrooms: 5
- 1/2 bathrooms: 1
- Main level bathrooms: 2
- Main level bedrooms: 2
Rooms
- Room types: Family Room, Game Room
Primary bedroom
- Features: Master on Main, Oversized Master, Split Bedroom Plan
- Level: Master on Main, Oversized Master, Split Bedroom Plan
Bedroom
- Features: Master on Main, Oversized Master, Split Bedroom Plan
Primary bathroom
- Features: Double Vanity, Separate Tub/Shower, Soaking Tub
Dining room
- Features: Open Concept, Separate Dining Room
Kitchen
- Features: Cabinets White, Country Kitchen, Eat-in Kitchen, Keeping Room, Kitchen Island, Pantry Walk-In, Stone Counters, View to Family Room, Wine Rack
Heating
- Central, Natural Gas, Zoned
Cooling
- Ceiling Fan(s), Central Air, Zoned
Appliances
- Included: Dishwasher, Disposal, Gas Range, Microwave, Range Hood, Refrigerator
- Laundry: Laundry Room, Main Level, Mud Room, Sink
Features
- Beamed Ceilings, Bookcases, Central Vacuum, Crown Molding, Double Vanity, High Ceilings 9 ft Lower, High Ceilings 9 ft Main, High Ceilings 9 ft Upper, High Speed Internet, Tray Ceiling(s), Walk-In Closet(s)
- Flooring: Carpet, Ceramic Tile, Concrete, Hardwood
- Windows: Double Pane Windows, Insulated Windows, Window Treatments
- Basement: Daylight,Exterior Entry,Finished,Finished Bath,Interior Entry,Walk-Out Access
- Attic: Pull Down Stairs
- Number of fireplaces: 1
- Fireplace features: Family Room, Gas Starter, Stone
- Common walls with other units/homes: No Common Walls
Interior area
- Total structure area: 4,384
- Total interior livable area: 4,384 sqft
Video & virtual tour
Property
Parking
- Total spaces: 3
- Parking features: Attached, Garage, Garage Door Opener, Garage Faces Side, Kitchen Level, Level Driveway
- Attached garage spaces: 3
- Has uncovered spaces: Yes
Accessibility
- Accessibility features: None
Features
- Levels: Three Or More
- Patio & porch: Covered, Deck, Front Porch, Patio, Rear Porch, Screened
- Exterior features: Lighting, Private Yard, Other
- Pool features: None
- Spa features: None
- Fencing: None
- Has view: Yes
- View description: Neighborhood, Trees/Woods
- Waterfront features: None
- Body of water: None
Lot
- Size: 0.92 Acres
- Features: Back Yard, Front Yard, Landscaped
Details
- Additional structures: None
- Parcel number: 03N11B 008
- Other equipment: None
- Horse amenities: None
Construction
Type & style
- Home type: SingleFamily
- Architectural style: Country,Farmhouse,Rustic
- Property subtype: Single Family Residence, Residential
Materials
- Cement Siding, Concrete, Stone
- Foundation: Concrete Perimeter, Slab
- Roof: Composition,Shingle
Condition
- Updated/Remodeled
- New construction: No
- Year built: 2008
Utilities & green energy
- Electric: 110 Volts, 220 Volts
- Sewer: Septic Tank
- Water: Public
- Utilities for property: Cable Available, Electricity Available, Natural Gas Available, Phone Available, Underground Utilities, Water Available
Green energy
- Energy efficient items: None
- Energy generation: None
Community & HOA
Community
- Features: Curbs, Homeowners Assoc, Near Schools, Near Shopping, Near Trails/Greenway, Sidewalks, Street Lights
- Security: Carbon Monoxide Detector(s), Smoke Detector(s)
- Subdivision: Heritage Town Park
HOA
- Has HOA: Yes
- HOA fee: $360 annually
Location
- Region: Canton
Financial & listing details
- Price per square foot: $238/sqft
- Tax assessed value: $662,900
- Annual tax amount: $6,163
- Date on market: 7/15/2026
- Cumulative days on market: 90 days
- Electric utility on property: Yes
- Road surface type: Asphalt, Paved
Estimated market value
$1,008,300
$958,000 - $1.06M
$4,061/mo
Price history
| Date | Event | Price |
|---|---|---|
| 7/15/2026 | Listed for sale | $1,045,000-0.5%$238/sqft |
Source:  FMLS GA #7804917 Report a problem FMLS GA #7804917 Report a problem | ||
| 7/15/2026 | Listing removed | $1,049,900$239/sqft |
Source: FMLS GA #7761218 Report a problem | ||
| 6/10/2026 | Price change | $1,049,9000%$239/sqft |
Source: FMLS GA #7761218 Report a problem | ||
| 5/11/2026 | Listed for sale | $1,050,000-2.3%$240/sqft |
Source: FMLS GA #7761218 Report a problem | ||
| 5/5/2026 | Listing removed | $1,075,000$245/sqft |
Source: eXp Realty #10667530 Report a problem | ||
| 1/7/2026 | Listed for sale | $1,075,000$245/sqft |
Source:  GAMLS #10667530 Report a problem GAMLS #10667530 Report a problem | ||
| 12/29/2025 | Listing removed | $1,075,000$245/sqft |
Source: FMLS GA #7633703 Report a problem | ||
| 10/23/2025 | Price change | $1,075,000-2.3%$245/sqft |
Source: GAMLS #10585667 Report a problem | ||
| 8/22/2025 | Listed for sale | $1,100,000-2.2%$251/sqft |
Source: GAMLS #10585667 Report a problem | ||
| 8/11/2025 | Listing removed | -- |
Source: Owner Report a problem | ||
| 7/17/2025 | Listed for sale | $1,125,000+1084.2%$257/sqft |
Source: Owner Report a problem | ||
| 5/1/2007 | Sold | $95,000$22/sqft |
Source: Public Record Report a problem | ||
Public tax history
| Year | Property taxes | Tax assessment |
|---|---|---|
| 2025 | $6,961 +12.9% | $265,160 +13% |
| 2024 | $6,163 -13.7% | $234,680 -13.6% |
| 2023 | $7,137 +19.7% | $271,560 +19.7% |
| 2022 | $5,962 +17.3% | $226,840 +26.7% |
| 2021 | $5,081 +2.4% | $179,000 +2.5% |
| 2020 | $4,961 +5.2% | $174,600 +5.2% |
| 2019 | $4,718 +8.5% | $166,040 -56.3% |
| 2018 | $4,347 -0.3% | $380,100 +1% |
| 2017 | $4,360 -1.3% | $376,200 -0.8% |
| 2016 | $4,418 | $379,400 +10% |
| 2015 | $4,418 +19.6% | $344,800 +9.9% |
| 2014 | $3,695 +5.6% | $313,600 +7.3% |
| 2013 | $3,500 -14.6% | $292,200 -14.3% |
| 2012 | $4,097 +0.6% | $340,900 -2.1% |
| 2011 | $4,072 +1.1% | $348,200 +145.6% |
| 2010 | $4,026 +33.6% | $141,760 +26.1% |
| 2009 | $3,013 +422.2% | $112,400 +410.9% |
| 2008 | $577 -0.1% | $22,000 |
| 2007 | $578 -0.9% | $22,000 |
| 2006 | $583 -1.3% | $22,000 |
| 2005 | $590 | $22,000 -60% |
| 2004 | -- | $55,000 |
Find assessor info on the county website
Monthly payment
Est. payment
Payment breakdown
Explore the cost of this home by adjusting the details. Changes won't be saved.Climate risks
Neighborhood: 30115
Nearby schools
GreatSchools rating
- 9/10Avery Elementary SchoolGrades: PK-5Distance: 2.5 mi
- 7/10Creekland Middle SchoolGrades: 6-8Distance: 2.9 mi
- 9/10Creekview High SchoolGrades: 9-12Distance: 2.8 mi
Schools provided by the listing agent
- Elementary: Avery
- Middle: Creekland - Cherokee
- High: Creekview
Source: FMLS GA. This data may not be complete. We recommend contacting the local school district to confirm school assignments for this home.
- $782,7005 bd5 ba4.6k sqft216 Heritage Town Pkwy UNIT I, Canton, GA 30115Off Market
- $634,3005 bd4 ba3.3k sqft218 Heritage Town Pkwy, Canton, GA 30115Off Market

- $760,5004 bd4 ba4k sqft210 Heritage Town Pkwy, Canton, GA 30115Off Market
- $822,8005 bd5 ba5.7k sqft215 Heritage Town Pkwy, Canton, GA 30115Off Market
- $959,0006 bd6 ba6.4k sqft217 Heritage Town Pkwy, Canton, GA 30115Sold
- $774,8004 bd3 ba3.8k sqft213 Heritage Town Pkwy, Canton, GA 30115Off Market
- $855,4006 bd5 ba6.3k sqft219 Heritage Town Pkwy, Canton, GA 30115Off Market
- $713,7004 bd5 ba3.6k sqft208 Heritage Town Pkwy, Canton, GA 30115Off Market
A local agent can set up tours, give advice and negotiate with sellers.
Similar homes
- $999,9005 bd5 ba3.8k sqft111 Ridgemoor Trce, Canton, GA 30115For Sale
 MLS ID #7813838, Zack Bobo, ERA Sunrise Realty. FMLS GA
 - $1,175,0004 bd4 ba3.8k sqft6125 Union Hill Rd, Canton, GA 30115For Sale
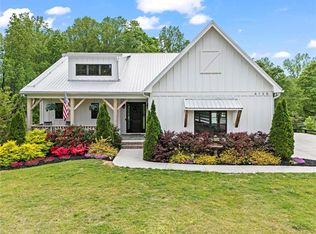 MLS ID #7815442, Julia Morse, Dorsey Alston Realtors. FMLS GA
 - $989,0006 bd5 ba5.6k sqft103 Stephens Farm Dr, Canton, GA 30115For Sale
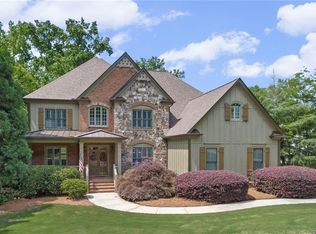 MLS ID #7783315, Albert Spell, Intempus Parent Company, Inc.. FMLS GA
 - $975,0005 bd4 ba4.1k sqft204 Lynn Ln, Canton, GA 30115Active Under ContractMLS ID #10812917, Jamie Early, Peggy Slappey Properties. GAMLS
- $1,150,0005 bd4 ba4.2k sqft235 Grandmar Chase, Canton, GA 30115Active
 MLS ID #10802966, Melissa L Swayne, BHHS Georgia Properties. GAMLS
 - $975,0005 bd4 ba5.1k sqft109 Old Avery Dr, Canton, GA 30115For SaleMLS ID #7793577, Victoria Lanz, Crown Realty Inc.. FMLS GA
- $1,200,0005 bd5 ba5.2k sqft102 Country Acres Ln, Canton, GA 30115Active Under ContractMLS ID #10753957, Path & Post Team, Path & Post. GAMLS
- $899,0004 bd6 ba5.3k sqft116 Ridgemoor Trce, Canton, GA 30115ActiveMLS ID #10800100, Holly A Friend, Harry Norman Realtors. GAMLS
- $959,0007 bd5 ba5.9k sqft613 Talmadge Ln, Canton, GA 30115ActiveMLS ID #10705461, Brian White, Origins Real Estate of Georgia. GAMLS
- $1,250,0005 bd3 ba4.2k sqft851 Lacy Rd, Canton, GA 30115ActiveMLS ID #10805882, The Johnson Brokers Team, Atlanta Communities. GAMLS
- $1,199,0005 bd4 ba3.8k sqft206 Maggies Rd, Canton, GA 30115ActiveMLS ID #10758284, Katherine Frazier, BHHS Georgia Properties. GAMLS
- $749,9006 bd4 ba4.2k sqft921 Laurelwood Ct, Canton, GA 30115Active Under ContractMLS ID #10792294, The Hutson Group, Century 21 Results. GAMLS
- $1,069,9004 bd3 ba3.1k sqft737 Sardis Cir, Canton, GA 30114For SaleMLS ID #7804938, Ashley Callahan, RE/MAX Town and Country. FMLS GA
- $973,0005 bd4 ba5.3k sqft2235 Lower Burris Rd, Canton, GA 30114ActiveMLS ID #10736087, Karen M Lance, BHGRE Metro Brokers. GAMLS
- $949,0005 bd5 ba5k sqft480 Fawn Glen Dr, Roswell, GA 30075ActiveMLS ID #10810272, Lisa Gallagher, BHHS Georgia Properties. GAMLS
- $1,140,0006 bd5 ba4.6k sqft520 Hopewell Downs Dr, Milton, GA 30004ActiveMLS ID #10810306, Lida Lovelace, BHHS Georgia Properties. GAMLS
- $1,050,0005 bd6 ba4.8k sqft3901 Hazelhurst Dr, Marietta, GA 30066ActiveMLS ID #10799811, Kirsten Ricci, BHHS Georgia Properties. GAMLS
- $550,0004 bd3 ba2.4k sqft120 Longleaf Dr, Canton, GA 30114ActiveMLS ID #10822438, Afton Conner, ERA Sunrise Realty. GAMLS
- $1,045,0006 bd5 ba5.4k sqft12315 Asbury Park Dr, Roswell, GA 30075Active Under ContractMLS ID #10801201, Matt Broyles, Atlanta Communities. GAMLS
- $1,200,0005 bd6 ba4.5k sqft302 Moss Ct, Woodstock, GA 30188For SaleMLS ID #7811787, Angela Medley, Atlanta Fine Homes Sotheby's International. FMLS GA
