**AMAZING OPPORTUNITY W/INSTANT EQUITY***175k Under Value....Move-In Ready****White lime wash depicts a possibility for this home's exterior**** This beautifully updated executive home boasts over $120,000 in recent updates/improvements and is priced to sell. This masterpiece offers an ideal blend of luxury, comfort, and modern living. Situated on a nearly one acre lot that backs up to protected HOA common area, this home boasts bright, open interiors designed to enhance outdoor living. As you enter, a grand 2-story foyer featuring warm hardwood floors sets the tone, flanked by a formal dining room and a dedicated office space with elegant french doors. The spacious two-story family room, complete with a gas log fireplace, and built-in bookshelves, creates the perfect space for both entertaining and relaxation. The chef's kitchen is a standout, featuring professional-grade stainless steel appliances, granite countertops, tile backsplash, custom cabinetry, island, breakfast bar, and a large walk-in pantry. This space is both functional and stylish, perfect for meal prep and social gatherings. Upstairs, the expansive primary suite with wet bar and separate sitting room serves as a peaceful retreat. The spa-style bathroom has been updated with quartzite countertops, new ceramic tile, a dual vanity, a freestanding soaking tub, and a glass-enclosed shower for the ultimate relaxation experience. The three secondary bedrooms are spacious, each with tray ceilings, walk-in closets, new carpeting, fresh paint, and access to bathrooms, including a Jack-and-Jill bath and a private bath in the third bedroom. The finished terrace level offers additional living space, including a media room, billiards room, office, exercise room, recreation room, and full bathroom. Three separate storage/mechanical rooms, and walk-out access to the backyard add convenience and functionality. Step outside, and you’re greeted by a backyard oasis. Enjoy the saltwater Pebble Tec pool with tanning ledge, seating shelf, slide, diving board, and outdoor speakers surrounded by professional landscaping. A grilling deck with new Trex decking, a retractable awning, firepit, and and an adventurous playset with dual slides, treehouse, and climbing wall create the perfect setting for outdoor entertainment year-round. Located in an award-winning school district—Avery ES, Creekland MS, and Creekview HS—this home is ideally situated just minutes from Milton, Alpharetta, Roswell, Woodstock, Hickory Flat, and Downtown Canton. Located in a quiet, family-friendly neighborhood in Canton and close to excellent schools, parks, and shopping, 217 Heritage Town Parkway offers a unique blend of comfort, luxury, and unforgettable outdoor living. **Amenities close by include Veterans Park which encompasses the Buzz Ahrens Recreation Center, basketball, a fitness zone, baseball/softball complex, pickle ball and tennis courts, playground, skate park, fishing pond, hiking and walking trails. A membership to the Woodmont Country Club can be explored by future buyers to have access to swim, tennis, gym and golf amenities. Transferable 2-10 Home Warranty included with purchase.
Closed
Street View
$959,000
217 Heritage Town Pkwy, Canton, GA 30115
6beds
6,437sqft
Single Family Residence, Residential
Built in 2006
0.83 Acres Lot
$949,400 Zestimate®
$149/sqft
$5,875 Estimated rent
Home value
$949,400
$892,000 - $1.01M
$5,875/mo
Zestimate® history
Owner options
List your home for rent
$5,875/mo
Rent Zestimate®
Find your next renter with Zillow Rental Manager. Plus, with online applications, you can quickly screen prospective tenants – for free.
$5,875/mo
Rent Zestimate®
Refinance and save
$6,190/mo
Est. payment
Refinancing to a lower rate could help reduce your monthly payments and save thousands over the life of the loan.
$6,190/mo
Est. payment
Explore your selling options
Work with a Zillow partner agent
Leverage their expertise and Zillow's premium Showcase listings to get your home seen by more buyers.
Get startedList with your own agent
Get your home in front of millions of buyers by listing it on Zillow.
Learn how to do itSell it yourself
Take full control of how buyers see your home on Zillow by listing For Sale by Owner (FSBO).
List your homeWhat's special
Gas log fireplaceBackyard oasisLarge walk-in pantryBreakfast barProfessional landscapingSpacious two-story family roomNew carpeting
Zillow last checked:
Listing updated:
Listed by:
Ashley Callahan,
RE/MAX Town and Country 678-667-6585
Bought with:
Hunt DeShazo, 391109
Bolst, Inc.
Source: FMLS GA,MLS#: 7712757
Facts & features
Interior
Bedrooms & bathrooms
- Bedrooms: 6
- Bathrooms: 6
- Full bathrooms: 5
- 1/2 bathrooms: 1
- Main level bathrooms: 1
- Main level bedrooms: 1
Rooms
- Room types: Exercise Room, Family Room, Game Room, Living Room, Media Room, Office
Primary bedroom
- Features: Oversized Master, Sitting Room, Split Bedroom Plan
- Level: Oversized Master, Sitting Room, Split Bedroom Plan
Bedroom
- Features: Oversized Master, Sitting Room, Split Bedroom Plan
Primary bathroom
- Features: Double Vanity, Separate His/Hers, Separate Tub/Shower, Soaking Tub
Dining room
- Features: Butlers Pantry, Separate Dining Room
Kitchen
- Features: Breakfast Bar, Breakfast Room, Cabinets White, Eat-in Kitchen, Kitchen Island, Pantry Walk-In, Stone Counters, View to Family Room
Heating
- Central, Natural Gas
Cooling
- Ceiling Fan(s), Central Air, Electric, Zoned
Appliances
- Included: Dishwasher, Double Oven, Gas Cooktop, Microwave
- Laundry: Laundry Room, Main Level, Mud Room, Sink
Features
- Bookcases, Crown Molding, Double Vanity, Entrance Foyer 2 Story, High Speed Internet, His and Hers Closets, Recessed Lighting, Tray Ceiling(s), Walk-In Closet(s), Wet Bar
- Flooring: Carpet, Ceramic Tile, Hardwood, Luxury Vinyl
- Windows: Double Pane Windows, Insulated Windows
- Basement: Daylight,Exterior Entry,Finished,Finished Bath,Full,Interior Entry
- Attic: Pull Down Stairs
- Number of fireplaces: 1
- Fireplace features: Family Room, Gas Log
- Common walls with other units/homes: No Common Walls
Interior area
- Total structure area: 6,437
- Total interior livable area: 6,437 sqft
- Finished area above ground: 4,352
- Finished area below ground: 2,085
Property
Parking
- Total spaces: 6
- Parking features: Attached, Garage, Garage Faces Front, Garage Faces Side, Kitchen Level, Level Driveway
- Attached garage spaces: 3
- Has uncovered spaces: Yes
Accessibility
- Accessibility features: None
Features
- Levels: Three Or More
- Patio & porch: Covered, Deck, Front Porch, Patio, Side Porch
- Exterior features: Awning(s), Private Yard, Rear Stairs
- Has private pool: Yes
- Pool features: Fenced, Gunite, In Ground, Private, Salt Water
- Spa features: None
- Fencing: Back Yard,Fenced,Privacy,Wood
- Has view: Yes
- View description: Neighborhood, Trees/Woods
- Waterfront features: None
- Body of water: None
Lot
- Size: 0.83 Acres
- Features: Back Yard, Front Yard, Landscaped, Level, Private
Details
- Additional structures: None
- Parcel number: 03N11B 014
- Other equipment: Irrigation Equipment
- Horse amenities: None
Construction
Type & style
- Home type: SingleFamily
- Architectural style: Craftsman,Traditional
- Property subtype: Single Family Residence, Residential
Materials
- Brick Front, Cement Siding
- Foundation: Concrete Perimeter, Slab
- Roof: Composition,Shingle
Condition
- Updated/Remodeled
- New construction: No
- Year built: 2006
Details
- Warranty included: Yes
Utilities & green energy
- Electric: 110 Volts, 220 Volts, Other
- Sewer: Septic Tank
- Water: Public
- Utilities for property: Cable Available, Electricity Available, Natural Gas Available, Underground Utilities, Water Available
Green energy
- Energy efficient items: None
- Energy generation: None
Community & HOA
Community
- Features: Curbs, Homeowners Assoc, Near Schools, Near Shopping, Near Trails/Greenway, Sidewalks, Street Lights
- Security: Carbon Monoxide Detector(s), Smoke Detector(s)
- Subdivision: Heritage Town Park
HOA
- Has HOA: Yes
- HOA fee: $365 annually
Location
- Region: Canton
Financial & listing details
- Price per square foot: $149/sqft
- Tax assessed value: $838,900
- Annual tax amount: $7,798
- Date on market: 2/2/2026
- Cumulative days on market: 57 days
- Electric utility on property: Yes
- Road surface type: Asphalt, Paved
Price history
| Date | Event | Price |
|---|---|---|
| 4/15/2026 | Sold | $959,000$149/sqft |
Source:  FMLS GA #7712757 Report a problem FMLS GA #7712757 Report a problem | ||
| 4/7/2026 | Pending sale | $959,000$149/sqft |
Source: FMLS GA #7712757 Report a problem | ||
| 3/30/2026 | Price change | $959,000-4.1%$149/sqft |
Source: FMLS GA #7712757 Report a problem | ||
| 3/3/2026 | Price change | $999,999-4.8%$155/sqft |
Source: FMLS GA #7712757 Report a problem | ||
| 2/3/2026 | Listed for sale | $1,050,000-2.3%$163/sqft |
Source: FMLS GA #7712757 Report a problem | ||
| 2/3/2026 | Listing removed | $1,075,000$167/sqft |
Source: FMLS GA #7677260 Report a problem | ||
| 1/29/2026 | Price change | $1,075,000-2.3%$167/sqft |
Source: FMLS GA #7677260 Report a problem | ||
| 1/20/2026 | Price change | $1,100,000-2.2%$171/sqft |
Source: FMLS GA #7677260 Report a problem | ||
| 12/30/2025 | Price change | $1,125,000-2.2%$175/sqft |
Source: FMLS GA #7677260 Report a problem | ||
| 11/6/2025 | Listed for sale | $1,150,000+2.7%$179/sqft |
Source: FMLS GA #7677260 Report a problem | ||
| 11/6/2025 | Listing removed | $1,120,000$174/sqft |
Source: FMLS GA #7635380 Report a problem | ||
| 10/25/2025 | Price change | $1,120,000-0.4%$174/sqft |
Source: FMLS GA #7635380 Report a problem | ||
| 10/2/2025 | Price change | $1,124,9000%$175/sqft |
Source: FMLS GA #7635380 Report a problem | ||
| 8/25/2025 | Price change | $1,125,000-2.2%$175/sqft |
Source: FMLS GA #7635380 Report a problem | ||
| 8/21/2025 | Listed for sale | $1,150,000$179/sqft |
Source: FMLS GA #7635380 Report a problem | ||
| 8/21/2025 | Listing removed | $1,150,000$179/sqft |
Source: FMLS GA #7598107 Report a problem | ||
| 6/29/2025 | Listed for sale | $1,150,000+105.4%$179/sqft |
Source: FMLS GA #7598107 Report a problem | ||
| 6/30/2020 | Sold | $559,900+47.3%$87/sqft |
Source: Public Record Report a problem | ||
| 6/10/2013 | Sold | $380,000-16.5%$59/sqft |
Source: Public Record Report a problem | ||
| 8/15/2007 | Sold | $455,000$71/sqft |
Source: Public Record Report a problem | ||
Public tax history
| Year | Property taxes | Tax assessment |
|---|---|---|
| 2025 | $8,809 +13% | $335,560 +13% |
| 2024 | $7,798 -13.6% | $296,960 -13.5% |
| 2023 | $9,023 +21% | $343,320 +21% |
| 2022 | $7,457 +17.3% | $283,720 +23.1% |
| 2021 | $6,358 +9.6% | $230,400 +12.9% |
| 2020 | $5,800 +3.9% | $204,120 +3.9% |
| 2019 | $5,584 +8.4% | $196,520 -56.4% |
| 2018 | $5,150 +0.9% | $450,400 +1.6% |
| 2017 | $5,107 -1.9% | $443,100 -0.9% |
| 2016 | $5,208 | $447,200 +0.7% |
| 2015 | $5,208 +16.3% | $444,000 +16.8% |
| 2014 | $4,478 +1.4% | $380,000 +3.1% |
| 2013 | $4,417 -4.9% | $368,700 -4.6% |
| 2012 | $4,644 +2.1% | $386,400 -2.1% |
| 2011 | $4,548 +0.7% | $394,600 +144.6% |
| 2010 | $4,518 -1.2% | $161,320 -6.6% |
| 2009 | $4,572 +3.6% | $172,800 -3.1% |
| 2008 | $4,412 -7.5% | $178,400 -1.8% |
| 2007 | $4,769 +718.1% | $181,680 +725.8% |
| 2006 | $583 -1.3% | $22,000 |
| 2005 | $590 | $22,000 -60% |
| 2004 | -- | $55,000 |
Find assessor info on the county website
Neighborhood: 30115
Nearby homes
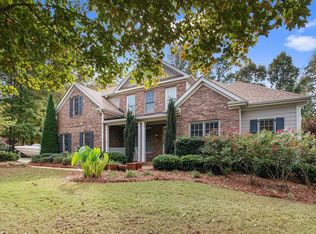
- $817,9005 bd5 ba5.7k sqft215 Heritage Town Pkwy, Canton, GA 30115Off Market
- $849,5006 bd5 ba6.3k sqft219 Heritage Town Pkwy, Canton, GA 30115Off Market
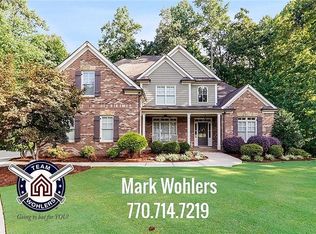
- $782,7005 bd5 ba4.6k sqft216 Heritage Town Pkwy UNIT I, Canton, GA 30115Off Market
- $770,2004 bd3 ba3.8k sqft213 Heritage Town Pkwy, Canton, GA 30115Off Market
- $1,045,0005 bd6 ba4.3k sqft214 Heritage Town Pkwy, Canton, GA 30115For Sale
- $632,3005 bd4 ba3.3k sqft218 Heritage Town Pkwy, Canton, GA 30115Off Market
- $753,4004 bd4 ba6.3k sqft211 Heritage Town Pkwy, Canton, GA 30115Off Market
- $991,9994 bd4 ba3.1k sqft221 Heritage Town Pkwy, Canton, GA 30115Sold
Nearby schools
GreatSchools rating
- 9/10Avery Elementary SchoolGrades: PK-5Distance: 2.5 mi
- 7/10Creekland Middle SchoolGrades: 6-8Distance: 2.9 mi
- 9/10Creekview High SchoolGrades: 9-12Distance: 2.8 mi
Schools provided by the listing agent
- Elementary: Avery
- Middle: Creekland - Cherokee
- High: Creekview
Source: FMLS GA. This data may not be complete. We recommend contacting the local school district to confirm school assignments for this home.
Get a cash offer in 3 minutes
Find out how much your home could sell for in as little as 3 minutes with a no-obligation cash offer.
Estimated market value
$949,400
Get a cash offer in 3 minutes
Find out how much your home could sell for in as little as 3 minutes with a no-obligation cash offer.
Estimated market value
$949,400
- Georgia
- Cherokee County
- Canton
- 30115
- 217 Heritage Town Pkwy
Nearby cities
Nearby zip codes
Other Canton Topics
