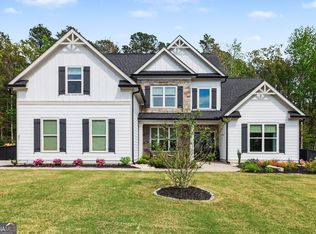
Tucked away in an enclave of just 12 homes, this custom-built residence completed in 2019, offers thoughtful design, spacious living, and a beautiful 0.76-acre level lot with no HOA! Conveniently located near Cumming, Dawsonville, Dahlonega, and Gainesville, this home combines a peaceful setting with easy access to everyday conveniences. Inside, soaring ceilings, abundant natural light, and hardwood floors throughout the main level create an open, airy feel that's both warm and inviting. The family room features a dramatic cathedral ceiling and wood-burning fireplace, opening seamlessly to the kitchen with stone countertops, white cabinetry, center island, pantry, and breakfast area. A separate dining room with coffered ceiling provides an elegant space for entertaining. The standout feature is the spacious main-level primary suite, complete with a cathedral ceiling and private sitting room. The ensuite bath offers dual vanities, a tiled walk-in shower, soaking tub, and shared walk-in closet. A laundry room and powder room complete the main level. Upstairs, three generously sized bedrooms, a full bathroom with double vanity, and additional closet space offer flexibility for family, guests, or a home office. Step outside to a back deck overlooking the expansive, level backyard with plenty of room for entertaining, recreation, or creating your dream outdoor retreat with a future pool. Enjoy the peace of mind with no HOA, the charm of a small neighborhood, and the convenience of being close to it all. Schedule your private tour and discover all this home has to offer!
Active
$599,000
5205 Ridge Farms Dr, Cumming, GA 30041
4beds
2,600sqft
Single Family Residence
Built in 2019
0.76 Acres Lot
$590,500 Zestimate®
$230/sqft
$-- HOA
What's special
Wood-burning fireplaceSoaring ceilingsSpacious main-level primary suiteCenter islandSpacious livingAbundant natural lightBreakfast area
- 13 days
- 828
- 43
Zillow last checked:
Listing updated:
Listed by:
Meredith Owings 770-367-3079,
The Norton Agency
Source: GAMLS,MLS#: 10887370
Facts & features
Interior
Bedrooms & bathrooms
- Bedrooms: 4
- Bathrooms: 3
- Full bathrooms: 2
- 1/2 bathrooms: 1
- Main level bathrooms: 1
- Main level bedrooms: 1
Rooms
- Room types: Family Room, Foyer, Laundry
Dining room
- Features: Separate Room
Heating
- Central, Electric
Cooling
- Ceiling Fan(s), Central Air, Electric
Appliances
- Included: Dishwasher, Dryer, Microwave, Oven/Range (Combo), Refrigerator, Stainless Steel Appliance(s), Washer
- Laundry: In Hall
Features
- Double Vanity, High Ceilings, Master On Main Level, Separate Shower, Soaking Tub, Tile Bath, Vaulted Ceiling(s), Walk-In Closet(s)
- Flooring: Carpet, Hardwood, Tile
- Basement: Crawl Space
- Number of fireplaces: 1
- Fireplace features: Family Room
- Common walls with other units/homes: No Common Walls
Interior area
- Total structure area: 2,600
- Total interior livable area: 2,600 sqft
- Finished area above ground: 2,600
- Finished area below ground: 0
Video & virtual tour
Property
Parking
- Parking features: Attached, Garage, Garage Door Opener, Kitchen Level
- Has attached garage: Yes
Features
- Levels: One and One Half
- Stories: 1
- Patio & porch: Deck
Lot
- Size: 0.76 Acres
- Features: Corner Lot, Level
Details
- Parcel number: 249 075
Construction
Type & style
- Home type: SingleFamily
- Architectural style: Traditional
- Property subtype: Single Family Residence
Materials
- Other
- Foundation: Block
- Roof: Other
Condition
- Resale
- New construction: No
- Year built: 2019
Utilities & green energy
- Sewer: Septic Tank
- Water: Public
- Utilities for property: Cable Available, Electricity Available, Natural Gas Available, Phone Available, Water Available
Community & HOA
Community
- Features: None
- Subdivision: Farms at Mountain Ridge
HOA
- Has HOA: No
- Services included: None
Location
- Region: Cumming
Financial & listing details
- Price per square foot: $230/sqft
- Tax assessed value: $513,950
- Annual tax amount: $5,698
- Date on market: 11/9/2026
- Cumulative days on market: 13 days
- Listing agreement: Exclusive Right To Sell
- Electric utility on property: Yes
Estimated market value
$590,500
$561,000 - $620,000
$2,662/mo
Price history
| Date | Event | Price |
|---|---|---|
| 11/9/2026 | Listed for sale | $599,000+821.5%$230/sqft |
Source:  GAMLS #10887370 Report a problem | ||
| 2/12/2007 | Sold | $65,000$25/sqft |
Source: Public Record Report a problem | ||
Public tax history
| Year | Property taxes | Tax assessment |
|---|---|---|
| 2025 | $5,041 +6.2% | $205,580 +6.2% |
| 2024 | $4,745 -7% | $193,504 -6.6% |
| 2023 | $5,101 +13.6% | $207,252 +22.8% |
| 2022 | $4,491 +13.5% | $168,736 +17.8% |
| 2021 | $3,956 +20.2% | $143,268 +20.2% |
| 2020 | $3,291 +0.6% | $119,176 +0.8% |
| 2019 | $3,270 +741.6% | $118,256 +744.7% |
| 2017 | $389 | $14,000 |
| 2016 | $389 | $14,000 |
| 2015 | $389 +31% | $14,000 +25% |
| 2014 | $297 -0.2% | $11,200 |
| 2013 | $297 -0.2% | $11,200 |
| 2012 | $298 -0.2% | $11,200 |
| 2011 | $298 | $11,200 |
| 2010 | -- | -- |
| 2009 | -- | -- |
| 2008 | -- | -- |
| 2007 | -- | $31,200 |
| 2006 | $680 | $31,200 |
| 2005 | $680 | $31,200 |
| 2004 | $680 | $31,200 |
Find assessor info on the county website
Monthly payment
Est. payment
Payment breakdown
Explore the cost of this home by adjusting the details. Changes won't be saved.Climate risks
Neighborhood: Mountain Ridge
Nearby schools
Schools provided by the listing agent
- Elementary: Chestatee
- Middle: North Forsyth
- High: East Forsyth
Source: GAMLS. This data may not be complete. We recommend contacting the local school district to confirm school assignments for this home.


Similar homes
- $619,0004 bd4 ba3.5k sqft5305 Glenhaven Dr, Cumming, GA 30041Active

 MLS ID #10811462, Jessica Sexton, BHHS Georgia Properties. GAMLS
- $599,0004 bd4 ba2.9k sqft2930 Heatherstone Dr, Cumming, GA 30041Active
 MLS ID #10857010, Justin Landis, Bolst. GAMLS
- $625,0003 bd2 ba2.3k sqft7220 Serenity Pl, Cumming, GA 30041Active
 MLS ID #10869278, Michele Sarrica, Redfin Corporation. GAMLS
- $689,0004 bd4 ba3.1k sqft7750 Scenic Overlook, Cumming, GA 30041Active
 MLS ID #10733869, Joy Gilliam, Coldwell Banker Realty. GAMLS
- $524,0005 bd3 ba2.7k sqft3840 Falling Leaf Ln, Cumming, GA 30041Active Under ContractMLS ID #10843195, Daniel D LaBossiere, Century 21 Results. GAMLS
- $550,0003 bd2 ba2.4k sqft6530 Providence Lake Dr, Gainesville, GA 30506ActiveMLS ID #10871822, Modern Traditions Realty Group, RE/MAX Center. GAMLS
- $525,0005 bd4 ba2.7k sqft5845 Stargazer Way, Cumming, GA 30028ActiveMLS ID #10836232, KADA Realty Group, Keller Williams Community Partners. GAMLS
- $529,0004 bd3 ba3.1k sqft3145 Blackburn Dr, Cumming, GA 30040ActiveMLS ID #10882952, Heather Clemons, Atlanta Communities. GAMLS
- $564,9994 bd3 ba2.5k sqft2430 Terry Ct, Cumming, GA 30041ActiveMLS ID #10736394, Laura Gray, Chapman Hall Realtors Professionals. GAMLS
- $619,0004 bd4 ba3.3k sqft9600 Lakeside Way, Gainesville, GA 30506ActiveMLS ID #10810398, William Sessa, Real Broker, LLC. GAMLS
- $585,0003 bd3 ba2.2k sqft1615 Cobble Creek Way, Cumming, GA 30041ActiveMLS ID #10881162, Virginia L Day, Atlanta Communities. GAMLS
- $549,9004 bd3 ba2.8k sqft3145 Lake Seminole Pl, Buford, GA 30519ActiveMLS ID #10892157, Nora M O'Donnell, Crye-Leike, Realtors. GAMLS
- $515,0005 bd4 ba3.7k sqft5815 Crest Oak Way, Cumming, GA 30028ActiveMLS ID #10843003, Core Properties, BHHS Georgia Properties. GAMLS
- $645,0004 bd3 ba3.1k sqft4614 Chartwell Chase Ct, Flowery Branch, GA 30542ActiveMLS ID #10891556, Erica M Williams, Keller Williams Lanier Partners. GAMLS
- $500,0005 bd3 ba2.6k sqft6135 Banyan Trl, Cumming, GA 30028ActiveMLS ID #10890265, Tanya Pickens, Opendoor Brokerage. GAMLS
- $560,0005 bd3 ba3k sqft5035 Ansley Ln, Cumming, GA 30040ActiveMLS ID #10882683, L'Brea Finch, Keller Williams Realty Atl. Partners. GAMLS
- $599,9004 bd4 ba2.8k sqft30 Station Gap, Dahlonega, GA 30533ActiveMLS ID #10781691, Nicole Van den Bergh, Gold Peach Realty LLC. GAMLS
- $725,0005 bd4 ba3.5k sqft2230 Krystle Way, Cumming, GA 30041ActiveMLS ID #10886810, Tina Caldwell, Virtual Properties Realty.com. GAMLS
- $549,9994 bd3 ba2k sqft6855 Fox Creek Dr, Cumming, GA 30040ActiveMLS ID #10871656, Amanda Reynolds, Willow Bend Properties. GAMLS
- $725,0005 bd4 ba2.6k sqft4250 Meadow View Ct, Cumming, GA 30041ActiveMLS ID #10793590, Debbie and Tara, Keller Williams Realty Atl. Partners. GAMLS
