ELEGANT RANCH HOME WITH BEAUTIFUL FINISHES & STUNNING FULLY FENCED TERRACED BACKYARD ON 0.64-ACRE CUL-DE-SAC LOT! The fence includes a puppy guard surround. Exterior features include cement and stacked-stone siding, NEW architectural shingle roof, covered stone front porch, 2-car garage with durable epoxy-coated flooring, driveway with additional parking lane, and screened rear porch with stone floor overlooking the beautifully landscaped yards with brand new irrigation system. This gorgeous warm and inviting home offers a thoughtfully designed floor plan with quality construction, beautiful hardwood floors, custom windows, plantation shutters, and extensive moldings throughout. This one level home features 4 bedrooms, 3 full baths plus an upstairs bonus room/office with cathedral ceilings. The great room features a beautiful stone gas fireplace with french doors opening to the screened porch-a peaceful setting to enjoy the gardens and outdoor living. The formal dining room flows effortlessly into the living area and showcases the home's exceptional craftsmanship and detailed trim work. The gourmet kitchen features a breakfast bar, double ovens, 5-burner gas cooktop, abundant cabinetry, pantry, and cozy breakfast room/keeping room with a second gas fireplace. The vaulted primary suite is a private retreat with H/H vanities, jetted soaking tub with stain glass window, and beautifully tiled shower. Spacious secondary bedrooms comfortably accommodate family and guests, while the bonus room and separate office provide exceptional flexibility. The laundry room includes a convenient utility tub and storage cabinetry. The beautifully terraced backyard is a true highlight, featuring a charming gazebo, water fountain, lush landscaping, and an abundance of beautiful flowers. This gracious home has been exceptionally cared for and offers quality, character, charm, timeless appeal, and thoughtful details throughout. THIS ONE WILL SELL FAST! Fabulous location in beautiful Royal Lakes Golf and Country Club Community. Mandatory Fees - HOA fees $495.00 per year; Master Association Fees $945.00 per year covers the use of the pool, tennis courts, and club facilities; Club Minimum Spend $60.00 per quarter can be used for food in the restaurant, pub, or in the golf pro shop; and Golf membership is optional, not mandatory. Additional one time fee is $910.00 ($495.00 Initiation Fee + $265.00 Closing Letter + $150.00 Transfer Fee).
Active
Price cut: $5.1K (10/7)
$669,900
4614 Chartwell Chase Ct, Flowery Branch, GA 30542
4beds
--sqft
Single Family Residence
Built in 2002
0.64 Acres Lot
$658,100 Zestimate®
$--/sqft
$41/mo HOA
What's special
Water fountainCustom windowsNew architectural shingle roofCovered stone front porchWarm and inviting homeOne level homePlantation shutters
- 48 days
- 331
- 14
Zillow last checked:
Listing updated:
Listed by:
Erica M Williams 4048638941,
Keller Williams Lanier Partners
Source: GAMLS,MLS#: 10832267
Facts & features
Interior
Bedrooms & bathrooms
- Bedrooms: 4
- Bathrooms: 3
- Full bathrooms: 3
- Main level bathrooms: 3
- Main level bedrooms: 4
Rooms
- Room types: Bonus Room, Foyer, Laundry, Office
Dining room
- Features: Seats 12+, Separate Room
Kitchen
- Features: Breakfast Area, Breakfast Bar, Breakfast Room
Heating
- Central, Natural Gas
Cooling
- Ceiling Fan(s), Central Air, Electric, Zoned
Appliances
- Included: Dishwasher, Disposal, Double Oven, Dryer, Microwave, Refrigerator, Washer
- Laundry: In Hall
Features
- Bookcases, Double Vanity, Master On Main Level, Tray Ceiling(s), Vaulted Ceiling(s), Walk-In Closet(s)
- Flooring: Carpet, Hardwood, Tile
- Windows: Double Pane Windows
- Basement: Crawl Space
- Number of fireplaces: 2
- Fireplace features: Gas Log, Gas Starter
- Common walls with other units/homes: No Common Walls
Interior area
- Total structure area: 0
- Finished area above ground: 0
- Finished area below ground: 0
Video & virtual tour
Property
Parking
- Total spaces: 2
- Parking features: Garage, Garage Door Opener, Kitchen Level, Side/Rear Entrance
- Has garage: Yes
Features
- Levels: One
- Stories: 1
- Patio & porch: Screened
- Exterior features: Garden
- Fencing: Back Yard,Fenced
- Waterfront features: No Dock Or Boathouse
- Body of water: None
Lot
- Size: 0.64 Acres
- Features: Cul-De-Sac, Level, Private
- Residential vegetation: Grassed, Partially Wooded
Details
- Additional structures: Gazebo
- Parcel number: 15037H000114
Construction
Type & style
- Home type: SingleFamily
- Architectural style: Ranch,Traditional
- Property subtype: Single Family Residence
Materials
- Concrete, Stone
- Roof: Other
Condition
- Resale
- New construction: No
- Year built: 2002
Details
- Warranty included: Yes
Utilities & green energy
- Electric: 220 Volts
- Sewer: Septic Tank
- Water: Public
- Utilities for property: Cable Available, Electricity Available, Natural Gas Available, Phone Available, Underground Utilities, Water Available
Community & HOA
Community
- Features: Clubhouse, Fitness Center, Golf, Lake, Playground, Pool, Sidewalks, Street Lights, Tennis Court(s)
- Security: Carbon Monoxide Detector(s), Smoke Detector(s)
- Subdivision: Royal Lakes
HOA
- Has HOA: Yes
- Services included: Reserve Fund, Swimming, Tennis
- HOA fee: $495 annually
Location
- Region: Flowery Branch
Financial & listing details
- Tax assessed value: $591,900
- Annual tax amount: $1,815
- Date on market: 8/25/2026
- Cumulative days on market: 48 days
- Listing agreement: Exclusive Right To Sell
- Listing terms: Cash,Conventional,VA Loan
- Electric utility on property: Yes
Estimated market value
$658,100
$625,000 - $691,000
$2,666/mo
Price history
| Date | Event | Price |
|---|---|---|
| 10/7/2026 | Price change | $669,900-0.8% |
Source:  FMLS GA #7825626 Report a problem FMLS GA #7825626 Report a problem | ||
| 9/6/2026 | Price change | $675,000-1.5% |
Source: FMLS GA #7825626 Report a problem | ||
| 8/25/2026 | Listed for sale | $685,000+99.8% |
Source: FMLS GA #7825626 Report a problem | ||
| 3/28/2016 | Sold | $342,900-0.6% |
Source:  FMLS GA #5633830 Report a problem FMLS GA #5633830 Report a problem | ||
| 2/9/2016 | Pending sale | $344,900 |
Source: Keller Williams - Barrow-Jackson #7571406 Report a problem | ||
| 1/9/2016 | Listed for sale | $344,900+23.2% |
Source: KELLER WILLIAMS RLTY LANIER PTNRS #5633830 Report a problem | ||
| 10/12/2011 | Sold | $280,000-15.1% |
Source: Public Record Report a problem | ||
| 6/27/2011 | Listing removed | $329,900 |
Source: Keller Williams Realty #3037537 Report a problem | ||
| 3/29/2011 | Listed for sale | $329,900-2.8% |
Source: Keller Williams Realty #3037537 Report a problem | ||
| 8/26/2003 | Sold | $339,500 |
Source: Public Record Report a problem | ||
Public tax history
| Year | Property taxes | Tax assessment |
|---|---|---|
| 2025 | $1,815 +9.4% | $236,760 +20.7% |
| 2024 | $1,658 -11% | $196,200 -9.3% |
| 2023 | $1,863 +7.7% | $216,400 +17.3% |
| 2022 | $1,730 +6.9% | $184,560 +19.6% |
| 2021 | $1,618 +6.7% | $154,280 +6.6% |
| 2020 | $1,517 +5% | $144,680 +7.3% |
| 2019 | $1,444 -6.8% | $134,840 -12.7% |
| 2018 | $1,549 -6.1% | $154,440 +17.5% |
| 2017 | $1,650 -52.8% | $131,440 +4.9% |
| 2016 | $3,496 +4.3% | $125,320 +5.1% |
| 2015 | $3,353 | $119,241 |
| 2014 | $3,353 | $119,241 |
| 2013 | -- | -- |
| 2012 | -- | -- |
| 2011 | -- | -- |
| 2010 | -- | -- |
| 2009 | $3,560 +8.6% | -- |
| 2007 | $3,277 -1.7% | -- |
| 2006 | $3,333 +4.5% | -- |
| 2005 | $3,189 +5.8% | -- |
| 2004 | $3,014 +278.8% | -- |
| 2003 | $796 +94.9% | -- |
| 2002 | $408 | -- |
| 2001 | -- | -- |
Find assessor info on the county website
Monthly payment
Est. payment
Payment breakdown
Explore the cost of this home by adjusting the details. Changes won't be saved.Climate risks
Neighborhood: 30542
Nearby schools
Schools provided by the listing agent
- Elementary: Chicopee Woods
- Middle: South Hall
- High: Johnson
Source: GAMLS. This data may not be complete. We recommend contacting the local school district to confirm school assignments for this home.
- $660,4003 bd4 ba3.9k sqft4622 Chartwell Chase Ct, Flowery Branch, GA 30542Off Market
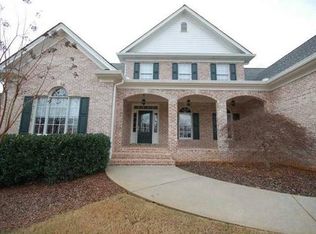
- $664,8004 bd2 ba2.7k sqft4330 Park Royal Dr, Flowery Branch, GA 30542Off Market
- $773,6005 bd4 ba5k sqft4326 Park Royal Dr, Flowery Branch, GA 30542Off Market

- $746,7007 bd4 ba4k sqft4628 Chartwell Chase Ct, Flowery Branch, GA 30542Off Market
Similar homes
- $695,0005 bd5 ba6.5k sqft4452 Sandhurst Pl, Flowery Branch, GA 30542Active

 MLS ID #10754796, Taylor McCoy, Virtual Properties Realty.com. GAMLS
 - $599,9004 bd3 ba2.4k sqft5022 Oak Farm Way, Flowery Branch, GA 30542Active
 MLS ID #10818242, Daryl Brown, Coldwell Banker Realty. GAMLS
 - $775,0005 bd6 ba4.7k sqft4604 Midlands Grn, Flowery Branch, GA 30542Active
 MLS ID #10831710, Sydney Segars, RE/MAX Signature. GAMLS
 - $624,9996 bd5 ba5.1k sqft5830 Mulberry Holw, Flowery Branch, GA 30542Active
 MLS ID #10867515, Kayla Watson, Resource Brokers, LLC. GAMLS
 - $514,5004 bd3 ba3.5k sqft5727 Pleasant Woods Dr, Flowery Branch, GA 30542ActiveMLS ID #10866628, Jose Romero, Keller Williams Lanier Partners. GAMLS
- $589,9004 bd3 ba2.9k sqft6623 Trailside Dr, Flowery Branch, GA 30542ActiveMLS ID #10837338, Alex Ly, Virtual Properties Realty.com. GAMLS
- $649,9505 bd5 ba4.6k sqft5548 Ridgemoor Dr, Braselton, GA 30517ActiveMLS ID #10833249, Bell Real Estate Group, Keller Williams Realty Atl. Partners. GAMLS
- $974,7004 bd6 ba5.7k sqft4638 Cardinal Ridge Way, Flowery Branch, GA 30542ActiveMLS ID #10839358, RU4 Homes Team, RU4 Homes Group. GAMLS
- $515,0004 bd3 ba2.5k sqft6459 Millstone Cove Dr, Flowery Branch, GA 30542ActiveMLS ID #10777358, Tristen Adams, eXp Realty. GAMLS
- $650,0004 bd4 ba2.7k sqft100 Cole Point, Hoschton, GA 30548Active Under ContractMLS ID #10828922, Eterno Realty Group, The Rezerve. GAMLS
- $750,0005 bd5 ba4.9k sqft4879 Goddards Ford Rd, Gainesville, GA 30504ActiveMLS ID #10853935, Luis Rodriguez, Keller Williams Lanier Partners. GAMLS
- $649,9004 bd4 ba2.9k sqft2930 Heatherstone Dr, Cumming, GA 30041ActiveMLS ID #10857010, Justin Landis, Bolst. GAMLS
- $698,0003 bd3 ba2.8k sqft7013 River Rock Dr, Flowery Branch, GA 30542ActiveMLS ID #10798691, Angie Slaughter, All Points Team. GAMLS
- $569,0005 bd3 ba3k sqft6024 Park Bay Ct, Flowery Branch, GA 30542ActiveMLS ID #10760404, Anna Davis, eXp Realty. GAMLS
- $675,0005 bd5 ba4.4k sqft4645 Trilogy Park Trl, Hoschton, GA 30548Active Under ContractMLS ID #10835944, Rebecca Broich-Ragsdale, Re/Max Tru, Inc.. GAMLS
- $649,0005 bd4 ba4.6k sqft110 Whitaker Way, Hoschton, GA 30548ActiveMLS ID #10830452, Shane Myer, Foundation Partners Realty LLC. GAMLS
- $574,9004 bd3 ba2.7k sqft5918 Deer Chase Ln, Hoschton, GA 30548ActiveMLS ID #10843398, The Rains Team, PEND Realty, LLC. GAMLS
- $625,0003 bd2 ba2.3k sqft7220 Serenity Pl, Cumming, GA 30041ActiveMLS ID #10869278, Michele Sarrica, Redfin Corporation. GAMLS
- $619,0004 bd4 ba3.3k sqft9600 Lakeside Way, Gainesville, GA 30506ActiveMLS ID #10810398, William Sessa, Real Broker, LLC. GAMLS
- $649,0004 bd4 ba-- sqft3869 Alexandria Dr, Gainesville, GA 30506ActiveMLS ID #10813145, Michelle B Brown, Keller Williams Lanier Partners. GAMLS
