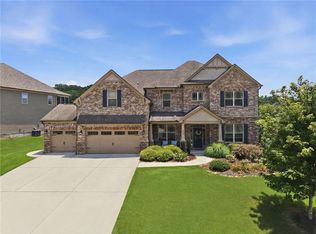
The best deal in the community at this price! This is a four sided brick, executive home standing apart from the typical "cookie-cutter" feel, offering character, space, and a layout that truly works for real life. Set on a golf course lot, the home welcomes you with a sense of scale from the moment you step inside. The two-story foyer is grand and flows into a two-story living room filled with a wall of windows flooding in tons natural light. The kitchen features generous cabinet space with plenty of workable counters, double ovens and stainless appliances and a cozy sitting area just adjacent to the open kitchen. A main level owner's suite offers convenience and comfort, complete with a spacious en-suite bath featuring a separate spa tub and shower, along with a large walk-in closet. Upstairs, you'll find two additional bedrooms and a flexible office space or reading nook just in front of an oversized bonus room that can adapt to whatever you need-media room, playroom, or additional living space. The terrace level expands the possibilities even further, use it as additional living space or perfect for a private retreat for a college student or in-law suite. It includes a full second kitchen, living area, two bedrooms, a generously sized bathroom, laundry hookups, and a screened porch overlooking the golf course. There's also unfinished space ready for your personal touch. This home and community means more than just owning a home-it's embracing a lifestyle. Residents enjoy access to community amenities including golf, a clubhouse, on-site dining, swimming, tennis, and the ever-popular pickleball. If you've been searching for something with substance, flexibility, and a setting that feels a little more special than the rest, this one is worth a closer look.
Active
Price cut: $10.9K (10/8)
$689,000
4621 Chartwell Chase Ct, Flowery Branch, GA 30542
6beds
4,337sqft
Single Family Residence
Built in 2004
0.57 Acres Lot
$679,600 Zestimate®
$159/sqft
$41/mo HOA
What's special
Two-story foyer is grandLarge walk-in closetOversized bonus roomPlenty of workable counters
- 163 days
- 620
- 37
Zillow last checked:
Listing updated:
Listed by:
Rose A Barrett 404-843-2500,
BHGRE Metro Brokers
Source: GAMLS,MLS#: 10756277
Facts & features
Interior
Bedrooms & bathrooms
- Bedrooms: 6
- Bathrooms: 5
- Full bathrooms: 5
- Main level bathrooms: 2
- Main level bedrooms: 1
Rooms
- Room types: Bonus Room, Family Room, Other
Kitchen
- Features: Breakfast Room, Second Kitchen
Heating
- Central, Forced Air, Natural Gas, Zoned
Cooling
- Ceiling Fan(s), Central Air, Electric, Zoned
Appliances
- Included: Dishwasher, Disposal, Microwave, Refrigerator, Other
- Laundry: In Hall
Features
- Double Vanity, Tray Ceiling(s), Vaulted Ceiling(s), Walk-In Closet(s)
- Flooring: Carpet, Hardwood
- Windows: Double Pane Windows
- Basement: Daylight,Finished,Full
- Number of fireplaces: 1
- Fireplace features: Family Room
- Common walls with other units/homes: No Common Walls
Interior area
- Total structure area: 4,337
- Total interior livable area: 4,337 sqft
- Finished area above ground: 3,201
- Finished area below ground: 1,136
Property
Parking
- Total spaces: 3
- Parking features: Attached, Garage Door Opener, Garage, Kitchen Level
- Has attached garage: Yes
Features
- Levels: Three Or More
- Stories: 3
- Patio & porch: Deck, Screened
Lot
- Size: 0.57 Acres
- Features: Private
Details
- Parcel number: 15037H000106
Construction
Type & style
- Home type: SingleFamily
- Architectural style: Craftsman,Traditional
- Property subtype: Single Family Residence
Materials
- Brick
- Roof: Composition
Condition
- Resale
- New construction: No
- Year built: 2004
Utilities & green energy
- Sewer: Septic Tank
- Water: Public
- Utilities for property: Other
Community & HOA
Community
- Features: Clubhouse, Golf, Lake, Park, Playground, Pool, Street Lights, Tennis Court(s)
- Security: Carbon Monoxide Detector(s), Smoke Detector(s)
- Subdivision: Royal Lakes
HOA
- Has HOA: Yes
- Services included: Tennis, Swimming
- HOA fee: $495 annually
Location
- Region: Flowery Branch
Financial & listing details
- Price per square foot: $159/sqft
- Tax assessed value: $771,500
- Annual tax amount: $7,501
- Date on market: 5/2/2026
- Cumulative days on market: 163 days
- Listing agreement: Exclusive Right To Sell
- Listing terms: Cash,Conventional,VA Loan,Relocation Property
Estimated market value
$679,600
$646,000 - $714,000
$3,598/mo
Price history
| Date | Event | Price |
|---|---|---|
| 10/8/2026 | Price change | $689,000-1.6%$159/sqft |
Source:  FMLS GA #7763892 Report a problem FMLS GA #7763892 Report a problem | ||
| 7/2/2026 | Price change | $699,900-3.5%$161/sqft |
Source:  GAMLS #10756277 Report a problem GAMLS #10756277 Report a problem | ||
| 6/15/2026 | Price change | $725,000-2.6%$167/sqft |
Source: GAMLS #10756277 Report a problem | ||
| 5/28/2026 | Price change | $744,000-0.1%$172/sqft |
Source: GAMLS #10756277 Report a problem | ||
| 5/2/2026 | Listed for sale | $745,000+2.8%$172/sqft |
Source: GAMLS #10756277 Report a problem | ||
| 4/28/2026 | Listing removed | $725,000$167/sqft |
Source: GAMLS #10522891 Report a problem | ||
| 4/13/2026 | Listed for sale | $725,000$167/sqft |
Source: GAMLS #10522891 Report a problem | ||
| 1/5/2026 | Pending sale | $725,000$167/sqft |
Source: GAMLS #10522891 Report a problem | ||
| 12/2/2025 | Price change | $725,000-2.7%$167/sqft |
Source: GAMLS #10522891 Report a problem | ||
| 11/2/2025 | Price change | $745,000-0.7%$172/sqft |
Source: GAMLS #10522891 Report a problem | ||
| 10/3/2025 | Price change | $750,000-3.2%$173/sqft |
Source: GAMLS #10522891 Report a problem | ||
| 8/27/2025 | Listed for sale | $775,000$179/sqft |
Source: FMLS GA #7579105 Report a problem | ||
| 7/28/2025 | Listing removed | $775,000$179/sqft |
Source: FMLS GA #7579105 Report a problem | ||
| 6/9/2025 | Price change | $775,000-3.1%$179/sqft |
Source: GAMLS #10522891 Report a problem | ||
| 5/15/2025 | Listed for sale | $800,000-3%$184/sqft |
Source: FMLS GA #7579105 Report a problem | ||
| 5/9/2025 | Listing removed | $824,900$190/sqft |
Source: FMLS GA #7546232 Report a problem | ||
| 4/25/2025 | Price change | $824,900-1.2%$190/sqft |
Source: GAMLS #10484595 Report a problem | ||
| 4/21/2025 | Price change | $834,8000%$192/sqft |
Source: FMLS GA #7546232 Report a problem | ||
| 4/7/2025 | Price change | $834,900-1.8%$193/sqft |
Source: FMLS GA #7546232 Report a problem | ||
| 4/1/2025 | Listed for sale | $849,900+16.4%$196/sqft |
Source: GAMLS #10484595 Report a problem | ||
| 5/22/2024 | Sold | $730,000-1.8%$168/sqft |
Source: GAMLS #10237817 Report a problem | ||
| 5/10/2024 | Pending sale | $743,200$171/sqft |
Source: FMLS GA #7319754 Report a problem | ||
| 5/3/2024 | Contingent | $743,200$171/sqft |
Source: GAMLS #10237817 Report a problem | ||
| 4/28/2024 | Price change | $743,2000%$171/sqft |
Source: FMLS GA #7319754 Report a problem | ||
| 4/18/2024 | Price change | $743,300-0.1%$171/sqft |
Source: FMLS GA #7319754 Report a problem | ||
| 4/17/2024 | Listed for sale | $743,800+65.7%$172/sqft |
Source: FMLS GA #7319754 Report a problem | ||
| 9/21/2004 | Sold | $449,000$104/sqft |
Source: Public Record Report a problem | ||
Public tax history
| Year | Property taxes | Tax assessment |
|---|---|---|
| 2025 | $7,501 +3.8% | $308,600 +3.9% |
| 2024 | $7,227 +8.8% | $297,000 +12.2% |
| 2023 | $6,640 +23% | $264,720 +28.6% |
| 2022 | $5,399 +10.1% | $205,880 +16.9% |
| 2021 | $4,906 +5% | $176,160 +4.9% |
| 2020 | $4,673 -21.1% | $167,920 -19% |
| 2019 | $5,923 +3.1% | $207,360 +2% |
| 2018 | $5,747 -1.2% | $203,240 +11.8% |
| 2017 | $5,818 +20.4% | $181,720 +4.2% |
| 2016 | $4,831 -0.7% | $174,440 |
| 2015 | $4,865 | $174,440 |
| 2014 | $4,865 | $174,440 |
| 2013 | -- | -- |
| 2012 | -- | -- |
| 2011 | -- | -- |
| 2010 | -- | -- |
| 2009 | $4,406 +7.5% | -- |
| 2007 | $4,100 +0.3% | -- |
| 2006 | $4,088 +4.3% | -- |
| 2005 | $3,918 +160.2% | -- |
| 2004 | $1,506 +119.6% | -- |
| 2003 | $686 +7.4% | -- |
| 2002 | $638 | -- |
| 2001 | -- | -- |
Find assessor info on the county website
Monthly payment
Est. payment
Payment breakdown
Explore the cost of this home by adjusting the details. Changes won't be saved.Climate risks
Neighborhood: 30542
Nearby schools
Schools provided by the listing agent
- Elementary: Flowery Branch
- Middle: South Hall
- High: Johnson
Source: GAMLS. This data may not be complete. We recommend contacting the local school district to confirm school assignments for this home.
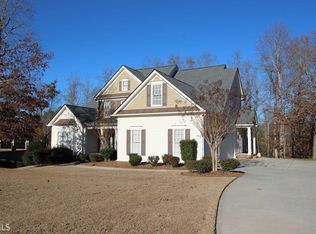
- $701,2005 bd4 ba3.5k sqft4627 Chartwell Chase Ct, Flowery Branch, GA 30542Off Market
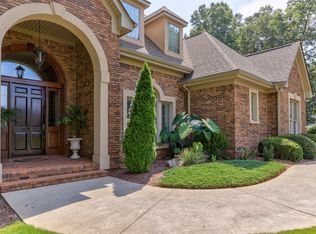
- $758,4004 bd3 ba3.3k sqft4617 Chartwell Chase Ct, Flowery Branch, GA 30542Off Market

- $744,5004 bd4 ba3.2k sqft4611 Chartwell Chase Ct, Flowery Branch, GA 30542For Sale

- $878,4005 bd6 ba5.8k sqft4633 Chartwell Chase Ct, Flowery Branch, GA 30542Off Market
Similar homes
- $674,0005 bd3 ba4.7k sqft5971 Peacock Ln, Hoschton, GA 30548Active
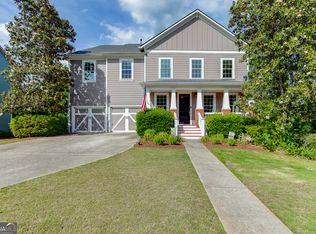
 MLS ID #10769325, The Rains Team, PEND Realty, LLC. GAMLS
 - $680,0005 bd5 ba4.4k sqft7530 Grand Reunion Dr, Hoschton, GA 30548Active
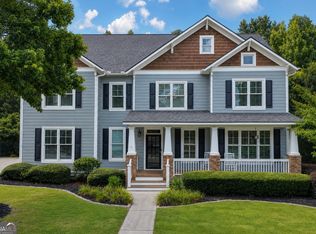 MLS ID #10802027, Cindy Howell, Keller Williams Realty Atl. Partners. GAMLS
 - $678,5005 bd4 ba3.8k sqft4863 Highland Wood Dr, Auburn, GA 30011For Sale
 MLS ID #7848051, YANG SOOK KWON, America Realty Center, Inc.. FMLS GA
 - $699,9995 bd3 ba2.7k sqft348 Hidden Trl, Pendergrass, GA 30567For Sale
 MLS ID #7735574, EMILY CIMAROSSA, Virtual Properties Realty. Biz. FMLS GA
 - $730,0005 bd5 ba4.7k sqft6410 Little Mill Rd, Gainesville, GA 30506ActiveMLS ID #10799912, Brian K Smith, Keller Williams Realty North Atlanta. GAMLS
- $670,0004 bd3 ba2.7k sqft1720 Monarch Ct, Cumming, GA 30041ActiveMLS ID #10851505, Tara Wilkes, Harry Norman Realtors. GAMLS
- $728,4606 bd5 ba5.3k sqft4614 Kiplin Lake Ct, Sugar Hill, GA 30518ActiveMLS ID #10813680, Holly J Brown, Harry Norman Realtors. GAMLS
- $665,0005 bd5 ba5.6k sqft2563 Bogan Bridge Cir, Buford, GA 30519For SaleMLS ID #7827394, AREUM LEE, Wealthpoint Realty, LLC.. FMLS GA
- $650,0006 bd5 ba3.8k sqft2094 Cape Liberty Dr, Suwanee, GA 30024For SaleMLS ID #7837479, Jessica Thompson, Compass. FMLS GA
- $784,9006 bd5 ba5.3k sqft2204 Sidney Dr, Gainesville, GA 30506For SaleMLS ID #7838744, NA LE, Good Investments Realty, Inc.. FMLS GA
- $775,9006 bd5 ba4.6k sqft7535 Antique Barn Ave, Cumming, GA 30041For SaleMLS ID #7810158, Eric Becraft, Georgia Premier Realty Team Inc.. FMLS GA
- $624,5004 bd3 ba2.8k sqft6420 Hickory Branch Dr, Hoschton, GA 30548ActiveMLS ID #10788389, Tammie Lunsford, LIVE Property Group Real Estate. GAMLS
- $799,0005 bd5 ba4.5k sqft617 Skyland Dr, Hoschton, GA 30548ActiveMLS ID #10852766, Barbie Pierce Eisenberg, Coldwell Banker Upchurch Realty. GAMLS
- $629,0006 bd4 ba4.7k sqft3545 Sentry View Trce, Suwanee, GA 30024ActiveMLS ID #10846052, Jinghui Fan, Virtual Properties Realty.com. GAMLS
- $498,0005 bd4 ba3.6k sqft5492 Skylar Creek Ln, Buford, GA 30518ActiveMLS ID #10871512, SNGROUP Team, Keller Williams Realty North Atlanta. GAMLS
- $649,9005 bd4 ba3.2k sqft2690 Ivy Brook Ln, Buford, GA 30519For SaleMLS ID #7837911, June Yeo, Heritage GA. Realtors. FMLS GA
- $525,0004 bd3 ba2.2k sqft6230 Wynfield Dr, Flowery Branch, GA 30542For SaleMLS ID #7779086, Kim La, Real Broker, LLC.. FMLS GA
- $659,0003 bd3 ba2.8k sqft1492 Burns Dr NE, Gainesville, GA 30501ActiveMLS ID #10838100, Dusty Hulsey, BHHS Georgia Properties. GAMLS
- $569,9005 bd4 ba3.8k sqft3235 Lake Russell Way, Buford, GA 30519ActiveMLS ID #10771004, Mandi Montgomery, Virtual Properties Realty.com. GAMLS
- $595,0005 bd4 ba3.5k sqft3671 Devenwood Way, Buford, GA 30519ActiveMLS ID #10856903, Heather Paulin, Atlanta Communities. GAMLS
