Welcome to home to a beautifully appointed home nestled in the serene and sought-after community of Ball Ground. Perfectly positioned to capture peaceful surroundings while offering modern comfort, this residence blends timeless design with everyday functionality. From the moment you arrive, you'll notice the inviting curb appeal and well-maintained exterior that sets the tone for what's inside. Step through the front door to discover light-filled living spaces, thoughtfully designed for both relaxed living and effortless entertaining. The open-concept layout flows seamlessly, featuring spacious gathering areas, elegant finishes, and large windows that bring the outdoors in. The kitchen serves as the heart of the home, offering ample cabinetry, generous counter space, and a layout ideal for both daily living and hosting. Adjacent living and dining spaces create a warm, connected environment perfect for making memories. The primary suite provides a private retreat, complete with a well-appointed bath and comfortable space to unwind. Additional bedrooms offer flexibility for family, guests, or a dedicated home office. A full unfinished basement offers endless potential-perfect for creating additional living space, a home gym, or a custom entertainment area. It walks out to a private wooded backyard, providing a peaceful, natural setting ideal for relaxing or future outdoor living. Step outside to enjoy a tranquil outdoor setting and an amazing screened in porch -ideal for morning coffee, evening relaxation, or weekend gatherings. Whether you're looking for privacy or space to entertain, the outdoor area delivers. Located in charming Ball Ground, this home offers a unique balance of quiet living with convenient access to nearby shopping, dining, and top-rated schools. It's an ideal opportunity for those seeking comfort, space, and a true sense of community.
Active
Price cut: $35K (9/29)
$460,000
8780 Waterside Dr, Ball Ground, GA 30107
3beds
2,119sqft
Single Family Residence
Built in 2002
0.49 Acres Lot
$455,900 Zestimate®
$217/sqft
$77/mo HOA
What's special
Elegant finishesOpen-concept layoutLight-filled living spacesGenerous counter spaceWell-maintained exteriorInviting curb appealAmple cabinetry
- 147 days
- 739
- 33
Zillow last checked:
Listing updated:
Listed by:
MaryEllen Vanaken 770-521-7864,
Keller Williams Realty North Atlanta
Source: GAMLS,MLS#: 10767944
Facts & features
Interior
Bedrooms & bathrooms
- Bedrooms: 3
- Bathrooms: 2
- Full bathrooms: 2
- Main level bathrooms: 2
- Main level bedrooms: 3
Rooms
- Room types: Family Room, Foyer, Laundry
Dining room
- Features: Separate Room
Kitchen
- Features: Breakfast Area, Breakfast Bar
Heating
- Forced Air
Cooling
- Ceiling Fan(s), Central Air
Appliances
- Included: Dishwasher, Microwave, Refrigerator
- Laundry: Other
Features
- Bookcases
- Flooring: Carpet, Tile
- Basement: Unfinished
- Number of fireplaces: 1
- Fireplace features: Family Room
Interior area
- Total structure area: 2,119
- Total interior livable area: 2,119 sqft
- Finished area above ground: 2,119
- Finished area below ground: 0
Property
Parking
- Parking features: Garage
- Has garage: Yes
Features
- Levels: Two
- Stories: 2
- Patio & porch: Porch, Screened
- Exterior features: Other
Lot
- Size: 0.49 Acres
- Features: None
Details
- Parcel number: 004 114
Construction
Type & style
- Home type: SingleFamily
- Architectural style: Traditional
- Property subtype: Single Family Residence
Materials
- Other
- Roof: Composition
Condition
- Resale
- New construction: No
- Year built: 2002
Utilities & green energy
- Sewer: Septic Tank
- Water: Public
- Utilities for property: Cable Available, Electricity Available, Phone Available, Underground Utilities, Water Available
Community & HOA
Community
- Features: Lake, Playground, Pool, Tennis Court(s)
- Subdivision: Preserve at Etowah
HOA
- Has HOA: Yes
- Services included: Swimming, Tennis
- HOA fee: $925 annually
Location
- Region: Ball Ground
Financial & listing details
- Price per square foot: $217/sqft
- Tax assessed value: $525,450
- Annual tax amount: $694
- Date on market: 5/19/2026
- Cumulative days on market: 147 days
- Listing agreement: Exclusive Right To Sell
- Electric utility on property: Yes
Estimated market value
$455,900
$433,000 - $479,000
$2,367/mo
Price history
| Date | Event | Price |
|---|---|---|
| 9/29/2026 | Price change | $460,000-7.1%$217/sqft |
Source:  GAMLS #10767944 Report a problem GAMLS #10767944 Report a problem | ||
| 7/13/2026 | Price change | $495,000-2.9%$234/sqft |
Source: GAMLS #10767944 Report a problem | ||
| 5/20/2026 | Listed for sale | $510,000+78.9%$241/sqft |
Source:  FMLS GA #7752559 Report a problem FMLS GA #7752559 Report a problem | ||
| 8/8/2005 | Sold | $285,000+15.8%$134/sqft |
Source: Public Record Report a problem | ||
| 4/15/2002 | Sold | $246,200+603.4%$116/sqft |
Source: Public Record Report a problem | ||
| 12/31/2001 | Sold | $35,000$17/sqft |
Source: Public Record Report a problem | ||
Public tax history
| Year | Property taxes | Tax assessment |
|---|---|---|
| 2025 | $668 -3.8% | $210,180 +6.9% |
| 2024 | $694 +16% | $196,672 +1.9% |
| 2023 | $598 -13.7% | $192,996 +20.1% |
| 2022 | $693 +4.1% | $160,636 +22.4% |
| 2021 | $666 +1.3% | $131,216 +7.6% |
| 2020 | $657 -10.3% | $121,928 -0.3% |
| 2019 | $733 +0.2% | $122,276 +17.3% |
| 2017 | $732 +0.8% | $104,276 +4% |
| 2016 | $726 | $100,276 +4.2% |
| 2015 | $726 +15.6% | $96,276 +8% |
| 2014 | $628 +14.8% | $89,108 +13.5% |
| 2013 | $547 -6% | $78,508 -5.5% |
| 2012 | $581 -14.6% | $83,044 -13.5% |
| 2011 | $681 | $96,060 -1.8% |
| 2010 | -- | $97,780 -7.5% |
| 2009 | -- | $105,740 |
| 2008 | -- | $105,740 +1.4% |
| 2007 | -- | $104,240 |
| 2006 | $429 +0.4% | $104,240 +2% |
| 2005 | $427 +0.7% | $102,240 +4.1% |
| 2004 | $424 -23% | $98,240 |
| 2003 | $551 +97% | -- |
| 2002 | $280 +1.9% | -- |
| 2001 | $275 | -- |
Find assessor info on the county website
Monthly payment
Est. payment
Payment breakdown
Explore the cost of this home by adjusting the details. Changes won't be saved.Climate risks
Neighborhood: Etowah
Nearby schools
Schools provided by the listing agent
- Elementary: Pooles Mill
- Middle: Liberty
- High: North Forsyth
Source: GAMLS. This data may not be complete. We recommend contacting the local school district to confirm school assignments for this home.


Similar homes
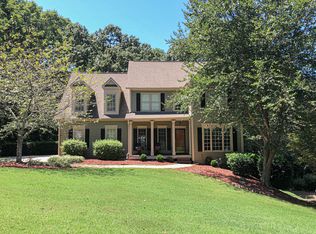
- $429,9004 bd4 ba2.2k sqft6960 N Glen Dr, Cumming, GA 30028Active

 MLS ID #10857629, Jayde Roper, Your NGA Team Realty. GAMLS
 - $450,0004 bd3 ba2.3k sqft4875 Haley Ridge Ct, Cumming, GA 30028Active
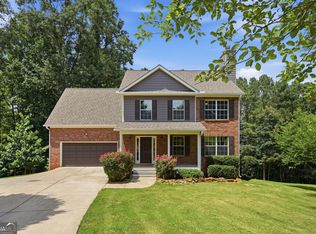 MLS ID #10798370, Mickey R Hyams Sr, Keller Williams Community Partners. GAMLS
 - $480,0004 bd3 ba2.5k sqft6605 Flagstone Ct, Cumming, GA 30028Active
 MLS ID #10783643, Julie O Butler, Coldwell Banker Realty. GAMLS
 - $479,0003 bd3 ba1.7k sqft6920 Autumn Hills Dr, Cumming, GA 30028Active
 MLS ID #10815449, Wesley Hansard, Keller Williams Realty North Atlanta. GAMLS
 - $415,0003 bd2 ba1.6k sqft5035 Teal Trl, Cumming, GA 30028Active Under ContractMLS ID #10720761, Andrew Leffler, Method Real Estate Advisors. GAMLS
- $400,0004 bd3 ba2.1k sqft4205 Ridgebrook Bnd, Cumming, GA 30028ActiveMLS ID #10738483, Elaine Thomas, Keller Williams Community Partners. GAMLS
- $439,9004 bd3 ba1.9k sqft5440 Tallantworth Xing, Cumming, GA 30040ActiveMLS ID #10807859, Cynthia Knight, HomeSmart. GAMLS
- $475,0004 bd3 ba2.6k sqft4640 Pleasant Woods Dr, Cumming, GA 30028ActiveMLS ID #10825507, Mark Spain, Mark Spain Real Estate. GAMLS
- $439,9003 bd3 ba2.7k sqft1243 Palm Ridge Trce, Canton, GA 30115ActiveMLS ID #10870225, Mark Spain, Mark Spain Real Estate. GAMLS
- $445,0004 bd3 ba2.4k sqft9530 Bonsall Cir, Gainesville, GA 30506ActiveMLS ID #10869522, Mary Wynkoop, Coldwell Banker Realty. GAMLS
- $439,0003 bd3 ba2k sqft5760 Woodstone Dr, Cumming, GA 30028ActiveMLS ID #10781096, Jason Buffington, Keller Williams Lanier Partners. GAMLS
- $475,0003 bd2 ba1.6k sqft2456 Highway 53 W, Dawsonville, GA 30534ActiveMLS ID #10831079, CJ Clements, Crye-Leike Property Management. GAMLS
- $390,0003 bd3 ba1.9k sqft6425 Raleigh St, Cumming, GA 30040ActiveMLS ID #10813342, Eric Baham, Sovereign Real Estate Group. GAMLS
- $379,5003 bd3 ba2.4k sqft220 Renford Rd, Ball Ground, GA 30107ActiveMLS ID #10867155, Robert Wolf, Keller Williams Realty Partners. GAMLS
- $435,0003 bd2 ba1.9k sqft7730 Timberline Overlook, Cumming, GA 30041ActiveMLS ID #10827878, Eddy Woods, Coldwell Banker Realty. GAMLS
- $475,0005 bd3 ba2.4k sqft4565 Evandale Way, Cumming, GA 30040ActiveMLS ID #10677801, Greg Kurzner, Resideum Real Estate. GAMLS
- $507,0003 bd3 ba2.3k sqft3955 Village Estates Ct, Cumming, GA 30040ActiveMLS ID #10858094, Tanya Pickens, Opendoor Brokerage. GAMLS
- $450,0004 bd3 ba2.4k sqft270 Wentworth Dr, Canton, GA 30114ActiveMLS ID #10833292, Nils Ericson, BHHS Georgia Properties. GAMLS
- $477,4803 bd3 ba2.1k sqft288 Harmony Lake Dr, Canton, GA 30115ActiveMLS ID #10832318, Rhonda Anderson, Orchard Brokerage, LLC. GAMLS
- $459,0005 bd3 ba2.3k sqft150 Mill Creek Dr, Canton, GA 30115ActiveMLS ID #10825222, Maik Ruppert, Redfin Corporation. GAMLS
