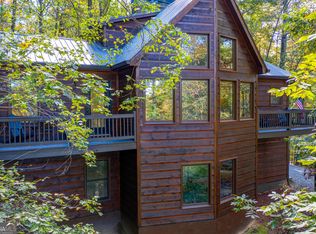
TWO CREEKS, 2.22+/- USABLE ACRES & ROOM FOR EVERYONE! This spacious 5BR/3BA home in gated Coosawattee River Resort offers a rare combination of beautiful moving water, level usable land and plenty of room to gather. Two babbling creeks wind through the property with charming footbridges and small cascades, creating a peaceful North Georgia setting. A covered front porch welcomes you into a dramatic two-story foyer with open staircase and upper-level overlook. The spacious living area features a stone fireplace and abundant windows, while the open kitchen offers granite countertops, tile backsplash, propane cooking, ample storage and creek views. French doors lead to a large screened porch and additional open decking. The main level features the primary suite with walk-in closet, private bath and direct screened-porch access, PLUS TWO additional bedrooms and a guest bath—offering great flexibility for family, guests or a home office. Upstairs, a cozy reading area leads to an oversized bedroom/flex space ideal as a media/game room, bunk room or guest retreat. Another spacious upstairs bedroom with its own fireplace offers the feel and flexibility of a second primary suite. A Jack-and-Jill bath and abundant storage complete the upper level. Outside, gather around the firepit beside the babbling creek, cross the footbridges, garden, or let four-legged family members enjoy the fenced area. A metal roof, whole-house generator, RV hookup and attached two-car garage add practicality. Per FEMA mapping, the home is not located in a designated flood zone. Furnishings may be negotiable. With multiple gathering spaces, outdoor living and a memorable creekside setting, this property also offers exciting potential as a short-term rental or vacation home. Enjoy Coosawattee's extensive amenities just minutes from downtown Ellijay.
Active
Price cut: $15.1K (10/17)
$559,900
434 Lemmon Dr, Ellijay, GA 30540
5beds
3,256sqft
Residential
Built in 1998
2.22 Acres Lot
$546,000 Zestimate®
$172/sqft
$198/mo HOA
What's special
Stone fireplaceAttached two-car garageCovered front porchAbundant windowsMetal roofMemorable creekside settingLevel usable land
- 66 days
- 509
- 42
Zillow last checked:
Listing updated:
Listed by:
Frank Ehrhardt 706-455-2933,
Ansley Real Estate Christie's Int. Real Estate,
Mark Waddell 770-722-9432,
Ansley Real Estate Christie's Int. Real Estate
Source: NGBOR,MLS#: 435180
Facts & features
Interior
Bedrooms & bathrooms
- Bedrooms: 5
- Bathrooms: 3
- Full bathrooms: 3
- Main level bedrooms: 3
Rooms
- Room types: Living Room, Kitchen, Laundry, Loft, See Remarks
Primary bedroom
- Level: Main,Upper
Heating
- Central, Propane
Cooling
- Central Air
Appliances
- Included: Refrigerator, Cooktop, Range, Oven, Microwave, Dishwasher, Washer, Dryer
- Laundry: Main Level, Mud Room, Laundry Room
Features
- Ceiling Fan(s), Loft, See Remarks, Entrance Foyer, Eat-in Kitchen, High Speed Internet
- Flooring: Carpet, Tile
- Windows: Vinyl, Screens
- Basement: Crawl Space
- Number of fireplaces: 1
- Fireplace features: Vented, Ventless, Gas Log
Interior area
- Total structure area: 3,256
- Total interior livable area: 3,256 sqft
Video & virtual tour
Property
Parking
- Total spaces: 2
- Parking features: Garage, Driveway, Gravel
- Garage spaces: 2
- Has uncovered spaces: Yes
Features
- Levels: Two
- Stories: 2
- Patio & porch: Screened, Front Porch, Deck, Covered, Patio
- Exterior features: Pasture, Garden, Private Yard, RV Hookup, Fire Pit, Retaining Walls
- Pool features: Community
- Fencing: Fenced
- Has view: Yes
- View description: Year Round, Creek/Stream, Trees/Woods
- Has water view: Yes
- Water view: Creek/Stream
- Waterfront features: Creek, Creek Access
- Body of water: Tributary To Coosawatte River
- Frontage type: Road,Creek
Lot
- Size: 2.22 Acres
- Topography: Level,Sloping,Wooded
Details
- Parcel number: 3038A026
- Other equipment: Generator
Construction
Type & style
- Home type: SingleFamily
- Architectural style: Cape Cod,Chalet,Traditional,Country,Craftsman
- Property subtype: Residential
Materials
- Frame, Wood Siding, Stone
- Roof: Metal
Condition
- Resale
- New construction: No
- Year built: 1998
Utilities & green energy
- Sewer: Septic Tank
- Water: Public
Community & HOA
Community
- Features: Tennis Court(s), Fitness Center, Gated, Pool, Lake Access, River Access, Pickleball, Clubhouse, Playground, Pavilion, See Remarks
- Subdivision: Coosawattee
HOA
- Has HOA: Yes
- HOA fee: $2,376 annually
Location
- Region: Ellijay
Financial & listing details
- Price per square foot: $172/sqft
- Date on market: 8/14/2026
- Road surface type: Paved
Estimated market value
$546,000
$519,000 - $573,000
$3,638/mo
Price history
| Date | Event | Price |
|---|---|---|
| 10/17/2026 | Price change | $559,900-2.6%$172/sqft |
Source:  GAMLS #10827406 Report a problem GAMLS #10827406 Report a problem | ||
| 9/24/2026 | Listed for sale | $575,000$177/sqft |
Source: NGBOR #435180 Report a problem | ||
| 9/11/2026 | Pending sale | $575,000$177/sqft |
Source: NGBOR #435180 Report a problem | ||
| 8/14/2026 | Listed for sale | $575,000-4%$177/sqft |
Source: NGBOR #435180 Report a problem | ||
| 8/11/2026 | Listing removed | $599,000$184/sqft |
Source: NGBOR #429426 Report a problem | ||
| 6/12/2026 | Price change | $599,000-1.8%$184/sqft |
Source: NGBOR #429426 Report a problem | ||
| 5/23/2026 | Price change | $610,000-2.4%$187/sqft |
Source: NGBOR #429426 Report a problem | ||
| 4/8/2026 | Listed for sale | $625,000+123.2%$192/sqft |
Source: NGBOR #429426 Report a problem | ||
| 10/21/2019 | Sold | $280,000-6.4%$86/sqft |
Source: NGBOR #290694 Report a problem | ||
| 11/30/2017 | Listing removed | $299,000$92/sqft |
Source: Coldwell Banker High Country #8198989 Report a problem | ||
| 7/12/2017 | Price change | $299,000-10.7%$92/sqft |
Source: Coldwell Banker High Country Realty #268730 Report a problem | ||
| 5/31/2017 | Listed for sale | $335,000+46.3%$103/sqft |
Source: CB - HIGH COUNTRY REALTY #268730 Report a problem | ||
| 4/16/2011 | Listing removed | $229,000$70/sqft |
Source: Better Homes & Gardens Real Estate Metro Brokers Report a problem | ||
| 3/20/2011 | Price change | $229,000-23.4%$70/sqft |
Source: Better Homes and Gardens Real Estate Metro Brokers #209035 Report a problem | ||
| 1/12/2011 | Listed for sale | $299,000-8%$92/sqft |
Source: Owner Report a problem | ||
| 6/12/2008 | Listing removed | $325,000$100/sqft |
Source: NCI #158102 Report a problem | ||
| 2/1/2008 | Listed for sale | $325,000$100/sqft |
Source: NCI #158102 Report a problem | ||
Public tax history
Tax history is unavailable.
Monthly payment
Est. payment
Payment breakdown
Explore the cost of this home by adjusting the details. Changes won't be saved.Climate risks
Neighborhood: 30540

Similar homes
- $599,7774 bd3 ba3.2k sqft50 Kings Ct, Ellijay, GA 30540For Sale
 MLS ID #434210, The Cindy West Team, Remax Town & Country – The Cindy West Team. NGBOR
 - $550,0004 bd3 ba3k sqft141 Gallery Ct, Ellijay, GA 30540For Sale
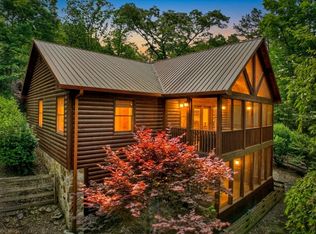 MLS ID #430906, The Cindy West Team, Remax Town & Country – The Cindy West Team. NGBOR
 - $619,7776 bd2 ba2.4k sqft400 Matrix Cir, Ellijay, GA 30540For Sale
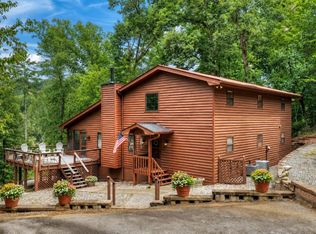 MLS ID #435136, The Cindy West Team, Remax Town & Country – The Cindy West Team. NGBOR
 - $539,9004 bd3 ba2.4k sqft10 Esker Ct, Ellijay, GA 30540Active
 MLS ID #10829847, Carrie J Tallent, Chapman Hall Realtors Professionals. GAMLS
 - $594,9974 bd4 ba3.9k sqft661 Navaho Way #5631, Ellijay, GA 30540ActiveMLS ID #10588041, Steven T Koleno, Beycome Brokerage Realty LLC. GAMLS
- $525,0003 bd3 ba2.3k sqft289 Cypress Cir #673R, Ellijay, GA 30540ActiveMLS ID #10839711, Makayla Allen, Local Realty. GAMLS
