Discover this charming home at 661 Navaho Way in Ellijay, GA, nestled in a tranquil setting. This property provides a spacious interior with an inviting living area featuring an amazing stone fireplace, well-appointed kitchen with new granite countertops and appliances, and comfortable bedrooms. Enjoy outdoor gatherings on the generous decks surrounded by nature. The home provides a peaceful retreat while still being conveniently located to local amenities and attractions. Don't miss the opportunity to explore this delightful residence. The home features three levels of living space, with a vaulted ceiling and gas log stone fireplace in the living area. It includes a finished terrace level with both interior and exterior access and a one car garage. The terrace level is a complete home in itself with a full kitchen and separate laundry. The owner has combined four lots (2.13 acres), so there is plenty of room to stretch out and explore. There is a separate paved driveway leading to a concrete slab with poured walls. Can be used for raised bed gardening or use your imagination. Coosawattee River Resort is gated with limited access. It has many amenities included for resident use. River parks, three swimming pools (One is open year round), clubhouse, fitness center, tennis courts, pickle ball courts, basketball, putt-putt, teen center and game rooms.
Active
$594,997
661 Navaho Way #5631, Ellijay, GA 30540
4beds
3,928sqft
Single Family Residence
Built in 2000
2.13 Acres Lot
$553,000 Zestimate®
$151/sqft
$-- HOA
What's special
Gas log stone fireplaceAmazing stone fireplaceOne car garageSpacious interiorWell-appointed kitchenNew granite countertopsVaulted ceiling
- 427 days
- 222
- 7
Zillow last checked:
Listing updated:
Listed by:
Steven T Koleno 804-656-5007,
Beycome Brokerage Realty LLC
Source: GAMLS,MLS#: 10588041
Facts & features
Interior
Bedrooms & bathrooms
- Bedrooms: 4
- Bathrooms: 4
- Full bathrooms: 3
- 1/2 bathrooms: 1
- Main level bathrooms: 1
- Main level bedrooms: 1
Rooms
- Room types: Foyer, Great Room, Laundry
Heating
- Central, Forced Air, Propane
Cooling
- Ceiling Fan(s), Central Air, Electric
Appliances
- Included: Dishwasher, Microwave, Refrigerator, Stainless Steel Appliance(s)
- Laundry: Other
Features
- High Ceilings, In-Law Floorplan, Master On Main Level, Separate Shower, Tile Bath, Entrance Foyer, Vaulted Ceiling(s), Walk-In Closet(s)
- Flooring: Carpet, Hardwood, Tile
- Basement: Bath Finished,Daylight,Exterior Entry,Finished,Full
- Attic: Pull Down Stairs
- Number of fireplaces: 2
Interior area
- Total structure area: 3,928
- Total interior livable area: 3,928 sqft
- Finished area above ground: 2,632
- Finished area below ground: 1,296
Property
Parking
- Total spaces: 6
- Parking features: Kitchen Level, Side/Rear Entrance
Features
- Levels: Three Or More
- Stories: 3
- Exterior features: Water Feature
- Has spa: Yes
- Spa features: Bath
- Has view: Yes
- View description: River, Seasonal View
- Has water view: Yes
- Water view: River
- Frontage type: River
Lot
- Size: 2.13 Acres
- Features: Sloped
Details
- Parcel number: 3067Y 026
Construction
Type & style
- Home type: SingleFamily
- Architectural style: Cape Cod,Country/Rustic,Traditional
- Property subtype: Single Family Residence
Materials
- Vinyl Siding
- Roof: Metal
Condition
- Resale
- New construction: No
- Year built: 2000
Utilities & green energy
- Sewer: Septic Tank
- Water: Public
- Utilities for property: Cable Available, Electricity Available, High Speed Internet, Phone Available, Propane, Water Available
Community & HOA
Community
- Features: Clubhouse, Fitness Center, Gated, Lake, Park, Playground, Pool, Tennis Court(s)
- Subdivision: Coosawattee River Resort
HOA
- Has HOA: Yes
- Services included: Private Roads, Reserve Fund, Swimming, Tennis
Location
- Region: Ellijay
Financial & listing details
- Price per square foot: $151/sqft
- Annual tax amount: $3,836
- Date on market: 8/20/2025
- Cumulative days on market: 427 days
- Listing agreement: Exclusive Right To Sell
- Listing terms: 1031 Exchange
- Electric utility on property: Yes
Estimated market value
$553,000
$525,000 - $581,000
$4,813/mo
Price history
| Date | Event | Price |
|---|---|---|
| 7/10/2026 | Listed for sale | $594,9970%$151/sqft |
Source:  GAMLS #10588041 Report a problem GAMLS #10588041 Report a problem | ||
| 8/20/2025 | Listed for sale | $595,000$151/sqft |
Source: GAMLS #10588041 Report a problem | ||
Public tax history
Tax history is unavailable.
Monthly payment
Est. payment
Payment breakdown
Explore the cost of this home by adjusting the details. Changes won't be saved.Climate risks
Neighborhood: 30540
Nearby schools
Schools provided by the listing agent
- Elementary: Ellijay
- Middle: Clear Creek
- High: Gilmer
Source: GAMLS. This data may not be complete. We recommend contacting the local school district to confirm school assignments for this home.

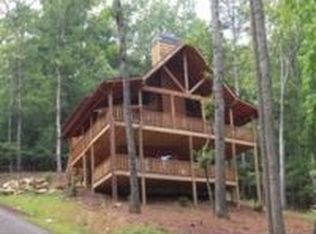
Similar homes
- $619,0003 bd3 ba3k sqft53 Addle Trl, Ellijay, GA 30540For Sale
 MLS ID #436865, Bethany Kaylor, Mountain Sotheby's International Realty. NGBOR
 - $599,8884 bd4 ba4.2k sqft387 Leonard Evans Rd, Ellijay, GA 30540For Sale

 MLS ID #7815572, Adina Elfaituri, RE/MAX Town And Country. FMLS GA
 - $599,9904 bd4 ba3.8k sqft175 Mountain Springs Rd, Ellijay, GA 30540For Sale
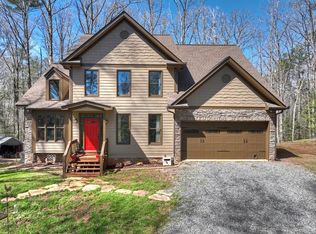 MLS ID #436147, James Wright, Jr., REMAX Town & Country - Ellijay. NGBOR
 - $599,7774 bd3 ba3.2k sqft50 Kings Ct, Ellijay, GA 30540For Sale
 MLS ID #434210, The Cindy West Team, Remax Town & Country – The Cindy West Team. NGBOR
 - $539,9004 bd3 ba2.4k sqft10 Esker Ct, Ellijay, GA 30540Active
 MLS ID #10829847, Carrie J Tallent, Chapman Hall Realtors Professionals. GAMLS
 - $570,0004 bd4 ba2.9k sqft441 Carlisle Dr #2955, Ellijay, GA 30540ActiveMLS ID #10627554, Julia Krusac, RE/MAX Town & Country. GAMLS
- $674,0003 bd3 ba2.7k sqft474 Seneca Way #87R, Ellijay, GA 30540ActiveMLS ID #10796911, Velvet Williams, RE/MAX Town & Country. GAMLS
- $769,9004 bd4 ba3.2k sqft411 Gunite Cir, Ellijay, GA 30540ActiveMLS ID #10805297, Marion Hayes, Atlanta Communities. GAMLS
- $525,0003 bd3 ba2.3k sqft289 Cypress Cir #673R, Ellijay, GA 30540ActiveMLS ID #10839711, Makayla Allen, Local Realty. GAMLS
