Beautifully maintained 4BR/3.5BA home on 1.54 gentle acres, tucked away in a private setting off the road, just minutes from town with all paved road access. As you make your way throughout the home, you'll be impressed by the attention of detail and spacious rooms. Enjoy fruit trees, a firepit area, rare natural gas, a whole-home Generac generator, an attached 2-car garage on the main level, and an oversized 2 car detached garage/workshop with 220 electrical. The main level offers the perfect blend of tongue-and-groove wood ceilings and sheetrock, gorgeous hardwood floors, an open floor plan, floor-to-ceiling gas log stone fireplace, and a spacious kitchen with butcher block countertops, stone backsplash, stainless appliances, large island, and oversized laundry/pantry with sink. Two primary suites are located on the main level, both featuring walk-in closets and tiled showers. One suite includes a jetted tub, double vanity, and a private sunroom. Half bath for guests. The wheelchair-accessible lower level is perfect for multi-generational living or rental potential with a private entrance, full kitchen, living area, 2 bedrooms with walk-in closets, double vanity bath with oversized tiled shower, and easy access to the detached garage. Multiple covered and open deck spaces perfect for relaxing or entertaining. A rare opportunity offering space, flexibility, and convenience!
Pending
$599,888
387 Leonard Evans Rd, Ellijay, GA 30540
4beds
4,236sqft
Residential
Built in 2000
1.54 Acres Lot
$-- Zestimate®
$142/sqft
$-- HOA
What's special
Fruit treesTongue-and-groove wood ceilingsGorgeous hardwood floorsPrivate sunroomLarge islandOpen floor planStainless appliances
- 58 days
- 240
- 9
Zillow last checked:
Listing updated:
Listed by:
Adina Barnes 706-502-4729,
REMAX Town & Country - Ellijay
Source: NGBOR,MLS#: 434640
Facts & features
Interior
Bedrooms & bathrooms
- Bedrooms: 4
- Bathrooms: 4
- Full bathrooms: 3
- Partial bathrooms: 1
- Main level bedrooms: 2
Rooms
- Room types: Kitchen, Laundry, Great Room
Primary bedroom
- Level: Main
Heating
- Central, Natural Gas
Cooling
- Central Air, Electric
Appliances
- Included: Refrigerator, Range, Microwave, Dishwasher, Gas Water Heater
- Laundry: Main Level, Mud Room, Laundry Room
Features
- Ceiling Fan(s), Sheetrock, Wood, Eat-in Kitchen, High Speed Internet
- Flooring: Wood, Tile, Luxury Vinyl
- Windows: See Remarks
- Basement: Finished,Full
- Number of fireplaces: 1
- Fireplace features: Gas Log
Interior area
- Total structure area: 4,236
- Total interior livable area: 4,236 sqft
Property
Parking
- Total spaces: 4
- Parking features: Garage, Detached, Driveway, See Remarks, Concrete
- Garage spaces: 4
- Has uncovered spaces: Yes
Features
- Levels: Multi/Split,Two
- Stories: 2
- Patio & porch: Front Porch, Deck, Covered
- Exterior features: Garden, Private Yard, Fire Pit
- Has spa: Yes
- Spa features: Bath
- Has view: Yes
- View description: Year Round, Trees/Woods
- Frontage type: Road
Lot
- Size: 1.54 Acres
- Topography: Level,Sloping
Details
- Additional structures: Workshop
- Parcel number: 3065M 001
- Other equipment: Generator
Construction
Type & style
- Home type: SingleFamily
- Architectural style: Ranch,Cabin,Traditional,Country,Cottage,Craftsman,Modern
- Property subtype: Residential
Materials
- Frame, Vinyl Siding
- Roof: Shingle
Condition
- Resale
- New construction: No
- Year built: 2000
Utilities & green energy
- Sewer: Septic Tank
- Water: Public
- Utilities for property: Cable Internet, Fiber Optics
Community & HOA
Community
- Subdivision: Crabapple Estates
Location
- Region: Ellijay
Financial & listing details
- Price per square foot: $142/sqft
- Tax assessed value: $445,200
- Annual tax amount: $2,503
- Date on market: 7/25/2026
- Road surface type: Paved
Estimated market value
Not available
Estimated sales range
Not available
Not available
Price history
| Date | Event | Price |
|---|---|---|
| 8/31/2026 | Pending sale | $599,888$142/sqft |
Source: NGBOR #434640 Report a problem | ||
| 7/25/2026 | Listed for sale | $599,888+66.6%$142/sqft |
Source: NGBOR #434640 Report a problem | ||
| 10/28/2020 | Sold | $360,000-5%$85/sqft |
Source: NGBOR #299826 Report a problem | ||
| 9/19/2020 | Pending sale | $379,000$89/sqft |
Source: Mountain Place Realty #299826 Report a problem | ||
| 8/20/2020 | Listed for sale | $379,000-2.5%$89/sqft |
Source: Mountain Place Realty #299826 Report a problem | ||
| 11/1/2019 | Listing removed | $388,900$92/sqft |
Source: REMAX Town & Country - Ellijay #287659 Report a problem | ||
| 10/2/2019 | Price change | $388,9000%$92/sqft |
Source: REMAX Town & Country - Ellijay #287659 Report a problem | ||
| 8/13/2019 | Price change | $389,000-2.7%$92/sqft |
Source: REMAX Town & Country - Ellijay #287659 Report a problem | ||
| 5/17/2019 | Price change | $399,8000%$94/sqft |
Source: REMAX Town & Country - Ellijay #287659 Report a problem | ||
| 12/17/2018 | Price change | $399,900-2.4%$94/sqft |
Source: REMAX Town & Country - Ellijay #282340 Report a problem | ||
| 11/13/2018 | Price change | $409,900-2.4%$97/sqft |
Source: REMAX Town & Country - Ellijay #282340 Report a problem | ||
| 9/29/2018 | Listed for sale | $419,900$99/sqft |
Source: REMAX TOWN & COUNTRY - Ellijay #282340 Report a problem | ||
Public tax history
| Year | Property taxes | Tax assessment |
|---|---|---|
| 2025 | $2,503 +0.9% | $178,080 +2.7% |
| 2024 | $2,480 -3.2% | $173,400 |
| 2023 | $2,561 -11.5% | $173,400 +15.9% |
| 2022 | $2,892 -8.7% | $149,560 +3.4% |
| 2021 | $3,167 +242.9% | $144,640 +8.5% |
| 2020 | $924 -4.1% | $133,280 +13.8% |
| 2019 | $963 +9.7% | $117,120 |
| 2018 | $878 +2.5% | $117,120 +19.3% |
| 2017 | $856 +4.6% | $98,160 -3.6% |
| 2016 | $819 -67.4% | $101,840 +12.7% |
| 2015 | $2,509 +15% | $90,400 -0.8% |
| 2014 | $2,181 -4.6% | $91,160 -5.7% |
| 2013 | $2,287 | $96,640 |
| 2012 | -- | -- |
| 2011 | -- | -- |
| 2010 | -- | -- |
| 2009 | -- | -- |
Find assessor info on the county website
Monthly payment
Est. payment
Payment breakdown
Explore the cost of this home by adjusting the details. Changes won't be saved.Climate risks
Neighborhood: 30540
Similar homes
- $599,9904 bd4 ba3.8k sqft175 Mountain Springs Rd, Ellijay, GA 30540For Sale
 MLS ID #436147, James Wright, Jr., REMAX Town & Country - Ellijay. NGBOR
 - $594,9974 bd4 ba3.9k sqft661 Navaho Way #5631, Ellijay, GA 30540Active
 MLS ID #10588041, Steven T Koleno, Beycome Brokerage Realty LLC. GAMLS
 - $599,7774 bd3 ba3.2k sqft50 Kings Ct, Ellijay, GA 30540For Sale
 MLS ID #434210, The Cindy West Team, Remax Town & Country – The Cindy West Team. NGBOR
 - $575,0004 bd3 ba3k sqft141 Gallery Ct, Ellijay, GA 30540For Sale
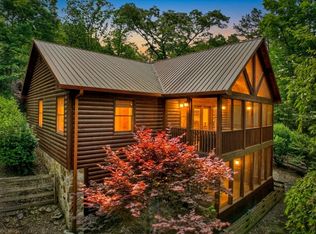 MLS ID #430906, The Cindy West Team, Remax Town & Country – The Cindy West Team. NGBOR
