
Look at this amazing NEW PRICE! Your new home is calling! Finished in beautiful brick & siding, this traditional residence sits on all paved roads in a cozy neighborhood with quick access to shopping, schools & downtown. The charming landscape & flat front yard offer a warm welcome & plenty of room for playtime, while a wide driveway & 2 car garage make parking simple. Step inside the foyer to find hardwood floors, tall ceilings & freshly painted neutral tones that create a warm, welcoming atmosphere. The dedicated dining room features tall windows that let natural light pour in. The living room is equally inviting with its brick gas fireplace, crown molding & seamless flow into the well-equipped kitchen, with abundant counter space & storage. Start your mornings in the charming breakfast nook, framed by bay windows & with convenient access to the expansive rear deck that is ideal for entertaining or relaxing. The primary suite offers tall tray ceilings, French-door access to the back deck & an ensuite bath featuring a soaking tub set beneath a picture window, separate shower, large vanity & generous walk-in closet. On the opposite side of the home, you'll find 2 add'l bedrooms & a full guest bath with tub/shower combo. Plenty of closets throughout the home ensure easy, organized storage. A large laundry/mudroom off the main hallway provides quick access to both the garage & lower level. The massive basement is a blank slate, already equipped with a finished full bath & ready to be transformed-think in-law suite, add'l living & bedroom space, office, gym, game room, or whatever your lifestyle requires. Need even more room? A huge bonus area above the garage offers endless potential for a tucked-away playroom, teen retreat, hobby studio, or extra storage. Move-in ready & full of opportunity, this spacious home is the perfect canvas for your personal touches & an incredible fit for anyone seeking comfort, functionality & room to grow.
Pending
Price cut: $40K (5/19)
$429,900
82 Thornwood Ct, Ellijay, GA 30540
3beds
3,330sqft
:
Get pre-qualified$2,585/mo
Single Family Residence, Residential
Built in 2001
1.18 Acres Lot
$399,700 Zestimate®
$129/sqft
$-- HOA
What's special
- 66 days |
- 29 |
- 1 |
Zillow last checked:
Listing updated:
Listed by:
CATHERINE BENITEZ,
RE/MAX Town And Country 706-515-7653
Source: FMLS GA,MLS#: 7774134
Facts & features
Interior
Bedrooms & bathrooms
- Bedrooms: 3
- Bathrooms: 3
- Full bathrooms: 3
- Main level bathrooms: 2
- Main level bedrooms: 3
Rooms
- Room types: Attic, Bonus Room, Den, Other
Primary bedroom
- Features: Master on Main, Split Bedroom Plan
- Level: Master on Main, Split Bedroom Plan
Bedroom
- Features: Master on Main, Split Bedroom Plan
Primary bathroom
- Features: Separate Tub/Shower, Soaking Tub, Vaulted Ceiling(s)
Dining room
- Features: Separate Dining Room
Kitchen
- Features: Breakfast Room, View to Family Room
Heating
- Central
Cooling
- Ceiling Fan(s), Central Air
Appliances
- Included: Dishwasher, Microwave, Refrigerator
- Laundry: Laundry Room, Main Level, Mud Room, Sink
Features
- Crown Molding, Entrance Foyer, High Ceilings, High Speed Internet, Tray Ceiling(s), Vaulted Ceiling(s), Walk-In Closet(s)
- Flooring: Carpet, Ceramic Tile, Hardwood
- Windows: Bay Window(s)
- Basement: Daylight,Exterior Entry,Finished Bath,Full,Interior Entry,Unfinished
- Number of fireplaces: 1
- Fireplace features: Brick, Gas Log, Living Room
- Common walls with other units/homes: No Common Walls
Interior area
- Total structure area: 3,330
- Total interior livable area: 3,330 sqft
- Finished area above ground: 1,672
- Finished area below ground: 0
Video & virtual tour
Property
Parking
- Total spaces: 2
- Parking features: Attached, Driveway, Garage, Kitchen Level, Level Driveway
- Attached garage spaces: 2
- Has uncovered spaces: Yes
Accessibility
- Accessibility features: None
Features
- Levels: Two
- Stories: 2
- Patio & porch: Deck, Rear Porch
- Exterior features: Rain Gutters, No Dock
- Pool features: None
- Spa features: None
- Fencing: None
- Has view: Yes
- View description: Trees/Woods
- Waterfront features: None
- Body of water: None
Lot
- Size: 1.18 Acres
- Features: Landscaped, Level, Sloped
Details
- Additional structures: Shed(s)
- Parcel number: 3065M 006
- Other equipment: None
- Horse amenities: None
Construction
Type & style
- Home type: SingleFamily
- Architectural style: Traditional
- Property subtype: Single Family Residence, Residential
Materials
- Brick, Stucco, Vinyl Siding
- Foundation: Concrete Perimeter
- Roof: Shingle
Condition
- Resale
- New construction: No
- Year built: 2001
Utilities & green energy
- Electric: 110 Volts
- Sewer: Septic Tank
- Water: Public
- Utilities for property: Cable Available, Electricity Available, Phone Available, Water Available
Green energy
- Energy efficient items: None
- Energy generation: None
Community & HOA
Community
- Features: Street Lights
- Security: None
- Subdivision: Crabapple Estates
HOA
- Has HOA: No
Location
- Region: Ellijay
Financial & listing details
- Price per square foot: $129/sqft
- Tax assessed value: $424,010
- Annual tax amount: $2,501
- Date on market: 5/19/2026
- Cumulative days on market: 93 days
- Listing terms: Cash,Conventional,VA Loan
- Ownership: Fee Simple
- Electric utility on property: Yes
- Road surface type: Paved
Estimated market value
$399,700
$380,000 - $420,000
$3,154/mo
Price history
| Date | Event | Price |
|---|---|---|
| 6/8/2026 | Pending sale | $429,900$129/sqft |
Source: NGBOR #431158 Report a problem | ||
| 5/19/2026 | Price change | $429,900-8.5%$129/sqft |
Source:  GAMLS #10739276 Report a problem GAMLS #10739276 Report a problem | ||
| 4/3/2026 | Price change | $469,900-1.1%$141/sqft |
Source: NGBOR #429106 Report a problem | ||
| 3/5/2026 | Price change | $474,900-3.9%$143/sqft |
Source: GAMLS #10692837 Report a problem | ||
| 1/5/2026 | Price change | $494,000-4.1%$148/sqft |
Source: GAMLS #10654913 Report a problem | ||
| 11/25/2025 | Listed for sale | $514,900+157.4%$155/sqft |
Source: NGBOR #420500 Report a problem | ||
| 12/1/2004 | Sold | $200,000$60/sqft |
Source: Public Record Report a problem | ||
Public tax history
| Year | Property taxes | Tax assessment |
|---|---|---|
| 2025 | $2,620 +4.5% | $169,604 +4.8% |
| 2024 | $2,507 +341.8% | $161,776 |
| 2023 | $567 -13.5% | $161,776 +19.8% |
| 2022 | $656 -10.1% | $135,056 +31.7% |
| 2021 | $729 +5.5% | $102,576 +13.9% |
| 2020 | $691 +0.8% | $90,068 +6% |
| 2019 | $686 -1% | $85,000 |
| 2018 | $693 +0.9% | $85,000 +23.4% |
| 2017 | $687 +24.8% | $68,880 -4.4% |
| 2016 | $550 -4.6% | $72,040 +7.6% |
| 2015 | $577 +14.8% | $66,960 +1% |
| 2014 | $503 -1.9% | $66,320 -4.7% |
| 2013 | $513 | $69,600 |
| 2012 | -- | -- |
| 2011 | -- | -- |
| 2010 | -- | -- |
| 2009 | -- | -- |
Find assessor info on the county website
Monthly payment
Est. payment
Payment breakdown
Explore the cost of this home by adjusting the details. Changes won't be saved.Climate risks
Neighborhood: 30540
Getting around
4 / 100
Car-DependentNearby schools
GreatSchools rating
- 5/10Ellijay Elementary SchoolGrades: PK-5Distance: 2.1 mi
- 8/10Clear Creek Middle SchoolGrades: 6-8Distance: 7.4 mi
- 7/10Gilmer High SchoolGrades: 9-12Distance: 2.2 mi
Schools provided by the listing agent
- Elementary: Ellijay
- Middle: Clear Creek
- High: Gilmer
Source: FMLS GA. This data may not be complete. We recommend contacting the local school district to confirm school assignments for this home.
- $437,9003 bd2 ba1.9k sqft118 Thornwood Ct, Ellijay, GA 30540Off Market
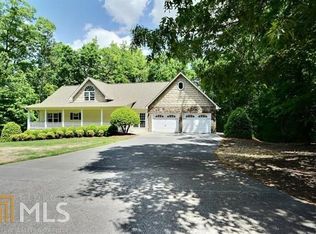
- $9,000-- bd-- ba-- sqftThornwood Ct, Ellijay, GA 30540Off Market
- $463,300-- bd3 ba3k sqft97 Thornwood Ct, Ellijay, GA 30540Off Market
- $584,9005 bd3 ba4.3k sqft375 Leonard Evans Rd, Ellijay, GA 30540Off Market
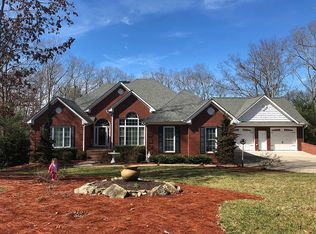
- $472,4005 bd4 ba2.5k sqft130 Thornwood Ct, Ellijay, GA 30540Off Market
- $528,7004 bd3 ba4.2k sqft387 Leonard Evans Rd, Ellijay, GA 30540Off Market
- $472,900-- bd2 ba2.9k sqft135 Thornwood Ct, Ellijay, GA 30540Off Market
- $388,5003 bd2 ba2.1k sqft152 Blue Springs Rd, Ellijay, GA 30540Off Market
A local agent can set up tours, give advice and negotiate with sellers.
A local lender can help you make sure your offer is ready when you are.
Similar homes
- $399,9003 bd3 ba2.1k sqft92 Bamby Ln, Ellijay, GA 30540Active

 MLS ID #10801518, Josh Nielson, Century 21 Results. GAMLS
 - $349,8883 bd2 ba2.1k sqft6 Spalding Ct, Ellijay, GA 30540For Sale
 MLS ID #434558, Adina Barnes, REMAX Town & Country - Ellijay. NGBOR
 - $465,0003 bd3 ba2.5k sqft97 Cypress Cir, Ellijay, GA 30540For Sale
 MLS ID #430475, Leslie Swain, Atlanta Communities - East Cobb. NGBOR
 - $399,0003 bd2 ba1.6k sqft183 Dogwood Ct, Ellijay, GA 30540For Sale
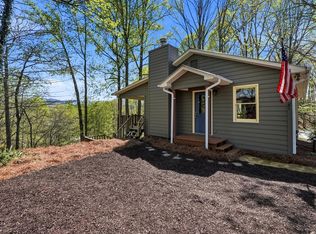 MLS ID #429527, Alicia Tankersley, Atlanta Communities - West Cobb. NGBOR
 - $385,0003 bd2 ba2k sqft2982 W State Route 382, Ellijay, GA 30540ActiveMLS ID #10793229, Ashly Whitaker, Haven Real Estate Brokers. GAMLS
- $480,0003 bd2 ba2.4k sqft44 W D Ct, Ellijay, GA 30540For SaleMLS ID #421070, Mackenzie Haley, Century 21 Results. NGBOR
- $495,5003 bd2 ba2.2k sqft171 Mohawk Trl, Ellijay, GA 30540For SaleMLS ID #430218, The Holly Nelson Team, Engel & Volkers North Georgia Mountains. NGBOR
- $385,0003 bd2 ba2k sqft2982 West Ln #382W, Ranger, GA 30734For SaleMLS ID #432861, Ashley Whitaker, Haven Real Estate Brokers, LLC. NGBOR
- $539,9005 bd3 ba3.7k sqft62 Cannon Ct, Ellijay, GA 30540For SaleMLS ID #428691, Michelle Kimbrell, Georgia Mountain Living Realty, LLC. NGBOR
- $595,5005 bd4 ba4.7k sqft300 Westwoods Dr #36, Ellijay, GA 30540ActiveMLS ID #10770124, Scott Parrott, Keller Williams Elevate. GAMLS
- $547,0003 bd3 ba2.3k sqft603 Ashley Dr, Ellijay, GA 30540For SaleMLS ID #431565, The Cindy West Team, Remax Town & Country – The Cindy West Team. NGBOR
- $595,5005 bd4 ba4.7k sqft300 Westwoods Dr, Ellijay, GA 30540For SaleMLS ID #430885, Scott Parrott, Keller Williams Elevate. NGBOR
- $494,0003 bd3 ba2.8k sqft144 Monet Dr, Ellijay, GA 30540For SaleMLS ID #429133, Rebecca Vaughn, Atlanta Communities - Woodstock. NGBOR
- $369,9003 bd3 ba1.9k sqft1240 Camp Branch Rd, Ellijay, GA 30540For SaleMLS ID #434142, Tristina McElreath, Atlanta Communities - Woodstock. NGBOR
- $429,0003 bd2 ba2.4k sqft55 Tickanetley Ln, Ellijay, GA 30536For SaleMLS ID #430940, Nathan Fitts, Nathan Fitts & Team. NGBOR
- $594,9974 bd4 ba3.9k sqft661 Navaho Way #5631, Ellijay, GA 30540ActiveMLS ID #10588041, Steven T Koleno, Beycome Brokerage Realty LLC. GAMLS
- $374,9002 bd3 ba1.9k sqft426 Shenendoa Dr, Ellijay, GA 30540For SaleMLS ID #430864, Sherri Adams, BHGRE Metro Brokers - Ellijay. NGBOR
- $599,9904 bd4 ba3.8k sqft175 Mountain Springs Rd, Ellijay, GA 30540For SaleMLS ID #428658, James Wright, Jr., REMAX Town & Country - Ellijay. NGBOR
- $383,7773 bd3 ba1.8k sqft62 Peach Ln, Ellijay, GA 30536For Sale
 MLS ID #7764077, Cassie Rasco, Berkshire Hathaway HomeServices Georgia Properties. FMLS GA
 - $374,9002 bd3 ba1.9k sqft426 Shenendoa Dr #55, Ellijay, GA 30540ActiveMLS ID #10769779, Sherri J Adams, BHGRE Metro Brokers. GAMLS
