Don't miss this exciting opportunity to own in one of Ellijay's most desirable neighborhoods. Featuring 5 bedrooms and 3.5 baths, this beautifully updated home offers luxury living with exceptional indoor and outdoor spaces designed for both comfort and entertaining. The main level showcases all new wood flooring and tile throughout, creating a seamless blend of warmth and sophistication. The oversized living room is anchored by a cozy wood-burning fireplace, while the vaulted chef's kitchen features new tile flooring, granite countertops, Whirlpool appliances, gas cooktop, electric oven, vented hood, under-cabinet lighting, and a large stainless country sink. The adjoining breakfast area is surrounded by oversized windows that fill the space with natural light. The secondary bath on the main floor has also been completely updated with new tile, fixtures, lighting, and shower. The spacious primary suite serves as a private retreat with a tray ceiling, ceiling fan, oversized windows, and direct access to the Trex deck. The luxurious primary bath features heated tile floors, a large tiled walk-in shower, antique clawfoot soaking tub, double vanities, TV hookups, private water closet, and an oversized walk-in closet. A stunning vaulted sunroom showcases soaring 9-foot windows, three skylights, new tile flooring, and an electric wood-style fireplace, creating the perfect year-round gathering space with peaceful views of the surrounding landscape. Step outside onto the expansive 8' x 40' Trex deck, ideal for entertaining or relaxing in the mountain air. Downstairs, the 2,650 sq ft heated and cooled basement offers incredible flexibility with garage parking for up to four vehicles, two new automatic steel garage doors, workshop space, shelving, and extensive storage. A rustic antique barn door leads into a unique wine cellar/man cave complete with wood paneling, wine shelving, large screen TV, window, and electric fireplace. Outside, the property is surrounded by mature landscaping including treated hemlocks, rhododendrons, azaleas, daffodils, and even seasonal chanterelle mushrooms. Additional features include timed driveway entrance lighting and a welcoming rocking chair front porch accented with classic Roman columns. This exceptional property combines luxury finishes, functional living space, and timeless mountain charm in one remarkable home.
Active
$595,500
300 Westwoods Dr #36, Ellijay, GA 30540
5beds
4,744sqft
:
Get pre-qualified$3,503/mo
Single Family Residence
Built in 1991
0.66 Acres Lot
$575,700 Zestimate®
$126/sqft
$-- HOA
What's special
Cozy wood-burning fireplaceWorkshop spaceOversized windowsTv hookupsAntique clawfoot soaking tubOversized walk-in closetPrivate water closet
- 75 days |
- 110 |
- 4 |
Zillow last checked:
Listing updated:
Listed by:
Scott Parrott 951-533-4551,
Keller Williams Elevate
Source: GAMLS,MLS#: 10770124
Facts & features
Interior
Bedrooms & bathrooms
- Bedrooms: 5
- Bathrooms: 4
- Full bathrooms: 3
- 1/2 bathrooms: 1
- Main level bathrooms: 2
- Main level bedrooms: 3
Rooms
- Room types: Family Room, Laundry, Sun Room
Dining room
- Features: Seats 12+
Kitchen
- Features: Breakfast Room, Solid Surface Counters
Heating
- Central, Natural Gas
Cooling
- Ceiling Fan(s), Central Air
Appliances
- Included: Cooktop, Dishwasher, Dryer, Microwave, Refrigerator, Washer
- Laundry: In Hall
Features
- Master On Main Level, Soaking Tub
- Flooring: Carpet, Other
- Basement: Unfinished
- Number of fireplaces: 2
- Fireplace features: Family Room, Masonry
Interior area
- Total structure area: 4,744
- Total interior livable area: 4,744 sqft
- Finished area above ground: 2,552
- Finished area below ground: 2,192
Property
Parking
- Parking features: Basement, Garage
- Has attached garage: Yes
Features
- Levels: Three Or More,Two
- Stories: 3
- Patio & porch: Deck, Porch
Lot
- Size: 0.66 Acres
- Features: Level
Details
- Parcel number: 1066G 036
Construction
Type & style
- Home type: SingleFamily
- Architectural style: Bungalow/Cottage,Colonial,European,Traditional
- Property subtype: Single Family Residence
Materials
- Stucco
- Foundation: Slab
- Roof: Composition
Condition
- Resale
- New construction: No
- Year built: 1991
Utilities & green energy
- Sewer: Public Sewer
- Water: Public
- Utilities for property: Cable Available, High Speed Internet
Community & HOA
Community
- Features: None
- Subdivision: Westwoods
HOA
- Has HOA: No
- Services included: None
Location
- Region: Ellijay
Financial & listing details
- Price per square foot: $126/sqft
- Annual tax amount: $750
- Date on market: 5/22/2026
- Cumulative days on market: 75 days
- Listing agreement: Exclusive Right To Sell
- Listing terms: 1031 Exchange,Cash,Conventional,FHA,USDA Loan,VA Loan
Estimated market value
$575,700
$547,000 - $604,000
$4,338/mo
Price history
| Date | Event | Price |
|---|---|---|
| 5/22/2026 | Listed for sale | $595,500+2.8%$126/sqft |
Source:  GAMLS #10770124 Report a problem GAMLS #10770124 Report a problem | ||
| 2/23/2026 | Listing removed | $579,500$122/sqft |
Source: GAMLS #10623479 Report a problem | ||
| 1/17/2026 | Price change | $579,500-3.2%$122/sqft |
Source: GAMLS #10623479 Report a problem | ||
| 12/15/2025 | Price change | $598,500+9%$126/sqft |
Source: GAMLS #10623479 Report a problem | ||
| 10/30/2025 | Price change | $549,000-8.5%$116/sqft |
Source: GAMLS #10623479 Report a problem | ||
| 10/11/2025 | Listed for sale | $599,888$126/sqft |
Source: GAMLS #10623479 Report a problem | ||
Public tax history
Tax history is unavailable.
Monthly payment
Est. payment
Payment breakdown
Explore the cost of this home by adjusting the details. Changes won't be saved.Climate risks
Neighborhood: 30540
Getting around
0 / 100
Car-DependentNearby schools
GreatSchools rating
- 5/10Ellijay Elementary SchoolGrades: PK-5Distance: 1 mi
- 8/10Clear Creek Middle SchoolGrades: 6-8Distance: 6.3 mi
- 7/10Gilmer High SchoolGrades: 9-12Distance: 1.3 mi
Schools provided by the listing agent
- Elementary: Ellijay
- Middle: Clear Creek
- High: Gilmer
Source: GAMLS. This data may not be complete. We recommend contacting the local school district to confirm school assignments for this home.
- $595,5005 bd4 ba4.7k sqft300 Westwoods Dr, Ellijay, GA 30540For Sale

- $381,9003 bd2 ba1.7k sqft338 Westwoods Dr, Ellijay, GA 30540Off Market
- $655,0004 bd4 ba4.3k sqft276 Westwoods Dr, Ellijay, GA 30540Sold
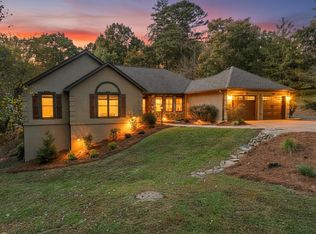
- $655,0004 bd4 ba4.3k sqft276 Westwoods Dr #37, Ellijay, GA 30540Sold
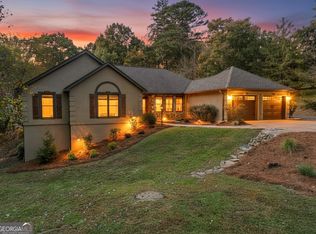
- $512,8004 bd3 ba3.5k sqft71 Forest Glen Dr, Ellijay, GA 30540Off Market
- $458,8005 bd4 ba2.8k sqft59 Forest Glen Dr, Ellijay, GA 30540Off Market
- $427,2004 bd3 ba2.5k sqft303 Westwoods Dr, Ellijay, GA 30540Off Market
- $391,3003 bd2 ba2.1k sqft345 Westwoods Dr, Ellijay, GA 30540Off Market
A local agent can set up tours, give advice and negotiate with sellers.
A local lender can help you make sure your offer is ready when you are.
Similar homes
- $595,5005 bd4 ba4.7k sqft300 Westwoods Dr, Ellijay, GA 30540For SaleMLS ID #430885, Scott Parrott, Keller Williams Elevate. NGBOR
- $599,8884 bd4 ba4.2k sqft387 Leonard Evans Rd, Ellijay, GA 30540For Sale
 MLS ID #434640, Adina Barnes, REMAX Town & Country - Ellijay. NGBOR
 - $594,9974 bd4 ba3.9k sqft661 Navaho Way #5631, Ellijay, GA 30540Active
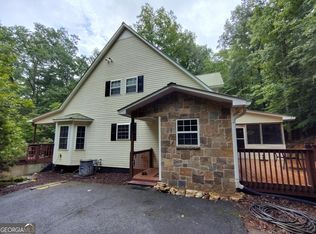
 MLS ID #10588041, Steven T Koleno, Beycome Brokerage Realty LLC. GAMLS
 - $549,7774 bd3 ba2.7k sqft101 W D Ct, Ellijay, GA 30540For Sale
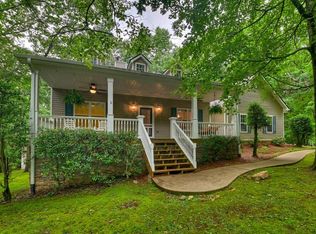 MLS ID #434450, The Cindy West Team, Remax Town & Country – The Cindy West Team. NGBOR
 - $539,9005 bd3 ba3.7k sqft62 Cannon Ct, Ellijay, GA 30540For SaleMLS ID #428691, Michelle Kimbrell, Georgia Mountain Living Realty, LLC. NGBOR
- $575,0004 bd3 ba3k sqft141 Gallery Ct, Ellijay, GA 30540For SaleMLS ID #430906, The Cindy West Team, Remax Town & Country – The Cindy West Team. NGBOR
- $599,0005 bd3 ba3.2k sqft434 Lemmon Dr, Ellijay, GA 30540For SaleMLS ID #429426, The Welcome Team, REMAX Town & Country - Ellijay. NGBOR
- $599,0005 bd3 ba3.2k sqft434 Lemmon Dr #384-373-4, Ellijay, GA 30540ActiveMLS ID #10728595, Julia Krusac, RE/MAX Town & Country. GAMLS
- $599,9904 bd4 ba3.8k sqft175 Mountain Springs Rd, Ellijay, GA 30540For SaleMLS ID #428658, James Wright, Jr., REMAX Town & Country - Ellijay. NGBOR
- $625,5554 bd4 ba3.7k sqft650 Myna Dr, Ellijay, GA 30540For SaleMLS ID #432778, Kerry Bernard, REMAX Town & Country - Ellijay. NGBOR
- $610,0005 bd3 ba3.4k sqft41 Brumby Trl, Ellijay, GA 30540For SaleMLS ID #420895, Amber Gondek, High Country Reserve. NGBOR
- $379,0004 bd3 ba2.9k sqft108 Oval Ct, Ellijay, GA 30540For SaleMLS ID #434899, Susan Ayers, Clickit Realty, Inc.. NGBOR
- $635,0004 bd3 ba3k sqft617 Zenith Trl, Ellijay, GA 30540For SaleMLS ID #431575, Kena Murphy, Atlanta Communities - West Cobb. NGBOR
- $668,0003 bd4 ba3.2k sqft127 Grandview Dr, Ellijay, GA 30540For Sale
 MLS ID #7797093, JOANNA KEARNS, Century 21 Lindsey and Pauley. FMLS GA
 - $547,0003 bd3 ba2.3k sqft603 Ashley Dr, Ellijay, GA 30540For SaleMLS ID #431565, The Cindy West Team, Remax Town & Country – The Cindy West Team. NGBOR
- $675,0003 bd3 ba2.7k sqft474 Seneca Way, Ellijay, GA 30540For SaleMLS ID #434004, Velvet Williams, REMAX Town & Country - Bridgemill. NGBOR
- $675,0003 bd3 ba2.7k sqft474 Seneca Way #87R, Ellijay, GA 30540ActiveMLS ID #10796911, Velvet Williams, RE/MAX Town & Country. GAMLS
- $820,0004 bd2 ba4.6k sqft5 Muller Ln, Ellijay, GA 30540ActiveMLS ID #10813325, Charlene Lee Rairick, RE/MAX Town & Country. GAMLS
- $474,7774 bd3 ba2.6k sqft199 Hillsdale Dr, Ellijay, GA 30540For SaleMLS ID #434540, The Cindy West Team, Remax Town & Country – The Cindy West Team. NGBOR
- $674,0003 bd4 ba3k sqft146 Mystic Ct, Ellijay, GA 30540For SaleMLS ID #432867, Daniel Demers, Sell Your Home Services LLC. NGBOR
