Beautifully Updated Home - Fantastic Location - Just minutes from town! (NEW Price + Seller is offering $5,000 towards BUYER'S CLOSING COSTS.) This impressive residence has been completely reimagined for today's lifestyle, featuring a true open-concept design where the living area and kitchen combine into one expansive great room anchored by a stunning real-rock fireplace with gas logs. The chef's kitchen is a showstopper with an oversized leathered-granite island, an abundance of knotty alder cabinetry with soft-close features, custom pantry storage, KitchenAid gas range, convection microwave, farmhouse sink, and even an appliance garage. The thoughtful layout includes a dining area that keeps everyone connected and a custom barn door leading to the mudroom. Each bedroom enjoys its own private ensuite bath, plus there's a stylish powder room on the main. The primary suite offers a spa-like bath with walk-in shower, oversized soaking tub, and dual-sink vanity. (It's rare to find homes in the mountains with 3 bedrooms and 3.5 baths on the MAIN level!) A light-filled office or sunroom opens to the back deck-complete with composite decking, built-in grill and hot tub area with roll-down shades for privacy-overlooking a level, usable backyard perfect for kids, pets, or grandkids. The terrace level is designed for entertaining with built-in cabinetry, wet bar, family room with theatre area plus a 4th bedroom and separate workout room. Extras include a whole-house Generac generator, on-demand water heater, natural gas, county water, and a newer roof. 2 car garage plus overflow parking for guests. You'll love this beautifully updated, well maintained, move-in ready home. "In-town living that doesn't feel in-town!" (Full time residents age 65 & older are exempt from school taxes and no HOA in this community)
Closed
$655,000
276 Westwoods Dr #37, Ellijay, GA 30540
4beds
4,314sqft
Single Family Residence
Built in 1987
0.74 Acres Lot
$653,300 Zestimate®
$152/sqft
$4,339 Estimated rent
Home value
$653,300
$542,000 - $784,000
$4,339/mo
Zestimate® history
Owner options
List your home for rent
$4,339/mo
Rent Zestimate®
Find your next renter with Zillow Rental Manager. Plus, with online applications, you can quickly screen prospective tenants – for free.
$4,339/mo
Rent Zestimate®
Refinance and save
$3,738/mo
Est. payment
Refinancing to a lower rate could help reduce your monthly payments and save thousands over the life of the loan.
$3,738/mo
Est. payment
Explore your selling options
Work with a Zillow partner agent
Leverage their expertise and Zillow's premium Showcase listings to get your home seen by more buyers.
Get startedList with your own agent
Get your home in front of millions of buyers by listing it on Zillow.
Learn how to do itSell it yourself
Take full control of how buyers see your home on Zillow by listing For Sale by Owner (FSBO).
List your homeWhat's special
Zillow last checked:
Listing updated:
Listed by:
Cindy T West 7065157653,
RE/MAX Town & Country
Bought with:
Sydney Kovak, 435038
RB Realty
Source: GAMLS,MLS#: 10632969
Facts & features
Interior
Bedrooms & bathrooms
- Bedrooms: 4
- Bathrooms: 4
- Full bathrooms: 3
- 1/2 bathrooms: 1
- Main level bathrooms: 3
- Main level bedrooms: 3
Rooms
- Room types: Bonus Room, Den, Foyer, Great Room, Laundry, Media Room, Sun Room
Kitchen
- Features: Breakfast Room, Pantry
Heating
- Central
Cooling
- Ceiling Fan(s), Central Air
Appliances
- Included: Dishwasher, Microwave, Other, Oven/Range (Combo), Refrigerator, Tankless Water Heater
- Laundry: Mud Room
Features
- Master On Main Level, Other
- Flooring: Hardwood, Other, Tile
- Basement: Finished,Full
- Number of fireplaces: 1
- Fireplace features: Gas Log
- Common walls with other units/homes: No Common Walls
Interior area
- Total structure area: 4,314
- Total interior livable area: 4,314 sqft
- Finished area above ground: 2,326
- Finished area below ground: 1,988
Property
Parking
- Total spaces: 2
- Parking features: Garage
- Has garage: Yes
Features
- Levels: One
- Stories: 1
- Patio & porch: Deck, Patio
- Exterior features: Other
- Has private pool: Yes
- Pool features: Pool/Spa Combo
Lot
- Size: 0.74 Acres
- Features: Level
Details
- Parcel number: 1066G 037
- Special conditions: Covenants/Restrictions
Construction
Type & style
- Home type: SingleFamily
- Architectural style: Country/Rustic,Craftsman,Ranch,Traditional
- Property subtype: Single Family Residence
Materials
- Stucco
- Roof: Composition,Other
Condition
- Resale
- New construction: No
- Year built: 1987
Utilities & green energy
- Sewer: Septic Tank
- Water: Public
- Utilities for property: Cable Available, Electricity Available, High Speed Internet, Water Available
Community & HOA
Community
- Features: None
- Security: Security System
- Subdivision: Westwoods
HOA
- Has HOA: No
- Services included: None
Location
- Region: Ellijay
Financial & listing details
- Price per square foot: $152/sqft
- Annual tax amount: $4,272
- Date on market: 10/27/2025
- Cumulative days on market: 134 days
- Listing agreement: Exclusive Right To Sell
- Listing terms: Cash,Conventional,FHA,VA Loan
- Electric utility on property: Yes
Price history
| Date | Event | Price |
|---|---|---|
| 3/27/2026 | Sold | $655,000-2.2%$152/sqft |
Source:  GAMLS #10632969 Report a problem GAMLS #10632969 Report a problem | ||
| 3/10/2026 | Pending sale | $669,777$155/sqft |
Source: GAMLS #10632969 Report a problem | ||
| 3/9/2026 | Price change | $669,777-2.9%$155/sqft |
Source: GAMLS #10632969 Report a problem | ||
| 10/28/2025 | Listed for sale | $689,777-8%$160/sqft |
Source: GAMLS #10632969 Report a problem | ||
| 10/5/2025 | Listing removed | $749,900$174/sqft |
Source: GAMLS #10552282 Report a problem | ||
| 6/27/2025 | Listed for sale | $749,900$174/sqft |
Source: GAMLS #10552282 Report a problem | ||
Public tax history
Tax history is unavailable.
Neighborhood: 30540
Nearby homes
- $655,0004 bd4 ba4.3k sqft276 Westwoods Dr, Ellijay, GA 30540Sold
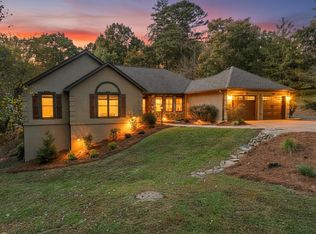
- $595,5005 bd4 ba4.7k sqft300 Westwoods Dr, Ellijay, GA 30540For Sale

- $595,5005 bd4 ba4.7k sqft300 Westwoods Dr #36, Ellijay, GA 30540For Sale
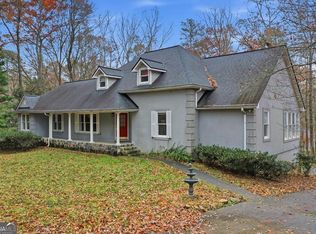
- $514,8003 bd3 ba3.7k sqft27 Woodland Dr, Ellijay, GA 30540Off Market
- $--0.83 Acres0 Woodland Dr, Ellijay, GA 30540Off Market
- $25,000-- bd-- ba-- sqftWoodland Dr, Ellijay, GA 30540Off Market
- $458,8005 bd4 ba2.8k sqft59 Forest Glen Dr, Ellijay, GA 30540Off Market
- $951,2005 bd4 ba7.1k sqft231 Westwoods Dr, Ellijay, GA 30540Off Market
Nearby schools
GreatSchools rating
- 5/10Ellijay Elementary SchoolGrades: PK-5Distance: 1 mi
- 8/10Clear Creek Middle SchoolGrades: 6-8Distance: 6.3 mi
- 7/10Gilmer High SchoolGrades: 9-12Distance: 1.3 mi
Schools provided by the listing agent
- Elementary: Ellijay
- Middle: Clear Creek
- High: Gilmer
Source: GAMLS. This data may not be complete. We recommend contacting the local school district to confirm school assignments for this home.
Get a cash offer in 3 minutes
Find out how much your home could sell for in as little as 3 minutes with a no-obligation cash offer.
Estimated market value
$653,300
Get a cash offer in 3 minutes
Find out how much your home could sell for in as little as 3 minutes with a no-obligation cash offer.
Estimated market value
$653,300
- Georgia
- Gilmer County
- Ellijay
- 30540
- 276 Westwoods Dr Unit 37
Nearby cities
Nearby zip codes
Other Ellijay Topics
