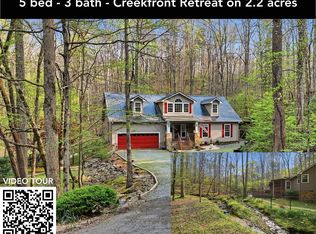
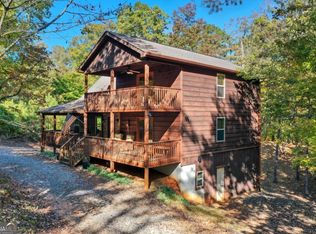
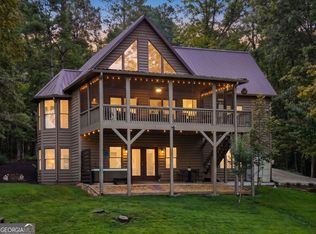
Mountain Living Without the Steep Terrain! Rarely do you find a mountain property with 2.22 private acres of usable land, two picturesque creeks, charming footbridges, and a level yard that invites you outdoors. Whether you're enjoying coffee on the porch, letting the dogs roam the fenced yard, or listening to the peaceful sound of rushing water, this property is all about embracing mountain life. Inside, the thoughtfully designed 5-bedroom, 3-bath home features an open-concept living, kitchen, and dining area that opens beautifully to the surrounding landscape. The main level offers an owner's suite plus two additional bedrooms, while upstairs you'll find two generous guest bedrooms-one with its own gas fireplace-and a cozy reading nook. Additional features include a stunning rock propane fireplace with remote start, attached 2-car garage, whole-house generator (included), RV hookup (per previous owner), abundant storage, and partial furnishings included. Just two minutes from Coosawattee's recreation center with an indoor pool, fitness center, tennis, pickleball, mini golf, and game room, plus five riverfront parks for tubing, kayaking, and fishing. Whether you're searching for a full-time residence, a weekend retreat, or a short-term rental investment, properties offering this combination of level land, beautiful creeks, and privacy are exceptionally hard to find.
Active
Price cut: $11K (6/12)
$599,000
434 Lemmon Dr #384-373-4, Ellijay, GA 30540
5beds
3,256sqft
:
Get pre-qualified$3,762/mo
Single Family Residence, Cabin
Built in 1997
2.22 Acres Lot
$586,400 Zestimate®
$184/sqft
$198/mo HOA
What's special
Fenced yardCharming footbridgesTwo picturesque creeksCozy reading nookAbundant storage
- 114 days |
- 351 |
- 20 |
Zillow last checked:
Listing updated:
Listed by:
Julia Krusac 706-669-9266,
RE/MAX Town & Country
Source: GAMLS,MLS#: 10728595
Facts & features
Interior
Bedrooms & bathrooms
- Bedrooms: 5
- Bathrooms: 3
- Full bathrooms: 3
- Main level bathrooms: 2
- Main level bedrooms: 3
Rooms
- Room types: Foyer, Laundry, Library, Loft
Kitchen
- Features: Walk-in Pantry
Heating
- Central, Propane
Cooling
- Central Air, Electric
Appliances
- Included: Dishwasher, Dryer, Microwave, Refrigerator, Washer
- Laundry: Mud Room
Features
- Bookcases, Double Vanity, High Ceilings, Master On Main Level, Tile Bath, Entrance Foyer, Vaulted Ceiling(s), Walk-In Closet(s)
- Flooring: Carpet, Tile
- Basement: Crawl Space
- Number of fireplaces: 2
- Fireplace features: Gas Log, Living Room, Master Bedroom
Interior area
- Total structure area: 3,256
- Total interior livable area: 3,256 sqft
- Finished area above ground: 3,256
- Finished area below ground: 0
Video & virtual tour
Property
Parking
- Total spaces: 2
- Parking features: Garage
- Has garage: Yes
Features
- Levels: Two
- Stories: 2
- Patio & porch: Deck, Patio, Porch, Screened
- Exterior features: Garden, Water Feature
- Fencing: Back Yard,Fenced
- On waterfront: Yes
- Waterfront features: Creek, Stream
- Body of water: Tributary To Coosawattee River
- Frontage type: Waterfront
- Frontage length: Waterfront Footage: 150
Lot
- Size: 2.22 Acres
- Features: Level, Pasture
- Residential vegetation: Grassed, Partially Wooded
Details
- Parcel number: 3038A 026
Construction
Type & style
- Home type: SingleFamily
- Architectural style: Bungalow/Cottage,Cape Cod,Country/Rustic,Craftsman,Ranch,Traditional
- Property subtype: Single Family Residence, Cabin
Materials
- Wood Siding
- Roof: Metal
Condition
- Resale
- New construction: No
- Year built: 1997
Utilities & green energy
- Electric: Generator
- Sewer: Septic Tank
- Water: Public
- Utilities for property: High Speed Internet, Phone Available, Water Available
Community & HOA
Community
- Features: Clubhouse, Fitness Center, Gated, Guest Lodging, Park, Playground, Pool, Tennis Court(s)
- Security: Fire Sprinkler System, Gated Community
- Subdivision: Coosawattee
HOA
- Has HOA: Yes
- Services included: Facilities Fee, Management Fee, Private Roads, Reserve Fund, Security, Swimming, Tennis
- HOA fee: $2,376 annually
Location
- Region: Ellijay
Financial & listing details
- Price per square foot: $184/sqft
- Annual tax amount: $800
- Date on market: 4/8/2026
- Cumulative days on market: 114 days
- Listing agreement: Exclusive Right To Sell
- Listing terms: 1031 Exchange,Cash,Conventional,Fannie Mae Approved,FHA,VA Loan
Estimated market value
$586,400
$557,000 - $616,000
$3,167/mo
Price history
| Date | Event | Price |
|---|---|---|
| 6/12/2026 | Price change | $599,000-1.8%$184/sqft |
Source:  GAMLS #10728595 Report a problem GAMLS #10728595 Report a problem | ||
| 5/23/2026 | Price change | $610,000-2.4%$187/sqft |
Source: GAMLS #10728595 Report a problem | ||
| 4/9/2026 | Listed for sale | $625,000$192/sqft |
Source: GAMLS #10728595 Report a problem | ||
Public tax history
Tax history is unavailable.
Monthly payment
Est. payment
Payment breakdown
Explore the cost of this home by adjusting the details. Changes won't be saved.Climate risks
Neighborhood: 30540
Nearby schools
GreatSchools rating
- 5/10Mountain View Elementary SchoolGrades: PK-5Distance: 4.4 mi
- 8/10Clear Creek Middle SchoolGrades: 6-8Distance: 7.2 mi
- 7/10Gilmer High SchoolGrades: 9-12Distance: 4.3 mi
Schools provided by the listing agent
- Elementary: Mountain View
- Middle: Clear Creek
- High: Gilmer
Source: GAMLS. This data may not be complete. We recommend contacting the local school district to confirm school assignments for this home.
- $599,0005 bd3 ba3.2k sqft434 Lemmon Dr, Ellijay, GA 30540For Sale
- $553,7005 bd3 ba3.2k sqft434 Lemmon Dr #1-7030, Ellijay, GA 30540Off Market

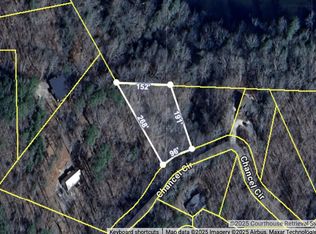
- $5,0000.57 Acres0 Chancel Cir, Ellijay, GA 30540Sold
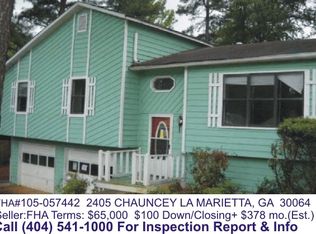
- $301,2003 bd2 ba1.3k sqft2405 Chancel Cir, Ellijay, GA 30540Off Market
- $343,8002 bd2 ba1.1k sqft30 Chancel Cir, Ellijay, GA 30540Off Market
- $433,4002 bd2 ba2.5k sqft294 Lemmon Dr, Ellijay, GA 30540Off Market
- $580,0004 bd3 ba2.5k sqft462 Lemmon Ln N, Ellijay, GA 30540Sold
- $313,7004 bd2 ba1.8k sqft41 Fawn Ct #1-1791, Ellijay, GA 30540Off Market
A local agent can set up tours, give advice and negotiate with sellers.
A local lender can help you make sure your offer is ready when you are.
Similar homes
- $599,0005 bd3 ba3.2k sqft434 Lemmon Dr, Ellijay, GA 30540For SaleMLS ID #429426, The Welcome Team, REMAX Town & Country - Ellijay. NGBOR
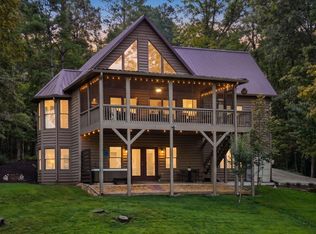
- $625,5554 bd4 ba3.7k sqft650 Myna Dr, Ellijay, GA 30540For Sale
 MLS ID #432778, Kerry Bernard, REMAX Town & Country - Ellijay. NGBOR
 - $599,0004 bd4 ba2.9k sqft441 Carlisle Dr #2955, Ellijay, GA 30540Active
 MLS ID #10627554, Julia Krusac, RE/MAX Town & Country. GAMLS
 - $625,5554 bd4 ba2.8k sqft650 Myna Dr #986, Ellijay, GA 30540Active
 MLS ID #10608443, Kerry Bernard, RE/MAX Town & Country. GAMLS
 - $599,8884 bd4 ba4.2k sqft387 Leonard Evans Rd, Ellijay, GA 30540For SaleMLS ID #434640, Adina Barnes, REMAX Town & Country - Ellijay. NGBOR
- $599,9904 bd4 ba3.8k sqft175 Mountain Springs Rd, Ellijay, GA 30540For SaleMLS ID #428658, James Wright, Jr., REMAX Town & Country - Ellijay. NGBOR
- $594,9974 bd4 ba3.9k sqft661 Navaho Way #5631, Ellijay, GA 30540ActiveMLS ID #10588041, Steven T Koleno, Beycome Brokerage Realty LLC. GAMLS
- $649,0003 bd3 ba1.8k sqft189 Trails End Rdg, Ellijay, GA 30540For SaleMLS ID #434758, Dustin Taylor, eXp Realty, LLC. NGBOR
- $539,9005 bd3 ba3.7k sqft62 Cannon Ct, Ellijay, GA 30540For SaleMLS ID #428691, Michelle Kimbrell, Georgia Mountain Living Realty, LLC. NGBOR
- $619,0005 bd1 ba3k sqft53 Addle Trl #2382, Ellijay, GA 30540ActiveMLS ID #10671752, Bethany Kaylor, Mountain Sotheby's International. GAMLS
- $479,9003 bd3 ba1.8k sqft460 Pasha Dr, Ellijay, GA 30540For SaleMLS ID #434612, Martha Hernandez, Georgia Mountain Living Realty, LLC. NGBOR
- $799,9004 bd3 ba3.1k sqft285 Julep Cir #678R2, Ellijay, GA 30540ActiveMLS ID #10770891, The Hutson Group, Century 21 Results. GAMLS
- $684,9003 bd3 ba2.7k sqft474 Seneca Way #87R, Ellijay, GA 30540ActiveMLS ID #10796911, Velvet Williams, RE/MAX Town & Country. GAMLS
- $595,5005 bd4 ba4.7k sqft300 Westwoods Dr #36, Ellijay, GA 30540ActiveMLS ID #10770124, Scott Parrott, Keller Williams Elevate. GAMLS
- $684,9003 bd3 ba2.7k sqft474 Seneca Way, Ellijay, GA 30540For SaleMLS ID #434004, Velvet Williams, REMAX Town & Country - Bridgemill. NGBOR
- $547,0003 bd3 ba2.3k sqft603 Ashley Dr, Ellijay, GA 30540For SaleMLS ID #431565, The Cindy West Team, Remax Town & Country – The Cindy West Team. NGBOR
- $595,5005 bd4 ba4.7k sqft300 Westwoods Dr, Ellijay, GA 30540For SaleMLS ID #430885, Scott Parrott, Keller Williams Elevate. NGBOR
- $494,0003 bd3 ba2.8k sqft144 Monet Dr, Ellijay, GA 30540For SaleMLS ID #429133, Rebecca Vaughn, Atlanta Communities - Woodstock. NGBOR
- $769,9004 bd4 ba3.2k sqft411 Gunite Cir, Ellijay, GA 30540ActiveMLS ID #10805297, Marion Hayes, Atlanta Communities. GAMLS
- $637,0005 bd3 ba3.4k sqft41 Brumby Trl, Ellijay, GA 30540For SaleMLS ID #420895, Amber Gondek, High Country Reserve. NGBOR
