Down a quiet country road, you'll find 650 Myna-a home where mountain views stretch endlessly and a wide river sparkles below. It's the kind of setting that feels like a peaceful retreat yet close enough to conveniences when you need them. Inside, the soaring great room greets you with a stone fireplace, tongue-and-groove ceilings, and a wall of windows framing the outdoors. The open kitchen and sunny dining nook make gathering easy, while the seamless flow to the expansive decks and screened porch invites you to linger. The main-level primary suite is light and airy with windows that bring the outside in, and its adjoining bath provides a private retreat. The second bedroom on the main level is just as sweet and spacious, with a large full bath just steps away. Upstairs, a loft offers flexible living space, complete with an additional bath and a spacious bedroom tucked away under charming angles. The terrace level opens up a world of possibilities: a bright family/media room, a fitness area, additional bath, and walk-out access to the backyard. Step outside and unwind in the hot tub, perfectly placed for soaking in the river and mountain backdrop. From the welcoming front porch to the screened-in deck, from the cozy fireplaces to the lower-level retreat, this home was designed for comfort, gathering, and peace. 650 Myna isn't just a house-it's a sanctuary where every detail celebrates the beauty of its surroundings.
Active
Price cut: $50K (6/25)
$625,555
650 Myna Dr #986, Ellijay, GA 30540
4beds
2,800sqft
Single Family Residence, Cabin
Built in 2004
0.54 Acres Lot
$600,600 Zestimate®
$223/sqft
$90/mo HOA
What's special
- 300 days |
- 767 |
- 47 |
Zillow last checked:
Listing updated:
Listed by:
Kerry Bernard 7065157653,
RE/MAX Town & Country
Source: GAMLS,MLS#: 10608443
Loading...
Facts & features
Interior
Bedrooms & bathrooms
- Bedrooms: 4
- Bathrooms: 4
- Full bathrooms: 3
- 1/2 bathrooms: 1
- Main level bathrooms: 2
- Main level bedrooms: 2
Rooms
- Room types: Great Room, Loft
Heating
- Central
Cooling
- Ceiling Fan(s), Central Air
Appliances
- Included: Dishwasher, Dryer, Microwave, Refrigerator, Washer
- Laundry: Other
Features
- Master On Main Level, Entrance Foyer
- Flooring: Carpet, Hardwood
- Basement: Finished,Full
- Number of fireplaces: 1
- Fireplace features: Gas Log
Interior area
- Total structure area: 2,800
- Total interior livable area: 2,800 sqft
- Finished area above ground: 2,800
- Finished area below ground: 0
Property
Parking
- Total spaces: 1
- Parking features: Garage
- Has garage: Yes
Features
- Levels: Three Or More
- Stories: 3
- Patio & porch: Deck, Screened
- Has private pool: Yes
- Pool features: Pool/Spa Combo
- Has view: Yes
- View description: Mountain(s), River
- Has water view: Yes
- Water view: River
- Waterfront features: Lake Privileges
- Body of water: Army Core Of Engineer-Coosawat
Lot
- Size: 0.54 Acres
- Features: Level
Details
- Parcel number: 3038I 069
- Special conditions: Covenants/Restrictions
Construction
Type & style
- Home type: SingleFamily
- Architectural style: Country/Rustic,Traditional
- Property subtype: Single Family Residence, Cabin
Materials
- Concrete
- Roof: Metal
Condition
- Resale
- New construction: No
- Year built: 2004
Utilities & green energy
- Sewer: Septic Tank
- Water: Public
- Utilities for property: Electricity Available, High Speed Internet, Water Available
Community & HOA
Community
- Features: Clubhouse, Fitness Center, Gated, Playground, Pool, Tennis Court(s)
- Subdivision: Coosawattee
HOA
- Has HOA: Yes
- Services included: Private Roads, Security, Swimming, Tennis
- HOA fee: $1,080 annually
Location
- Region: Ellijay
Financial & listing details
- Price per square foot: $223/sqft
- Annual tax amount: $3,102
- Date on market: 9/18/2025
- Cumulative days on market: 295 days
- Listing agreement: Exclusive Right To Sell
- Listing terms: 1031 Exchange,Cash,Conventional,FHA,VA Loan
- Electric utility on property: Yes
Estimated market value
$600,600
$571,000 - $631,000
$4,081/mo
Price history
| Date | Event | Price |
|---|---|---|
| 6/25/2026 | Price change | $625,555-7.4%$223/sqft |
Source:  GAMLS #10608443 Report a problem GAMLS #10608443 Report a problem | ||
| 4/21/2026 | Price change | $675,555-9.9%$241/sqft |
Source: GAMLS #10608443 Report a problem | ||
| 10/22/2025 | Price change | $749,900-2%$268/sqft |
Source: GAMLS #10608443 Report a problem | ||
| 9/19/2025 | Listed for sale | $765,000$273/sqft |
Source: GAMLS #10608443 Report a problem | ||
Public tax history
Tax history is unavailable.
Monthly payment
Est. payment
Payment breakdown
Explore the cost of this home by adjusting the details. Changes won't be saved.Climate risks
Neighborhood: 30540
Getting around
1 / 100
Car-DependentNearby schools
GreatSchools rating
- 5/10Mountain View Elementary SchoolGrades: PK-5Distance: 5.3 mi
- 8/10Clear Creek Middle SchoolGrades: 6-8Distance: 8 mi
- 7/10Gilmer High SchoolGrades: 9-12Distance: 5.3 mi
Schools provided by the listing agent
- Elementary: Mountain View
- Middle: Clear Creek
- High: Gilmer
Source: GAMLS. This data may not be complete. We recommend contacting the local school district to confirm school assignments for this home.
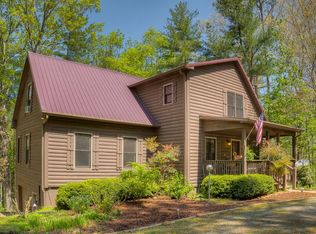
- $521,0004 bd4 ba2.8k sqft650 Myna Dr #1-7175, Ellijay, GA 30540Off Market
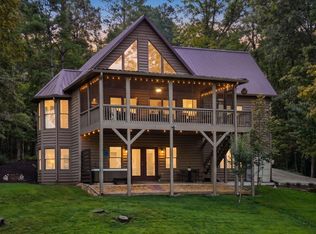
- $625,5554 bd4 ba3.7k sqft650 Myna Dr, Ellijay, GA 30540For Sale
- $135,0000.88 Acres3693 Myna Dr, Ellijay, GA 30540Lot/Land
- $8,500-- bd-- ba-- sqftMyna Dr, Ellijay, GA 30540Off Market
- $8,500-- bd-- ba-- sqftMyna Dr, Ellijay, GA 30540Off Market
- $8,500-- bd-- ba-- sqftMyna Dr, Ellijay, GA 30540Off Market
- $8,500-- bd-- ba-- sqftMyna Dr, Ellijay, GA 30540Off Market
- $8,500-- bd-- ba-- sqftMyna Dr, Ellijay, GA 30540Off Market
A local agent can set up tours, give advice and negotiate with sellers.
A local lender can help you make sure your offer is ready when you are.
Similar homes
- $625,5554 bd4 ba3.7k sqft650 Myna Dr, Ellijay, GA 30540For SaleMLS ID #432778, Kerry Bernard, REMAX Town & Country - Ellijay. NGBOR
- $639,7774 bd3 ba3.2k sqft50 Kings Ct, Ellijay, GA 30540For Sale
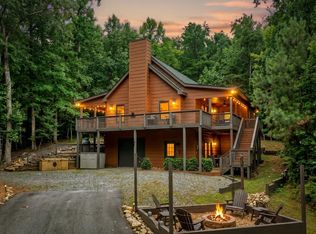 MLS ID #434210, The Cindy West Team, Remax Town & Country – The Cindy West Team. NGBOR
 - $599,0005 bd3 ba3.2k sqft434 Lemmon Dr #384-373-4, Ellijay, GA 30540Active

 MLS ID #10728595, Julia Krusac, RE/MAX Town & Country. GAMLS
 - $599,0005 bd3 ba3.2k sqft434 Lemmon Dr, Ellijay, GA 30540For Sale
 MLS ID #429426, The Welcome Team, REMAX Town & Country - Ellijay. NGBOR
 - $629,9004 bd3 ba2.6k sqft160 Acadia Dr, Ellijay, GA 30540For SaleMLS ID #430365, Lauren Marquez, REMAX Town & Country - BR Appalachian. NGBOR
- $599,0004 bd4 ba2.9k sqft441 Carlisle Dr, Ellijay, GA 30540For SaleMLS ID #431492, The Welcome Team, REMAX Town & Country - Ellijay. NGBOR
- $769,9005 bd4 ba3.2k sqft411 Gunite Cir, Ellijay, GA 30540For Sale
 MLS ID #7804592, Marion Hayes, Atlanta Communities. FMLS GA
 - $599,0004 bd4 ba2.9k sqft441 Carlisle Dr #2955, Ellijay, GA 30540ActiveMLS ID #10627554, Julia Krusac, RE/MAX Town & Country. GAMLS
- $494,0003 bd3 ba2.8k sqft144 Monet Dr, Ellijay, GA 30540For SaleMLS ID #429133, Rebecca Vaughn, Atlanta Communities - Woodstock. NGBOR
- $589,7774 bd3 ba3k sqft141 Gallery Ct, Ellijay, GA 30540For SaleMLS ID #430906, The Cindy West Team, Remax Town & Country – The Cindy West Team. NGBOR
- $549,7773 bd3 ba2.1k sqft250 Noah Cir, Ellijay, GA 30540For SaleMLS ID #428504, The Cindy West Team, Remax Town & Country – The Cindy West Team. NGBOR
- $675,0003 bd3 ba2.7k sqft462 Lyric Ln, Ellijay, GA 30540For SaleMLS ID #430973, The Welcome Team, REMAX Town & Country - Ellijay. NGBOR
- $799,9004 bd3 ba3.1k sqft285 Julep Cir #678R2, Ellijay, GA 30540ActiveMLS ID #10770891, The Hutson Group, Century 21 Results. GAMLS
- $619,0005 bd1 ba3k sqft53 Addle Trl #2382, Ellijay, GA 30540ActiveMLS ID #10671752, Bethany Kaylor, Mountain Sotheby's International. GAMLS
- $659,9004 bd3 ba2.1k sqft673 Harold Pritchett Rd, Ellijay, GA 30540For SaleMLS ID #434203, Martha Hernandez, Georgia Mountain Living Realty, LLC. NGBOR
- $569,7773 bd3 ba2.3k sqft603 Ashley Dr, Ellijay, GA 30540For SaleMLS ID #431565, The Cindy West Team, Remax Town & Country – The Cindy West Team. NGBOR
- $519,0003 bd3 ba3.3k sqft480 Pasha Dr, Ellijay, GA 30540For SaleMLS ID #431464, Emily Reece, REMAX Town & Country - Ellijay. NGBOR
- $525,0003 bd3 ba3k sqft28 Morningside Ct, Ellijay, GA 30540For SaleMLS ID #434229, Tracy Krohn, Keller Williams Elevate. NGBOR
- $799,9004 bd3 ba3.7k sqft285 Julep Cir, Ellijay, GA 30540For SaleMLS ID #430873, Mackenzie Haley, Century 21 Results. NGBOR
- $684,9003 bd3 ba2.7k sqft474 Seneca Way, Ellijay, GA 30540For SaleMLS ID #434004, Velvet Williams, REMAX Town & Country - Bridgemill. NGBOR
