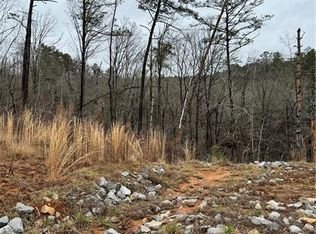
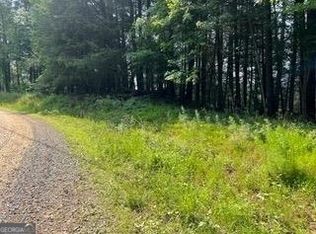
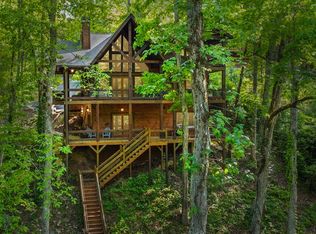
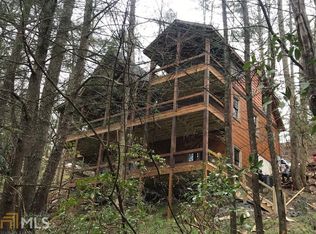
Rare 2.76 Acres in Coosawattee River Resort – Quiet, Private & Made for Mountain Living! Tucked away in a quiet area of Coosawattee River Resort near Mountaintown Creek, 141 Gallery Ct offers 2.76 wooded acres with room to breathe, usable terrain, and access to resort amenities. This beautifully maintained 4-bedroom, 3-bath cabin offers approximately 3,000 square feet, fiber internet, a new HVAC system, electrical updates, and a newer whole-house generator. The light-filled great room features vaulted ceilings, a dramatic wall of windows, wood floors, and a gas-log fireplace. French doors open to a vaulted screened porch set up with a TV and gas heaters—an inviting spot to watch the game or enjoy a cool mountain evening. A second screened porch offers another place to relax outdoors. The main level includes two spacious en-suite bedrooms, including a primary suite with dual closets and a bath accented by copper sinks, plus a large pantry. With its own entrance, the finished walk-out terrace level provides privacy for guests and features an oversized family room, two additional bedrooms, a full bath, LVP flooring, and generous laundry and storage space. The exceptionally large fourth bedroom currently accommodates two queen beds, making it ideal for extended family or weekend guests. Both screened porches overlook the peaceful wooded setting. Outside, mature woods and walkable terrain surround a fenced backyard, firepit area, circle driveway, and ample parking. Two storage buildings/workshops, including a detached storage garage, offer room for ATVs, kayaks, and mountain gear. With short-term rentals permitted, this property offers flexibility as a full-time home, mountain getaway, or investment property.
Active
Price cut: $25K (9/28)
$550,000
141 Gallery Ct, Ellijay, GA 30540
4beds
3,000sqft
Residential
Built in 2006
2.76 Acres Lot
$-- Zestimate®
$183/sqft
$198/mo HOA
What's special
Modern convenienceCozy gas log fireplaceRich wood floorsFlexible living spaceDramatic wall of windowsInviting great roomOversized family room
- 136 days
- 1,863
- 123
Zillow last checked:
Listing updated:
Listed by:
The Cindy West Team 706-889-7770,
Remax Town & Country – The Cindy West Team
Source: NGBOR,MLS#: 430906
Facts & features
Interior
Bedrooms & bathrooms
- Bedrooms: 4
- Bathrooms: 3
- Full bathrooms: 3
- Main level bedrooms: 2
Rooms
- Room types: Den, Kitchen, Laundry, Great Room
Primary bedroom
- Level: Main
Heating
- Heat Pump, Electric
Cooling
- Central Air, Heat Pump
Appliances
- Included: Refrigerator, Range, Microwave, Dishwasher
- Laundry: Main Level, In Basement, See Remarks, Laundry Room
Features
- Pantry, Ceiling Fan(s), Cathedral Ceiling(s), Wood, Eat-in Kitchen, High Speed Internet
- Flooring: Wood, Tile, Luxury Vinyl
- Windows: Insulated Windows
- Basement: Finished,Full
- Number of fireplaces: 1
- Fireplace features: Gas Log
Interior area
- Total structure area: 3,000
- Total interior livable area: 3,000 sqft
Video & virtual tour
Property
Parking
- Total spaces: 1
- Parking features: Garage, Driveway, Gravel
- Garage spaces: 1
- Has uncovered spaces: Yes
Features
- Levels: Two
- Stories: 2
- Patio & porch: Screened, Front Porch, Patio
- Exterior features: Storage, Private Yard, Fire Pit
- Pool features: Community
- Fencing: Fenced
- Has view: Yes
- View description: Trees/Woods
- Frontage type: Road
Lot
- Size: 2.76 Acres
- Topography: Sloping,Wooded
Details
- Additional structures: Workshop
- Parcel number: 3051U 048
Construction
Type & style
- Home type: SingleFamily
- Architectural style: Ranch,Cabin,Country
- Property subtype: Residential
Materials
- Frame, Log Siding
- Roof: Metal
Condition
- Resale
- New construction: No
- Year built: 2006
Utilities & green energy
- Sewer: Septic Tank
- Water: Public
- Utilities for property: Cable Available
Community & HOA
Community
- Features: Tennis Court(s), Fitness Center, Gated, Pool, Pickleball, Playground, See Remarks
- Subdivision: Coosawattee
HOA
- Has HOA: Yes
- HOA fee: $2,376 annually
Location
- Region: Ellijay
Financial & listing details
- Price per square foot: $183/sqft
- Tax assessed value: $555,280
- Annual tax amount: $3,103
- Date on market: 5/22/2026
- Road surface type: Gravel, Paved
Estimated market value
Not available
Estimated sales range
Not available
Not available
Price history
| Date | Event | Price |
|---|---|---|
| 9/28/2026 | Price change | $550,000-4.3%$183/sqft |
Source: NGBOR #430906 Report a problem | ||
| 7/22/2026 | Price change | $575,000-2.5%$192/sqft |
Source: NGBOR #430906 Report a problem | ||
| 5/22/2026 | Listed for sale | $589,777+12.3%$197/sqft |
Source: NGBOR #430906 Report a problem | ||
| 8/8/2022 | Sold | $525,000-4.5%$175/sqft |
Source: NGBOR #317594 Report a problem | ||
| 7/6/2022 | Pending sale | $549,900$183/sqft |
Source: NGBOR #317594 Report a problem | ||
| 6/22/2022 | Listed for sale | $549,900+168.2%$183/sqft |
Source: NGBOR #317594 Report a problem | ||
| 5/9/2016 | Sold | $205,000+2.6%$68/sqft |
Source: NGBOR #254726 Report a problem | ||
| 2/3/2016 | Listed for sale | $199,900+9895%$67/sqft |
Source: REMAX TOWN & COUNTRY #254726 Report a problem | ||
| 1/22/2014 | Sold | $2,000-86.7%$1/sqft |
Source: Public Record Report a problem | ||
| 7/29/2005 | Sold | $15,000$5/sqft |
Source: Public Record Report a problem | ||
Public tax history
| Year | Property taxes | Tax assessment |
|---|---|---|
| 2025 | $3,103 +0.5% | $222,112 -0.3% |
| 2024 | $3,087 +2.8% | $222,824 +9.3% |
| 2023 | $3,004 -4.9% | $203,944 +28.1% |
| 2022 | $3,161 +13% | $159,264 +25.2% |
| 2021 | $2,798 +21.7% | $127,184 +21.7% |
| 2020 | $2,298 -2.5% | $104,480 +0.3% |
| 2019 | $2,358 +5.5% | $104,120 +6.9% |
| 2018 | $2,234 | $97,400 +21.9% |
| 2017 | $2,234 +13.7% | $79,880 -1% |
| 2016 | $1,965 +283.6% | $80,680 +25.3% |
| 2015 | $512 +6.3% | $64,400 +12.4% |
| 2014 | $482 +10% | $57,280 -1.2% |
| 2013 | $438 | $58,000 |
| 2012 | -- | -- |
| 2011 | -- | -- |
| 2010 | -- | -- |
| 2009 | -- | -- |
Find assessor info on the county website
Monthly payment
Est. payment
Payment breakdown
Explore the cost of this home by adjusting the details. Changes won't be saved.Climate risks
Neighborhood: 30540
Similar homes
- $500,0003 bd3 ba2.7k sqft1466 Newport Dr, Ellijay, GA 30540Active
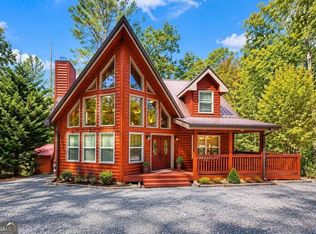
 MLS ID #10856088, Amber Taylor, S & S Homes Realty West. GAMLS
 - $539,9004 bd3 ba2.4k sqft10 Esker Ct, Ellijay, GA 30540Active
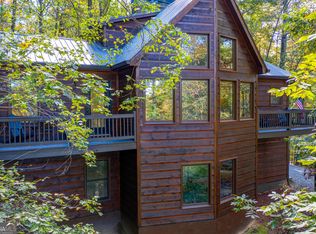 MLS ID #10829847, Carrie J Tallent, Chapman Hall Realtors Professionals. GAMLS
 - $570,0004 bd4 ba2.9k sqft441 Carlisle Dr, Ellijay, GA 30540For Sale
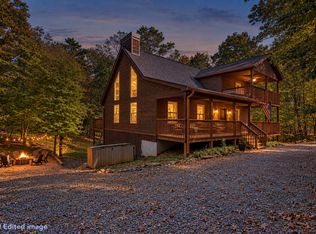 MLS ID #431492, The Welcome Team, REMAX Town & Country - Ellijay. NGBOR
 - $599,7774 bd3 ba3.2k sqft50 Kings Ct, Ellijay, GA 30540For Sale
 MLS ID #434210, The Cindy West Team, Remax Town & Country – The Cindy West Team. NGBOR
 - $570,0004 bd4 ba2.9k sqft441 Carlisle Dr #2955, Ellijay, GA 30540ActiveMLS ID #10627554, Julia Krusac, RE/MAX Town & Country. GAMLS
- $670,0003 bd2 ba2k sqft232 Ridge Oaks Way, Ellijay, GA 30540ActiveMLS ID #10812084, Cindy Beasley, Coldwell Banker Realty. GAMLS
