Skip main navigation
Closed
  • $580,000

    462 Lemmon Ln N, Ellijay, GA 30540

    4beds
    2,530sqft
    Single Family Residence, Residential
    Built in 2024
    0.7 Acres Lot
    $557,200 Zestimate®
    $229/sqft
    $3,537 Estimated rent

    Home value

    $557,200

    $468,000 - $663,000

    $3,537/mo

    Zestimate® history
    Loading
    Loading...

    Owner options

    List your home for rent

    $3,537/mo

    Rent Zestimate®

    Find your next renter with Zillow Rental Manager. Plus, with online applications, you can quickly screen prospective tenants – for free.

    Learn more

    $3,537/mo

    Rent Zestimate®

    Refinance and save

    $4,322/mo

    Est. payment

    Refinancing to a lower rate could help reduce your monthly payments and save thousands over the life of the loan.

    See today's rates

    $4,322/mo

    Est. payment

    Explore your selling options

    Work with a Zillow partner agent

    Leverage their expertise and Zillow's premium Showcase listings to get your home seen by more buyers.

    Get started

    List with your own agent

    Get your home in front of millions of buyers by listing it on Zillow.

    Learn how to do it

    Sell it yourself

    Take full control of how buyers see your home on Zillow by listing For Sale by Owner (FSBO).

    List your home

    What's special

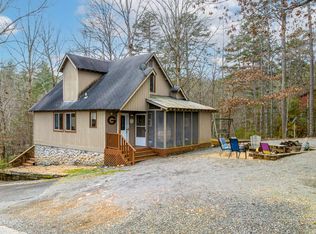
    READY to MOVE IN! This cabin offers a unique blend of modern and classic craftsman, this cabin is sure to WOW! Stepping inside this low-maintenance, energy efficient 4 bed, 3 bath Modern Craftsman home you are greeted by a large dining space adjacent to the great room with views directly to the upper back deck and private woodland. With hardwood floors, exposed beams, a soaring ceiling above the show stopping 2-story fireplace, and wall of windows, this home is bathed in natural light. The open kitchen is equipped with SS appliance, leathered granite countertops, Italian ceramic backsplash, pantry cabinet, custom hickory glass counter cabinet, and island with breakfast bar. This great room also features a custom designed wine/coffee bar complete with under counter glass front wine fridge. The main floor primary has direct deck access, tongue & groove ceiling, & spa bath with freestanding soaking tub, dbl granite & porcelain vanity w/ separate shower. The spacious 2nd floor loft leads to two large bedrooms and full bath with granite and tiled tub/shower. Graced with vaulted ceilings and designer details each room provides comfortable accommodations for family, guests, or office. The full, finished daylight basement offers a 4th bedroom and full bath with tiled shower. The large basement is plumbed for future kitchen or wet bar. Just off the basement is the lower deck, wired for hot tub and a short, two-step walk to the fire pit. This gently sloping lot is surrounded by woodlands on 2 sides with seasonal mountain views and a short walk to the nearby Coosawattee River. Nestled within the security of a gated swim/tennis community with parks, river access, and the ability to offer short term rentals, just minutes from downtown Ellijay, vineyards, Carter’s Lake, shopping, dining, music venues, and grocers. This cabin is a wonderful retreat for anyone seeking modern rustic luxury, comfort, and serenity in a stunning natural setting. Home is complete and ready to go! Builder may offer up to $5000 in closing costs with Preferred Lender!!

    Zillow last checked:

    Listing updated:

    Listing Provided by:

    Tracy Coles,

    Atlanta Communities 941-323-8393

    Bought with:

    NON-MLS NMLS

    Non FMLS Member

    Source: FMLS GA,MLS#: 7471505MLS Logo

    Facts & features

    Interior

    Bedrooms & bathrooms
    • Bedrooms: 4
    • Bathrooms: 3
    • Full bathrooms: 3
    • Main level bathrooms: 1
    • Main level bedrooms: 1
    Primary bedroom
    • Features: Master on Main
    • Level: Master on Main
    Bedroom
    • Features: Master on Main
    Primary bathroom
    • Features: Double Vanity, Separate Tub/Shower
    Dining room
    • Features: Open Concept, Seats 12+
    Kitchen
    • Features: Breakfast Bar, Cabinets Other, Cabinets Stain, Kitchen Island, Pantry, Stone Counters, View to Family Room, Other
    Heating
    • Electric
    Cooling
    • Attic Fan, Ceiling Fan(s), Central Air
    Appliances
    • Included: Dishwasher, ENERGY STAR Qualified Water Heater, Gas Range, Microwave
    • Laundry: In Hall, Laundry Closet
    Features
    • Beamed Ceilings, High Speed Internet, Vaulted Ceiling(s), Walk-In Closet(s)
    • Flooring: Carpet, Hardwood, Tile
    • Windows: Double Pane Windows, Insulated Windows
    • Basement: Exterior Entry,Finished Bath,Full,Walk-Out Access
    • Number of fireplaces: 1
    • Fireplace features: Gas Log, Great Room, Stone, Ventless
    • Common walls with other units/homes: No Common Walls
    Interior area
    • Total structure area: 2,530
    • Total interior livable area: 2,530 sqft

    Property

    Parking
    • Total spaces: 4
    • Parking features: Driveway, Level Driveway
    • Has uncovered spaces: Yes
    Accessibility
    • Accessibility features: Accessible Full Bath
    Features
    • Levels: Three Or More
    • Patio & porch: Covered, Deck, Front Porch
    • Exterior features: Lighting, Boat Launch
    • Pool features: None
    • Spa features: None
    • Fencing: None
    • Has view: Yes
    • View description: Mountain(s), Trees/Woods
    • Waterfront features: None
    • Body of water: None
    Lot
    • Size: 0.70 Acres
    • Features: Back Yard, Landscaped, Wooded
    Details
    • Additional structures: None
    • Parcel number: 3037A 067
    • Other equipment: None
    • Horse amenities: None

    Construction

    Type & style
    • Home type: SingleFamily
    • Architectural style: Craftsman,Rustic
    • Property subtype: Single Family Residence, Residential
    Materials
    • Cement Siding, Spray Foam Insulation
    • Foundation: See Remarks
    • Roof: Composition,Shingle
    Condition
    • New Construction
    • New construction: Yes
    • Year built: 2024

    Utilities & green energy

    • Electric: 220 Volts
    • Sewer: Septic Tank
    • Water: Public
    • Utilities for property: Cable Available, Electricity Available, Natural Gas Available, Water Available
    Green energy
    • Energy efficient items: None
    • Energy generation: None
    • Water conservation: Low-Flow Fixtures

    Community & neighborhood

    Security
    • Security features: Carbon Monoxide Detector(s), Security Gate, Security Guard, Smoke Detector(s)
    Community
    • Community features: Fishing, Fitness Center, Gated, Homeowners Assoc, Near Trails/Greenway, Park, Pickleball, Pool, Tennis Court(s)
    Location
    • Region: Ellijay
    • Subdivision: Coosawattee River Resort

    HOA & financial

    HOA
    • Has HOA: Yes
    • HOA fee: $1,025 annually

    Other

    Other facts
    • Road surface type: Asphalt

    Price history

    DateEventPrice
    12/20/2024Sold$580,000-7.8%$229/sqft
    Source: FMLS GA #7471505 Report a problem
    12/19/2024Pending sale$629,000$249/sqft
    Source: FMLS GA #7471505 Report a problem
    11/11/2024Price change$629,000-1.6%$249/sqft
    Source: FMLS GA #7471505 Report a problem
    10/14/2024Listed for sale$639,000$253/sqft
    Source: FMLS GA #7471505 Report a problem

    Public tax history

    Tax history is unavailable.

    Neighborhood: 30540

    Nearby schools

    GreatSchools rating
    Schools provided by the listing agent
    • High: Gilmer

    Source: FMLS GA. This data may not be complete. We recommend contacting the local school district to confirm school assignments for this home.

    Get a cash offer in 3 minutes
    Find out how much your home could sell for in as little as 3 minutes with a no-obligation cash offer.
    Estimated market value
    $557,200
    Get a cash offer in 3 minutes
    Find out how much your home could sell for in as little as 3 minutes with a no-obligation cash offer.
    Estimated market value
    $557,200