Tucked away on 2.93 private acres within a gated community, this charming 2-bedroom, 2-bath home offers peaceful, one-level living surrounded by nature. Thoughtfully designed, the home includes a small study or hobby space, perfect for working from home, crafting, or quiet reflection. Inside, wood floors and a stone fireplace create warmth and character, making the living area a cozy place to gather year-round. with Plenty of Closet space there is plenty of room in the cozy home. Step outside onto the deck overlooking a lively spring, where the soothing sound of flowing water and wooded views provide a true sense of retreat. The property is well-equipped for outdoor living and projects, featuring a work shed, covered canopy for equipment or additional workspace, and an inviting fire pit for evenings under the stars. With all living spaces on one level, this home is both comfortable and convenient. Whether you're seeking privacy, a nature-focused lifestyle, or a low-maintenance mountain escape, this property offers a rare combination of seclusion, function, natural beauty and all the amenities of Coosawattee River Resort. Owners Motivated
Active
Price cut: $30K (9/9)
$305,000
30 Chancel Cir #654R, Ellijay, GA 30540
2beds
1,162sqft
Single Family Residence
Built in 2008
2.93 Acres Lot
$293,300 Zestimate®
$262/sqft
$180/mo HOA
What's special
Stone fireplaceWork shedPeaceful one-level livingWood floorsWooded viewsPlenty of closet space
- 67 days
- 773
- 52
Zillow last checked:
Listing updated:
Listed by:
Danielle Tate 478-550-6107,
Southern Classic Realtors,
Julie Noel-Hastings 478-213-3836,
Southern Classic Realtors
Source: GAMLS,MLS#: 10819358
Facts & features
Interior
Bedrooms & bathrooms
- Bedrooms: 2
- Bathrooms: 2
- Full bathrooms: 2
- Main level bathrooms: 2
- Main level bedrooms: 2
Rooms
- Room types: Den, Great Room, Office
Dining room
- Features: Dining Rm/Living Rm Combo
Kitchen
- Features: Kitchen Island, Pantry
Heating
- Central, Electric
Cooling
- Central Air, Electric
Appliances
- Included: Dishwasher, Microwave, Tankless Water Heater
- Laundry: In Hall
Features
- Master On Main Level, Other
- Flooring: Hardwood, Laminate
- Windows: Double Pane Windows
- Basement: Crawl Space,None
- Has fireplace: Yes
- Fireplace features: Gas Log
- Common walls with other units/homes: No Common Walls
Interior area
- Total structure area: 1,162
- Total interior livable area: 1,162 sqft
- Finished area above ground: 1,162
- Finished area below ground: 0
Video & virtual tour
Property
Parking
- Total spaces: 3
- Parking features: Off Street
Features
- Levels: One
- Stories: 1
- Patio & porch: Deck, Porch
- Has view: Yes
- View description: Seasonal View, Valley
- Waterfront features: Stream
- Body of water: Stream
Lot
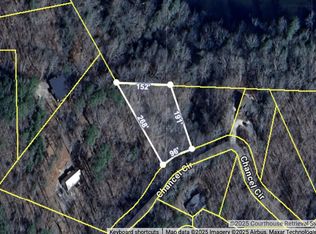
- Size: 2.93 Acres
- Features: Corner Lot, Level, Sloped
- Residential vegetation: Wooded
Details
- Additional structures: Shed(s), Workshop
- Parcel number: 3038D 057
Construction
Type & style
- Home type: SingleFamily
- Architectural style: Bungalow/Cottage,Ranch,Traditional
- Property subtype: Single Family Residence
Materials
- Wood Siding
- Foundation: Block
- Roof: Composition
Condition
- Resale
- New construction: No
- Year built: 2008
Utilities & green energy
- Sewer: Septic Tank
- Water: Public
- Utilities for property: Cable Available, Electricity Available, High Speed Internet, Propane, Sewer Connected, Water Available
Green energy
- Energy efficient items: Water Heater
Community & HOA
Community
- Features: Clubhouse, Fitness Center, Gated, Playground, Pool, Tennis Court(s)
- Subdivision: Eagle Mountain
HOA
- Has HOA: Yes
- Services included: Private Roads, Security, Swimming
- HOA fee: $2,160 annually
Location
- Region: Ellijay
Financial & listing details
- Price per square foot: $262/sqft
- Annual tax amount: $2,124
- Date on market: 8/5/2026
- Cumulative days on market: 67 days
- Listing agreement: Exclusive Right To Sell
- Listing terms: Cash,Conventional,FHA,USDA Loan,VA Loan
- Electric utility on property: Yes
Estimated market value
$293,300
$279,000 - $308,000
$2,216/mo
Price history
| Date | Event | Price |
|---|---|---|
| 9/9/2026 | Price change | $305,000-9%$262/sqft |
Source:  GAMLS #10819358 Report a problem GAMLS #10819358 Report a problem | ||
| 8/5/2026 | Listed for sale | $335,000+0.1%$288/sqft |
Source: GAMLS #10819358 Report a problem | ||
| 7/1/2026 | Listing removed | $334,500$288/sqft |
Source: GAMLS #10674953 Report a problem | ||
| 6/10/2026 | Price change | $334,500-4.3%$288/sqft |
Source: GAMLS #10674953 Report a problem | ||
| 4/7/2026 | Price change | $349,500-3.9%$301/sqft |
Source: GAMLS #10674953 Report a problem | ||
| 1/19/2026 | Listed for sale | $363,600$313/sqft |
Source: GAMLS #10674953 Report a problem | ||
Public tax history
Tax history is unavailable.
Monthly payment
Est. payment
Payment breakdown
Explore the cost of this home by adjusting the details. Changes won't be saved.Climate risks
Neighborhood: 30540
Nearby schools
Schools provided by the listing agent
- Elementary: Mountain View
- Middle: Clear Creek
- High: Gilmer
Source: GAMLS. This data may not be complete. We recommend contacting the local school district to confirm school assignments for this home.
Similar homes
- $299,9002 bd2 ba1.2k sqft158 Bamby Ln, Ellijay, GA 30540For Sale
 MLS ID #435953, The CALL CAT NOW Group, REMAX Town & Country - Ellijay. NGBOR
 - $299,0003 bd2 ba1.5k sqft96 Orman Dr, Ellijay, GA 30540For Sale

 MLS ID #7827908, Erin Reece, Real Broker, LLC.. FMLS GA
 - $264,9002 bd2 ba768 sqft257 Pen Dr, Ellijay, GA 30540For Sale
 MLS ID #436687, Vili Nikolova, eXp Realty, LLC. NGBOR
 - $355,5553 bd3 ba1.7k sqft685 Riverview Dr #487, Ellijay, GA 30540Active

 MLS ID #10870680, Kerry Bernard, RE/MAX Town & Country. GAMLS
 - $269,0003 bd2 ba984 sqft407 Westwind Cir, Ellijay, GA 30540ActiveMLS ID #10770682, Jennifer Seliski-Talbott, 1 Look Real Estate. GAMLS
- $375,0003 bd2 ba1.3k sqft743 Timber Ridge Ln #22, Ellijay, GA 30540ActiveMLS ID #10830272, Julia Krusac, RE/MAX Town & Country. GAMLS
- $245,0003 bd2 ba960 sqft784 Beaver Lake Dr #5146, Ellijay, GA 30540ActiveMLS ID #10819296, Tanya Pickens, Opendoor Brokerage. GAMLS
- $250,0002 bd2 ba1.2k sqft1076 Riverview Dr #5654, Ellijay, GA 30540ActiveMLS ID #10784922, Angie Watkins, RE/MAX Town & Country. GAMLS
- $344,0003 bd2 ba1.2k sqft1883 Newport Dr #1868, Ellijay, GA 30540ActiveMLS ID #10838118, Crystal Ledford-Chastain, RE/MAX Town & Country. GAMLS
- $392,5003 bd2 ba1.3k sqft151 Old South Dr, Ellijay, GA 30540ActiveMLS ID #10837522, Adina Barnes, RE/MAX Town & Country. GAMLS
