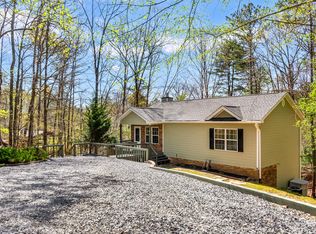
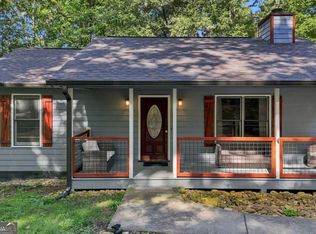
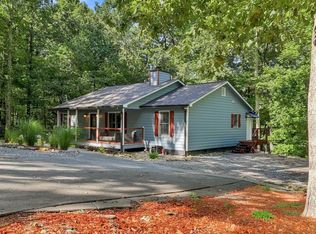
MAJOR PRICE REDUCTION! MOTIVATED SELLERS ARE WILLING TO NEGOTIATE! BRING US YOUR OFFER! Welcome to your North Georgia mountain retreat in the sought-after Coosawattee River Resort! Tucked away on a quiet road in a peaceful, wooded setting, this 3-bedroom, 3-bath home offers the perfect blend of mountain living, comfort, and potential. Surrounded by forest and abundant wildlife, you’ll enjoy frequent deer sightings throughout the community—often close enough to feed, along with river access and the natural beauty that makes this area so special. Inside, the main level features a comfortable living space centered around a cozy wood-burning fireplace. The full downstairs basement is an impressive space ready for your inspiration! Whether you imagine an office, home theater, guest suite, gym, game room, or additional living area, the space provides plenty of flexibility to make it your own. The home also features garage access on both levels, with a main-level garage as well as a downstairs garage accessible from the side of the home, providing convenient direct access to the basement. Recent updates add peace of mind and a refreshed feel, including fresh interior paint upstairs, a newer HVAC system, and a water heater replaced in 2024. Outside, enjoy the freshly painted back patio and peaceful wooded surroundings. Coosawattee River Resort offers an impressive list of amenities, including gated access, indoor and seasonal outdoor pools, fitness center, tennis and pickleball courts, dog park, parks, river access, and abundant wildlife. Enjoy the peace and quiet of a wooded mountain setting while still being conveniently located. Walmart and other shopping spots are only about 3 miles away, with downtown Ellijay, restaurants, wineries, hiking, and year-round North Georgia recreation also nearby. Come see the potential, peaceful setting, and mountain lifestyle this home has to offer!
Pending
Price cut: $24.9K (8/26)
$375,000
92 Bamby Ln, Ellijay, GA 30540
3beds
2,174sqft
Single Family Residence, Residential
Built in 1999
0.78 Acres Lot
$368,700 Zestimate®
$172/sqft
$-- HOA
What's special
- 102 days
- 340
- 19
Zillow last checked:
Listing updated:
Listed by:
Josh Nielson,
Century 21 Results 770-889-6090,
Go with Joe and Co,
Century 21 Results
Source: FMLS GA,MLS#: 7800803
Facts & features
Interior
Bedrooms & bathrooms
- Bedrooms: 3
- Bathrooms: 3
- Full bathrooms: 3
- Main level bathrooms: 2
- Main level bedrooms: 3
Rooms
- Room types: Other
Primary bedroom
- Features: Master on Main
- Level: Master on Main
Bedroom
- Features: Master on Main
Primary bathroom
- Features: Tub/Shower Combo
Dining room
- Features: Open Concept
Kitchen
- Features: Cabinets Stain, Pantry, Solid Surface Counters, View to Family Room
Heating
- Central
Cooling
- Ceiling Fan(s), Central Air
Appliances
- Included: Dishwasher, Gas Cooktop, Gas Oven, Refrigerator
- Laundry: In Hall, Laundry Room, Main Level
Features
- Cathedral Ceiling(s), Entrance Foyer
- Flooring: Hardwood
- Windows: Insulated Windows, Storm Shutters
- Basement: Bath/Stubbed,Exterior Entry,Interior Entry,Unfinished
- Number of fireplaces: 1
- Fireplace features: Living Room
- Common walls with other units/homes: No Common Walls
Interior area
- Total structure area: 2,174
- Total interior livable area: 2,174 sqft
- Finished area above ground: 1,374
- Finished area below ground: 800
Video & virtual tour
Property
Parking
- Total spaces: 1
- Parking features: Attached, Driveway, Garage, Garage Door Opener, Garage Faces Front, Level Driveway
- Attached garage spaces: 1
- Has uncovered spaces: Yes
Accessibility
- Accessibility features: None
Features
- Levels: One
- Stories: 1
- Patio & porch: Deck
- Exterior features: Rain Gutters
- Pool features: None
- Spa features: None
- Fencing: None
- Has view: Yes
- View description: Trees/Woods
- Waterfront features: None
- Body of water: None
Lot
- Size: 0.78 Acres
- Features: Back Yard, Front Yard, Landscaped, Wooded
Details
- Additional structures: None
- Parcel number: 3051R 048
- Other equipment: None
- Horse amenities: None
Construction
Type & style
- Home type: SingleFamily
- Architectural style: Traditional
- Property subtype: Single Family Residence, Residential
Materials
- Vinyl Siding
- Foundation: None
- Roof: Composition,Metal
Condition
- Resale
- New construction: No
- Year built: 1999
Utilities & green energy
- Electric: 110 Volts, 220 Volts
- Sewer: Septic Tank
- Water: Public
- Utilities for property: Cable Available, Electricity Available
Green energy
- Energy efficient items: None
- Energy generation: None
Community & HOA
Community
- Features: Clubhouse, Dog Park, Fishing, Fitness Center, Gated, Homeowners Assoc, Near Shopping, Near Trails/Greenway, Park, Pickleball, Playground, Pool
- Security: None
- Subdivision: Eagle Mountain
HOA
- Has HOA: No
Location
- Region: Ellijay
Financial & listing details
- Price per square foot: $172/sqft
- Annual tax amount: $1,877
- Date on market: 7/8/2026
- Cumulative days on market: 94 days
- Listing terms: Cash,Conventional,FHA,VA Loan
- Electric utility on property: Yes
- Road surface type: Asphalt
Estimated market value
$368,700
$350,000 - $387,000
$2,477/mo
Price history
| Date | Event | Price |
|---|---|---|
| 10/14/2026 | Pending sale | $375,000$172/sqft |
Source:  GAMLS #10801518 Report a problem GAMLS #10801518 Report a problem | ||
| 10/14/2026 | Listed for sale | $375,000$172/sqft |
Source: GAMLS #10801518 Report a problem | ||
| 9/23/2026 | Pending sale | $375,000$172/sqft |
Source:  FMLS GA #7800803 Report a problem FMLS GA #7800803 Report a problem | ||
| 8/26/2026 | Price change | $375,000-6.2%$172/sqft |
Source: GAMLS #10801518 Report a problem | ||
| 7/13/2026 | Price change | $399,900-3.6%$184/sqft |
Source: GAMLS #10801518 Report a problem | ||
| 7/8/2026 | Listed for sale | $414,900+66.6%$191/sqft |
Source: FMLS GA #7800803 Report a problem | ||
| 12/3/2020 | Sold | $249,000$115/sqft |
Source: NGBOR #300520 Report a problem | ||
| 10/25/2020 | Pending sale | $249,000$115/sqft |
Source: REMAX Town & Country - Ellijay #300520 Report a problem | ||
| 10/21/2020 | Price change | $249,000-2.4%$115/sqft |
Source: REMAX Town & Country - Ellijay #300520 Report a problem | ||
| 10/13/2020 | Price change | $255,000-1.5%$117/sqft |
Source: REMAX Town & Country - Ellijay #300520 Report a problem | ||
| 10/2/2020 | Listed for sale | $259,000$119/sqft |
Source: REMAX Town & Country - Ellijay #300520 Report a problem | ||
| 9/26/2020 | Pending sale | $259,000$119/sqft |
Source: REMAX Town & Country - Ellijay #300520 Report a problem | ||
| 9/23/2020 | Price change | $259,000-3.7%$119/sqft |
Source: REMAX Town & Country - Ellijay #300520 Report a problem | ||
| 9/14/2020 | Listed for sale | $269,000+47.8%$124/sqft |
Source: REMAX Town & Country - Ellijay #300520 Report a problem | ||
| 7/24/2020 | Sold | $182,000+11%$84/sqft |
Source:  GAMLS #8761198 Report a problem GAMLS #8761198 Report a problem | ||
| 12/6/2018 | Sold | $164,000-0.3%$75/sqft |
Source: Agent Provided Report a problem | ||
| 11/6/2018 | Pending sale | $164,500$76/sqft |
Source: Keller Williams Realty Platinum Partners #281372 Report a problem | ||
| 10/26/2018 | Price change | $164,500-4.6%$76/sqft |
Source: Keller Williams Realty Platinum Partners #281372 Report a problem | ||
| 9/27/2018 | Price change | $172,500-3.6%$79/sqft |
Source: Keller Williams Realty Platinum Partners #281372 Report a problem | ||
| 8/27/2018 | Listed for sale | $179,000$82/sqft |
Source: KELLER WILLIAMS REALTY PARTNERS #281372 Report a problem | ||
Public tax history
Tax history is unavailable.
Monthly payment
Est. payment
Payment breakdown
Explore the cost of this home by adjusting the details. Changes won't be saved.Climate risks
Neighborhood: 30540
Nearby schools
Schools provided by the listing agent
- Elementary: Mountain View - Gilmer
- Middle: Clear Creek
- High: Gilmer
Source: FMLS GA. This data may not be complete. We recommend contacting the local school district to confirm school assignments for this home.


Similar homes
- $349,9003 bd3 ba2.2k sqft1205 Newport Dr, Ellijay, GA 30540For Sale
 MLS ID #436626, Sara Roberts-Hadala, Mountain Place Realty. NGBOR
 - $375,0004 bd3 ba1.8k sqft21 Gild Ct, Ellijay, GA 30540For Sale
 MLS ID #436139, The Southern Hospitality Team, BHHS Georgia Properties - Ellijay. NGBOR
 - $375,0003 bd2 ba1.3k sqft743 Timber Ridge Ln #22, Ellijay, GA 30540Active
 MLS ID #10830272, Julia Krusac, RE/MAX Town & Country. GAMLS
 - $375,0003 bd2 ba1.3k sqft743 Timber Ridge Ln, Ellijay, GA 30540For Sale
 MLS ID #435358, The Welcome Team, REMAX Town & Country - Ellijay. NGBOR
 - $365,0003 bd2 ba2k sqft2982 W State Route 382, Ellijay, GA 30540ActiveMLS ID #10793229, Ashly Whitaker, Haven Real Estate Brokers. GAMLS
- $372,5004 bd3 ba2.2k sqft383 Acadia Dr, Ellijay, GA 30540ActiveMLS ID #10633061, Caroline Maki, Keller Williams Realty Atl. Partners. GAMLS
- $380,0003 bd3 ba2k sqft28 Francis Way, Dawsonville, GA 30534For Sale
 MLS ID #7789275, Michael McGee, Mainstay Brokerage LLC. FMLS GA
 - $329,9003 bd2 ba1.5k sqft2601 Old Highway 5 S, Ellijay, GA 30540ActiveMLS ID #10854002, Lamar Long, Virtual Properties Realty.com. GAMLS
- $299,0003 bd2 ba1.3k sqft393 Garnet Dr, Ellijay, GA 30540For SaleMLS ID #7722254, Trevor Smith, Your Home Sold Guaranteed Realty Trevor Smith Team. FMLS GA
- $245,0003 bd2 ba1.9k sqft784 Beaver Lake Dr, Ellijay, GA 30540For SaleMLS ID #7816099, Tanya Pickens, Opendoor Brokerage, LLC. FMLS GA
- $375,0003 bd2 ba1.3k sqft579 Julep Ct, Ellijay, GA 30540ActiveMLS ID #10822644, Brandon Simmons, RE/MAX Town & Country. GAMLS
- $354,9002 bd3 ba1.9k sqft426 Shenendoa Dr #55, Ellijay, GA 30540ActiveMLS ID #10769779, Sherri J Adams, BHGRE Metro Brokers. GAMLS
