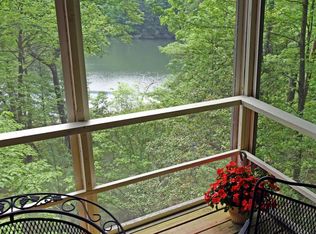
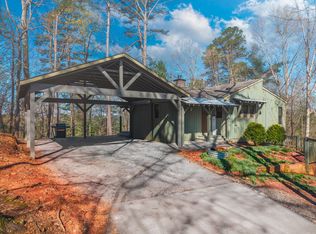
Welcome to 54 Choctaw Drive in Ellijay, where comfort, convenience, and mountain living come together in this exceptionally well-maintained traditional home offering true one-level living. Featuring 2 spacious bedrooms, 2.5 bathrooms, an inviting open-concept floor plan, and beautiful hardwood flooring in the living room and kitchen, this home is designed for both everyday comfort and effortless entertaining. The interior was freshly repainted prior to listing, giving the home a clean, updated feel. The well-appointed kitchen flows seamlessly into the dining and living spaces, while outside you'll enjoy a gentle, usable yard, paved driveway, and two covered carport spaces. Take in seasonal long-range mountain views from the screened in porch and enjoy scenic views overlooking the community golf course from this peaceful setting. Pride of ownership is evident throughout with a whole-house generator, owned propane tanks, and detailed maintenance records available, providing added confidence and peace of mind for the next owner. Whether you're searching for a full-time residence, a mountain retreat, or the perfect place to retire, 54 Choctaw Drive offers quality, convenience, and exceptional care in one of Ellijay's desirable mountain communities. No short term rentals are allowed in Buckhorn Estates.
Active
Price cut: $20K (10/11)
$389,000
54 Choctaw Dr, Ellijay, GA 30540
2beds
1,450sqft
Residential
Built in 1996
0.75 Acres Lot
$373,400 Zestimate®
$268/sqft
$19/mo HOA
What's special
Gentle usable yardTrue one-level livingInviting open-concept floor planWell-appointed kitchenPaved drivewayTwo covered carport spaces
- 113 days
- 1,482
- 50
Zillow last checked:
Listing updated:
Listed by:
Jessica Draper 706-455-0164,
Mountain Place Realty
Source: NGBOR,MLS#: 434120
Facts & features
Interior
Bedrooms & bathrooms
- Bedrooms: 2
- Bathrooms: 3
- Full bathrooms: 2
- Partial bathrooms: 1
- Main level bedrooms: 2
Rooms
- Room types: Living Room, Kitchen, Laundry
Heating
- Central
Cooling
- Central Air
Appliances
- Included: Refrigerator, Cooktop, Range, Oven, Washer, Dryer
- Laundry: Main Level, Laundry Room
Features
- Pantry, Ceiling Fan(s), Sheetrock, Eat-in Kitchen, High Speed Internet
- Flooring: Wood, Carpet, Vinyl
- Windows: Storm Window(s)
- Basement: Crawl Space
- Number of fireplaces: 1
- Fireplace features: Gas Log
Interior area
- Total structure area: 1,450
- Total interior livable area: 1,450 sqft
Video & virtual tour
Property
Parking
- Parking features: Carport, Concrete
- Has carport: Yes
- Has uncovered spaces: Yes
Accessibility
- Accessibility features: Handicap Access
Features
- Levels: One
- Stories: 1
- Patio & porch: Screened, Front Porch
- Exterior features: Storage, Garden, Private Yard
- Has view: Yes
- View description: Mountain(s), Seasonal, Long Range, Trees/Woods, Golf Course
- Frontage type: Road
Lot
- Size: 0.75 Acres
- Topography: Level
Details
- Additional structures: Workshop
- Parcel number: 3093G 059
- Other equipment: Generator
Construction
Type & style
- Home type: SingleFamily
- Architectural style: Ranch,Traditional
- Property subtype: Residential
Materials
- Frame, Vinyl Siding
- Roof: Shingle
Condition
- Resale
- New construction: No
- Year built: 1996
Utilities & green energy
- Sewer: Septic Tank
- Water: Community
- Utilities for property: Cable Available
Community & HOA
Community
- Features: Golf, Clubhouse
- Subdivision: Buckhorn Estates
HOA
- Has HOA: Yes
- HOA fee: $225 annually
Location
- Region: Ellijay
Financial & listing details
- Price per square foot: $268/sqft
- Date on market: 7/3/2026
- Road surface type: Paved
Estimated market value
$373,400
$355,000 - $392,000
$2,369/mo
Price history
| Date | Event | Price |
|---|---|---|
| 10/11/2026 | Price change | $389,000-4.9%$268/sqft |
Source: NGBOR #434120 Report a problem | ||
| 9/29/2026 | Price change | $409,000-2.4%$282/sqft |
Source: NGBOR #434120 Report a problem | ||
| 9/12/2026 | Price change | $419,000-2.3%$289/sqft |
Source: NGBOR #434120 Report a problem | ||
| 8/3/2026 | Price change | $429,000-2.3%$296/sqft |
Source: NGBOR #434120 Report a problem | ||
| 7/3/2026 | Listed for sale | $439,000$303/sqft |
Source: NGBOR #434120 Report a problem | ||
Public tax history
Tax history is unavailable.
Monthly payment
Est. payment
Payment breakdown
Explore the cost of this home by adjusting the details. Changes won't be saved.Climate risks
Neighborhood: 30540

Similar homes
- $350,0002 bd2 ba1.3k sqft120 Shenendoa Dr, Ellijay, GA 30540For Sale
 MLS ID #434686, The Cindy West Team, Remax Town & Country – The Cindy West Team. NGBOR
 - $385,0002 bd3 ba1.4k sqft611 Monocle Dr, Ellijay, GA 30540For Sale
 MLS ID #436970, The CALL CAT NOW Group, REMAX Town & Country - Ellijay. NGBOR
 - $349,0004 bd3 ba2k sqft66 Pine Ridge Ct, Ellijay, GA 30536For Sale
 MLS ID #437089, Steven Cockburn, Coldwell Banker High Country Realty - Blue Ridge. NGBOR
 - $389,9002 bd3 ba1.6k sqft253 Zenith Trl, Ellijay, GA 30540For Sale
 MLS ID #436225, Maria Sims, Keller Williams Realty Partners - Canton. NGBOR
 - $355,5553 bd3 ba1.7k sqft685 Riverview Dr #487, Ellijay, GA 30540Active
 MLS ID #10870680, Kerry Bernard, RE/MAX Town & Country. GAMLS
 - $375,0003 bd2 ba1.3k sqft743 Timber Ridge Ln #22, Ellijay, GA 30540ActiveMLS ID #10830272, Julia Krusac, RE/MAX Town & Country. GAMLS
- $399,0003 bd2 ba1.4k sqft110 Ridge Dr, Ellijay, GA 30540ActiveMLS ID #10838386, Regina Samuel, 1 Look Real Estate. GAMLS
- $375,0004 bd3 ba1.8k sqft21 Gild Ct #163, Ellijay, GA 30540ActiveMLS ID #10848289, The Southern Hospitality Team, BHHS Georgia Properties. GAMLS
- $400,0002 bd2 ba1k sqft225 Cherokee Cir, Ellijay, GA 30536ActiveMLS ID #10820787, Alexis Alfaro, Keller Williams Realty Atl. Partners. GAMLS
