*Seller will pay for and install new water heater and HVAC prior to any agreed to close date*. Escape to the beauty of the North Georgia Mountains with this charming cabin retreat in Ellijay. Tucked away in a peaceful setting surrounded by nature, this inviting home offers the perfect blend of privacy, relaxation, and mountain living. Enjoy cozy evenings by the fireplace, morning coffee on the porch, and breathtaking seasonal views. Whether you’re searching for a full-time residence, a weekend getaway, or an investment opportunity, this cabin provides a wonderful chance to experience the tranquility and outdoor recreation that make Ellijay so desirable. Conveniently located near hiking trails, wineries, apple orchards, and downtown Ellijay’s shops and restaurants.
Active
$415,000
28 Francis Way, Dawsonville, GA 30534
3beds
2,093sqft
:
Get pre-qualified$2,516/mo
Single Family Residence, Residential, Cabin
Built in 2021
0.62 Acres Lot
$405,100 Zestimate®
$198/sqft
$-- HOA
What's special
Breathtaking seasonal viewsInviting homeCharming cabin retreat
- 40 days |
- 942 |
- 62 |
Likely to sell faster than
Zillow last checked:
Listing updated:
Listed by:
Michael McGee,
Mainstay Brokerage LLC 800-583-2914
Source: FMLS GA,MLS#: 7789275
Facts & features
Interior
Bedrooms & bathrooms
- Bedrooms: 3
- Bathrooms: 3
- Full bathrooms: 3
- Main level bathrooms: 1
- Main level bedrooms: 1
Rooms
- Room types: Family Room
Primary bedroom
- Features: Oversized Master
- Level: Oversized Master
Bedroom
- Features: Oversized Master
Primary bathroom
- Features: Double Vanity
Dining room
- Features: Seats 12+
Kitchen
- Features: Cabinets Stain, Eat-in Kitchen, Solid Surface Counters, View to Family Room
Heating
- Central, Heat Pump
Cooling
- Ceiling Fan(s), Central Air, Electric
Appliances
- Included: Other
- Laundry: In Hall, Laundry Room
Features
- Double Vanity
- Flooring: Hardwood
- Windows: None
- Basement: Daylight,Exterior Entry,Finished,Full,Walk-Out Access
- Number of fireplaces: 1
- Fireplace features: Family Room
- Common walls with other units/homes: No Common Walls
Interior area
- Total structure area: 2,093
- Total interior livable area: 2,093 sqft
- Finished area above ground: 2,093
Video & virtual tour
Property
Parking
- Total spaces: 2
- Parking features: Driveway, Garage
- Garage spaces: 2
- Has uncovered spaces: Yes
Accessibility
- Accessibility features: None
Features
- Levels: Two
- Stories: 2
- Patio & porch: Covered, Deck, Side Porch
- Exterior features: Private Yard, Rain Gutters
- Pool features: None
- Spa features: None
- Fencing: None
- Has view: Yes
- View description: Neighborhood
- Waterfront features: None
- Body of water: None
Lot
- Size: 0.62 Acres
- Features: Back Yard, Front Yard, Landscaped, Level
Details
- Additional structures: None
- Parcel number: 3052AS 055
- Other equipment: None
- Horse amenities: None
Construction
Type & style
- Home type: SingleFamily
- Architectural style: Cabin
- Property subtype: Single Family Residence, Residential, Cabin
Materials
- Cedar
- Foundation: Slab
- Roof: Composition
Condition
- Resale
- New construction: No
- Year built: 2021
Utilities & green energy
- Electric: Other
- Sewer: Other
- Water: Other
- Utilities for property: Other
Green energy
- Energy efficient items: None
- Energy generation: None
Community & HOA
Community
- Features: None
- Security: Smoke Detector(s)
- Subdivision: Eagle Mountain
HOA
- Has HOA: No
Location
- Region: Dawsonville
Financial & listing details
- Price per square foot: $198/sqft
- Annual tax amount: $3,122
- Date on market: 6/16/2026
- Cumulative days on market: 40 days
- Road surface type: Asphalt
Estimated market value
$405,100
$385,000 - $425,000
$2,316/mo
Price history
| Date | Event | Price |
|---|---|---|
| 6/16/2026 | Listed for sale | $415,000$198/sqft |
Source:  FMLS GA #7789275 Report a problem FMLS GA #7789275 Report a problem | ||
Public tax history
Tax history is unavailable.
Monthly payment
Est. payment
Payment breakdown
Explore the cost of this home by adjusting the details. Changes won't be saved.Climate risks
Neighborhood: 30534
Getting around
0 / 100
Car-DependentNearby schools
GreatSchools rating
- 5/10Mountain View Elementary SchoolGrades: PK-5Distance: 2.8 mi
- 8/10Clear Creek Middle SchoolGrades: 6-8Distance: 6.6 mi
- 7/10Gilmer High SchoolGrades: 9-12Distance: 2.8 mi
Schools provided by the listing agent
- Elementary: Mountain View - Gilmer
- Middle: Clear Creek
- High: Gilmer
Source: FMLS GA. This data may not be complete. We recommend contacting the local school district to confirm school assignments for this home.
- $389,2003 bd2 ba1.9k sqft38 Francis Way, Ellijay, GA 30540Off Market

- $305,0003 bd2 ba1.5k sqft33 Mortis Ct, Ellijay, GA 30540Sold
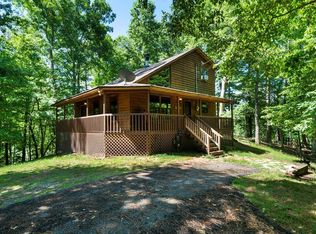
- $438,7004 bd3 ba3.1k sqft250 Carlisle Dr, Ellijay, GA 30540Off Market

- $683,3003 bd3 ba3.7k sqft10 Carlisle Dr, Ellijay, GA 30540Off Market

- $643,800-- bd3 ba2.5k sqft72 Francis Way, Ellijay, GA 30540Off Market
- $173,4003 bd3 ba1.4k sqft260 Carlisle Dr #9525, Ellijay, GA 30540Off Market
- $406,0003 bd3 ba1.9k sqft260 Carlisle Dr #2-9525, Ellijay, GA 30540Sold
- $406,0003 bd3 ba2.1k sqft260 Carlisle Dr, Ellijay, GA 30540Sold
A local agent can set up tours, give advice and negotiate with sellers.
Similar homes
- $474,7774 bd3 ba2.6k sqft199 Hillsdale Dr, Ellijay, GA 30540For Sale
 MLS ID #434540, The Cindy West Team, Remax Town & Country – The Cindy West Team. NGBOR
 - $400,0003 bd3 ba2k sqft120 Pasha Dr, Ellijay, GA 30540For Sale
 MLS ID #433952, Scott Parrott, Keller Williams Elevate. NGBOR
 - $349,8883 bd2 ba2.1k sqft6 Spalding Ct, Ellijay, GA 30540For Sale
 MLS ID #434558, Adina Barnes, REMAX Town & Country - Ellijay. NGBOR
 - $385,0003 bd2 ba2k sqft2982 W State Route 382, Ellijay, GA 30540Active
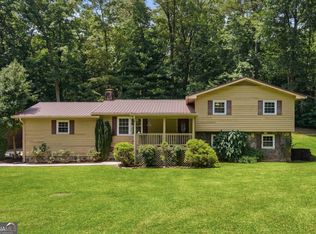
 MLS ID #10793229, Ashly Whitaker, Haven Real Estate Brokers. GAMLS
 - $470,0003 bd3 ba2k sqft747 Matrix Ln, Ellijay, GA 30540For Sale
 MLS ID #7782813, Melissa Spalding, MGN Fine Homes Inc.. FMLS GA
 - $449,0003 bd2 ba2k sqft165 Timberwalk Dr, Ellijay, GA 30540For SaleMLS ID #432838, Dustin Taylor, eXp Realty, LLC. NGBOR
- $499,4443 bd3 ba2.6k sqft55 Monitor Dr, Ellijay, GA 30540For SaleMLS ID #430405, Susan McVey, REMAX Town & Country - Ellijay. NGBOR
- $384,0002 bd2 ba1.5k sqft890 Joliet Dr, Ellijay, GA 30540New ConstructionMLS ID #434544, The Welcome Team, REMAX Town & Country - Ellijay. NGBOR
- $399,9002 bd3 ba1.6k sqft253 Zenith Trl, Ellijay, GA 30540ActiveMLS ID #10727430, Maria Sims, Keller Williams Rlty. Partners. GAMLS
- $465,0003 bd3 ba2.5k sqft97 Cypress Cir, Ellijay, GA 30540For SaleMLS ID #430475, Leslie Swain, Atlanta Communities - East Cobb. NGBOR
- $385,0002 bd2 ba2.3k sqft388 Palisade Dr, Ellijay, GA 30540For SaleMLS ID #429807, Emily Reece, REMAX Town & Country - Ellijay. NGBOR
- $429,0002 bd3 ba1.3k sqft772 Heritage Way, Ellijay, GA 30540For SaleMLS ID #430891, Logan Fitts, Mountain Sotheby's International Realty. NGBOR
- $420,0002 bd2 ba1.4k sqft156 Modal Ln, Ellijay, GA 30540For SaleMLS ID #430533, Melissa Maxie, Local Realty - Ellijay. NGBOR
- $419,9003 bd2 ba1.7k sqft315 Cartecay River Run, Ellijay, GA 30536For SaleMLS ID #430792, Cat Benitez, REMAX Town & Country - Ellijay. NGBOR
- $379,9002 bd3 ba1.7k sqft122 Acadia Dr, Ellijay, GA 30540For SaleMLS ID #431192, Kendall Wiseley, BHGRE Metro Brokers - Ellijay. NGBOR
- $440,0003 bd4 ba2.4k sqft148 Stegall Mill Rdg, Ellijay, GA 30536For SaleMLS ID #434179, Mackenzie Haley, Century 21 Results. NGBOR
- $389,0003 bd2 ba1.2k sqft113 Matrix Ln, Ellijay, GA 30540For SaleMLS ID #428616, Hill Janssen Group, Mountain Sotheby's International Realty. NGBOR
- $390,0002 bd2 ba1k sqft245 Lucille Ave, Ellijay, GA 30540ActiveMLS ID #10800184, Bridget Doss, Coldwell Banker Realty. GAMLS
- $399,9002 bd2 ba2.4k sqft520 Newport Dr, Ellijay, GA 30540For SaleMLS ID #428608, Jesse Logan, Local Realty - Ellijay. NGBOR
- $547,0003 bd3 ba2.3k sqft603 Ashley Dr, Ellijay, GA 30540For SaleMLS ID #431565, The Cindy West Team, Remax Town & Country – The Cindy West Team. NGBOR
