Set beneath a canopy of North Georgia hardwoods, this single-level cabin puts its best room outside: a wide screened porch framed in natural pine, ceiling fan overhead, wrapped in green on every side. Inside stays open and light. Two sets of sliding glass doors pull the woods in and link the living and dining area to the porch and an open deck beyond. The kitchen keeps crisp white cabinetry, a window over the sink looking straight into the trees, and a butcher block bar that separates cooking from gathering without closing either off. Fresh paint and new carpet carry through. The primary bedroom holds its own full bath, additional bedrooms share a full bath down the hall, and a metal roof and outside-entry storage below cover the practical side. All of it sits a short drive inside the gate at Coosawattee River Resort, a community of full-time residents, weekend owners, and investment properties sharing river access, pools including a heated indoor one, stocked fishing ponds, tennis and pickleball, a fitness center, and miles of trails. Downtown Ellijay's orchards, wineries, and antique shops are minutes out.. Included 100-Day Home Warranty with buyer activation
Active
$250,000
784 Beaver Lake Dr, Ellijay, GA 30540
3beds
1,920sqft
:
Get pre-qualified$1,602/mo
Single Family Residence, Residential
Built in 1988
0.55 Acres Lot
$-- Zestimate®
$130/sqft
$99/mo HOA
What's special
Ceiling fan overheadMetal roofOutside-entry storage
- 5 days |
- 184 |
- 14 |
Zillow last checked:
Listing updated:
Listed by:
Tanya Pickens,
Opendoor Brokerage, LLC 404-796-8789
Source: FMLS GA,MLS#: 7816099
Facts & features
Interior
Bedrooms & bathrooms
- Bedrooms: 3
- Bathrooms: 2
- Full bathrooms: 2
- Main level bathrooms: 2
- Main level bedrooms: 3
Rooms
- Room types: Family Room
Primary bedroom
- Features: Master on Main
- Level: Master on Main
Bedroom
- Features: Master on Main
Primary bathroom
- Features: Tub/Shower Combo, Other
Dining room
- Features: Other
Kitchen
- Features: Other Surface Counters, Other
Heating
- Heat Pump, Propane
Cooling
- Heat Pump
Appliances
- Included: Electric Range, Range Hood
- Laundry: Laundry Closet, Main Level, Other
Features
- Other
- Flooring: Carpet, Hardwood, Vinyl
- Windows: None
- Basement: Full,Unfinished
- Number of fireplaces: 1
- Fireplace features: Gas Starter
- Common walls with other units/homes: No Common Walls
Interior area
- Total structure area: 1,920
- Total interior livable area: 1,920 sqft
- Finished area above ground: 960
- Finished area below ground: 0
Property
Parking
- Parking features: None
Accessibility
- Accessibility features: None
Features
- Levels: One
- Stories: 1
- Patio & porch: None
- Exterior features: Other
- Pool features: None
- Spa features: None
- Fencing: None
- Has view: Yes
- View description: Other
- Waterfront features: None
- Body of water: None
Lot
- Size: 0.55 Acres
- Features: Other
Details
- Additional structures: None
- Parcel number: 3068H 004
- Other equipment: None
- Horse amenities: None
Construction
Type & style
- Home type: SingleFamily
- Architectural style: Other
- Property subtype: Single Family Residence, Residential
Materials
- Wood Siding
- Foundation: Block
- Roof: Metal
Condition
- Resale
- New construction: No
- Year built: 1988
Utilities & green energy
- Electric: 110 Volts
- Sewer: Septic Tank
- Water: Public
- Utilities for property: Electricity Available, Natural Gas Available
Green energy
- Energy efficient items: None
- Energy generation: None
Community & HOA
Community
- Features: Clubhouse, Dog Park, Fitness Center, Park, Pool, Tennis Court(s)
- Security: Security System Owned
- Subdivision: Beaver Lake
HOA
- Has HOA: Yes
- HOA fee: $1,188 annually
Location
- Region: Ellijay
Financial & listing details
- Price per square foot: $130/sqft
- Annual tax amount: $160
- Date on market: 8/6/2026
- Cumulative days on market: 6 days
- Listing terms: Cash,Conventional,VA Loan
- Electric utility on property: Yes
- Road surface type: Paved
Estimated market value
Not available
Estimated sales range
Not available
Not available
Price history
| Date | Event | Price |
|---|---|---|
| 8/7/2026 | Listed for sale | $250,000$130/sqft |
Source:  FMLS GA #7816099 Report a problem FMLS GA #7816099 Report a problem | ||
Public tax history
Tax history is unavailable.
Monthly payment
Est. payment
Payment breakdown
Explore the cost of this home by adjusting the details. Changes won't be saved.Climate risks
Neighborhood: 30540
Getting around
0 / 100
Car-DependentNearby schools
GreatSchools rating
- 5/10Mountain View Elementary SchoolGrades: PK-5Distance: 2.5 mi
- 8/10Clear Creek Middle SchoolGrades: 6-8Distance: 4.3 mi
- 7/10Gilmer High SchoolGrades: 9-12Distance: 2.1 mi
Schools provided by the listing agent
- Elementary: Mountain View - Gilmer
- Middle: Clear Creek
- High: Gilmer
Source: FMLS GA. This data may not be complete. We recommend contacting the local school district to confirm school assignments for this home.
- $245,1002 bd2 ba960 sqft784 Beaver Lake Dr #2-5146, Ellijay, GA 30540Sold
- $250,0003 bd2 ba960 sqft784 Beaver Lake Dr #5146, Ellijay, GA 30540For Sale

- $406,7002 bd2 ba1.6k sqft794 Beaver Lake Dr, Ellijay, GA 30540Off Market

- $8,500-- bd-- ba-- sqftBeaver Lake Dr, Ellijay, GA 30540Off Market
- $8,500-- bd-- ba-- sqftBeaver Lake Dr, Ellijay, GA 30540Off Market
- $5,000-- bd-- ba-- sqftBeaver Lake Dr, Ellijay, GA 30540Off Market
- $8,500-- bd-- ba-- sqftBeaver Lake Dr, Ellijay, GA 30540Off Market
- $8,500-- bd-- ba-- sqftBeaver Lake Dr, Ellijay, GA 30540Off Market
A local agent can set up tours, give advice and negotiate with sellers.
A local lender can help you make sure your offer is ready when you are.
Similar homes
- $250,0003 bd2 ba960 sqft784 Beaver Lake Dr #5146, Ellijay, GA 30540Active
 MLS ID #10819296, Tanya Pickens, Opendoor Brokerage. GAMLS
 - $284,7772 bd2 ba1.2k sqft1076 Riverview Dr #5654, Ellijay, GA 30540Active
 MLS ID #10784922, Angie Watkins, RE/MAX Town & Country. GAMLS
 - $284,7772 bd2 ba1.2k sqft1076 Riverview Dr, East Ellijay, GA 30540For Sale
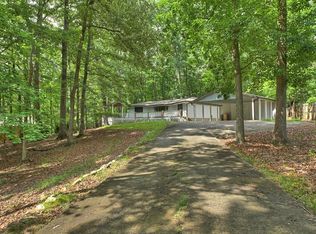 MLS ID #431446, The Cindy West Team, Remax Town & Country – The Cindy West Team. NGBOR
 - $299,0003 bd2 ba1.3k sqft393 Garnet Dr, Ellijay, GA 30540For Sale
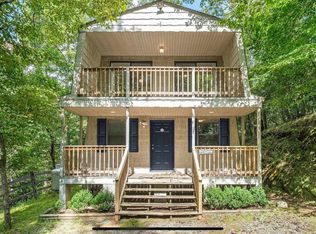
 MLS ID #7722254, Trevor Smith, Your Home Sold Guaranteed Realty Trevor Smith Team. FMLS GA
 - $349,8883 bd2 ba2.1k sqft6 Spalding Ct, Ellijay, GA 30540For SaleMLS ID #434558, Adina Barnes, REMAX Town & Country - Ellijay. NGBOR
- $260,0003 bd2 ba960 sqft204 Dover Chapel Ter, Ellijay, GA 30540For SaleMLS ID #433919, Debra Sterling, Home Bridge Realty. NGBOR
- $225,0003 bd2 ba1.4k sqft281 Dogwood Cir, Ellijay, GA 30540ActiveMLS ID #10767332, Zack Bobo, ERA Sunrise Realty. GAMLS
- $299,9002 bd1 ba1k sqft1107 Orchard Rd, Ellijay, GA 30540For SaleMLS ID #429149, Dora Bryson, Mountain Oasis Real Estate. NGBOR
- $335,0002 bd2 ba1.1k sqft30 Chancel Cir #654R, Ellijay, GA 30540ActiveMLS ID #10819358, Danielle Tate, Southern Classic Realtors. GAMLS
- $309,9002 bd2 ba1.2k sqft158 Bamby Ln, Ellijay, GA 30540For SaleMLS ID #434175, Cat Benitez, REMAX Town & Country - Ellijay. NGBOR
- $287,0004 bd2 ba1.7k sqft303 Rose Wood Ln, Ellijay, GA 30540For SaleMLS ID #430936, Hill Janssen Group, Mountain Sotheby's International Realty. NGBOR
- $345,0003 bd3 ba2.2k sqft1205 Newport Dr, Ellijay, GA 30540For SaleMLS ID #429428, Sara Roberts-Hadala, Mountain Place Realty. NGBOR
- $235,0002 bd2 ba1k sqft937 Aurora Ln, Ranger, GA 30734For SaleMLS ID #7818915, Devin Childers, Maximum One Community Realtors. FMLS GA
- $300,0002 bd1 ba1.2k sqft118 E Oak St, Ellijay, GA 30540ActiveMLS ID #10798044, Maggie Parhm, BHHS Georgia Properties. GAMLS
- $335,0003 bd2 ba1.1k sqft35 Thornwood Ln, Ellijay, GA 30540ActiveMLS ID #10798040, Darren Bondy, Coldwell Banker Realty. GAMLS
- $299,9992 bd2 ba1.3k sqftCartecay Townhomes, Ellijay, GA 30540For SaleMLS ID #11793279, Jaime C Turvey, Your Home Sold Guaranteed Realty. My State MLS
- $314,9005 bd4 ba2.8k sqft55 Mount Pleasant Dr, Ellijay, GA 30540For SaleMLS ID #434801, Ashley Mooney, Mountain Place Realty. NGBOR
- $254,0003 bd1 ba1k sqft11 Whisper Ln, Ellijay, GA 30536For SaleMLS ID #430521, Ashley Mooney, Mountain Place Realty. NGBOR
- $249,9002 bd2 ba1.6k sqft234 NE Oakman Rd, Oakman, GA 30732For SaleMLS ID #7800610, Samantha Lusk, Samantha Lusk & Associates Realty, Inc.. FMLS GA
- $249,9003 bd2 ba1.5k sqft357 Katie Ln, Chatsworth, GA 30705ActiveMLS ID #10769612, Mandy Parker, KW Signature Partners. GAMLS
