Own a Piece of Oakman History on Two Parcels of Land with this Versatile, Multi-Structural Property with Frontage on Two Roads and Visibility from Highway 411! This rare opportunity combines immediate RESIDENTIAL LIVING, HEAVY DUTY WORKSHOP UTILITY, and the OLD OAKMAN POST OFFICE/GROCERY STORE as its’ HISTORIC PRESERVATION PROJECT. THE RESIDENCE was originally constructed circa 1958. It is spacious in size, boasting 2 bedrooms, 2 full baths, office, and flex room. The interior is still adorned with some of its vintage finishes, including brilliant knotty pine paneled walls in the kitchen and living room. A side porch is in place, reminiscent of simpler times, and overlooking the grounds. THE WORKSHOP is a 50x35 +/- building with canopy overhang, parking pad, electricity, 3 roll-up doors, and service door, perfect for big trucks and any automotive tinkering. THE 2-STORY HISTORICAL LOCAL LANDMARK that once served as the Oakman Post Office and Wilson Grocery dates back to the early 1900’s back when the L&N Railroad served as a mail vessel. Per county records, O114A-021 has a current zoning of A-1, and O114A-018 has a current zoning of C-G. Now is your chance to own a little slice of Georgia’s history overflowing with old-world character and boundless potential for residential, income, and commercial endeavors. Priced for a combined, as-is sale TENS OF THOUSANDS BELOW 2020 APPRAISALS to allow future buyer to restore/renovate as desired!
Active
Price cut: $10K (8/25)
$239,900
234 NE Oakman Rd, Oakman, GA 30732
2beds
1,645sqft
Single Family Residence, Residential
Built in 1958
0.75 Acres Lot
$227,000 Zestimate®
$146/sqft
$-- HOA
What's special
Vintage finishesFlex roomParking padFrontage on two roadsSpacious in sizeService door
- 106 days
- 362
- 27
Zillow last checked:
Listing updated:
Listed by:
Samantha Lusk,
Samantha Lusk & Associates Realty, Inc. 770-547-1441
Source: FMLS GA,MLS#: 7800610
Facts & features
Interior
Bedrooms & bathrooms
- Bedrooms: 2
- Bathrooms: 2
- Full bathrooms: 2
- Main level bathrooms: 2
- Main level bedrooms: 2
Rooms
- Room types: Other
Primary bedroom
- Features: Other
- Level: Other
Bedroom
- Features: Other
Primary bathroom
- Features: Other
Dining room
- Features: None
Kitchen
- Features: Cabinets Stain, Eat-in Kitchen, Laminate Counters
Heating
- Central
Cooling
- Central Air
Appliances
- Included: Dishwasher, Electric Range, Refrigerator
- Laundry: Main Level
Features
- Double Vanity
- Flooring: Carpet, Vinyl, Wood
- Windows: None
- Basement: None
- Has fireplace: No
- Fireplace features: None
- Common walls with other units/homes: No Common Walls
Interior area
- Total structure area: 1,645
- Total interior livable area: 1,645 sqft
Video & virtual tour
Property
Parking
- Parking features: Driveway
- Has uncovered spaces: Yes
Accessibility
- Accessibility features: None
Features
- Levels: One
- Stories: 1
- Patio & porch: Covered, Side Porch
- Exterior features: Storage
- Pool features: None
- Spa features: None
- Fencing: None
- Has view: Yes
- View description: Rural
- Waterfront features: None
- Body of water: None
Lot
- Size: 0.75 Acres
- Features: Cleared, Corner Lot
Details
- Additional structures: Workshop, Other
- Additional parcels included: O114A018
- Parcel number: O114A021
- Other equipment: None
- Horse amenities: None
Construction
Type & style
- Home type: SingleFamily
- Architectural style: Ranch
- Property subtype: Single Family Residence, Residential
Materials
- Vinyl Siding
- Foundation: Block
- Roof: Metal
Condition
- Fixer
- New construction: No
- Year built: 1958
Utilities & green energy
- Electric: Other
- Sewer: Septic Tank
- Water: Public
- Utilities for property: Other
Green energy
- Energy efficient items: None
- Energy generation: None
Community & HOA
Community
- Features: None
- Security: None
- Subdivision: The Town Of Oakman
HOA
- Has HOA: No
Location
- Region: Oakman
Financial & listing details
- Price per square foot: $146/sqft
- Annual tax amount: $2,403
- Date on market: 7/8/2026
- Cumulative days on market: 106 days
- Road surface type: Paved
Estimated market value
$227,000
$216,000 - $238,000
$1,586/mo
Price history
| Date | Event | Price |
|---|---|---|
| 8/25/2026 | Price change | $239,900-4%$146/sqft |
Source:  FMLS GA #7800610 Report a problem FMLS GA #7800610 Report a problem | ||
| 7/8/2026 | Listed for sale | $249,900-5.7%$152/sqft |
Source: FMLS GA #7800610 Report a problem | ||
| 4/18/2026 | Listing removed | $265,000$161/sqft |
Source:  GAMLS #10503713 Report a problem GAMLS #10503713 Report a problem | ||
| 3/15/2026 | Price change | $265,000-3.6%$161/sqft |
Source: GAMLS #10503713 Report a problem | ||
| 12/26/2025 | Price change | $274,900-5.2%$167/sqft |
Source: GAMLS #10503713 Report a problem | ||
| 11/8/2025 | Price change | $289,900-1.7%$176/sqft |
Source: GAMLS #10503713 Report a problem | ||
| 8/19/2025 | Price change | $295,000-1.7%$179/sqft |
Source: GAMLS #10503713 Report a problem | ||
| 5/9/2025 | Price change | $300,000-4.8%$182/sqft |
Source: GAMLS #10503713 Report a problem | ||
| 4/18/2025 | Listed for sale | $315,000$191/sqft |
Source: FMLS GA #7562916 Report a problem | ||
Public tax history
Tax history is unavailable.
Monthly payment
Est. payment
Payment breakdown
Explore the cost of this home by adjusting the details. Changes won't be saved.Climate risks
Neighborhood: 30732
Nearby schools
Schools provided by the listing agent
- Elementary: Fairmount
- Middle: Red Bud
- High: Sonoraville
Source: FMLS GA. This data may not be complete. We recommend contacting the local school district to confirm school assignments for this home.
Similar homes
- $230,0002 bd2 ba1k sqft937 Aurora Ln, Ranger, GA 30734Active
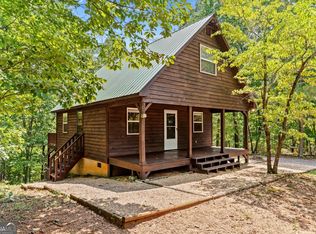
 MLS ID #10824499, Devin Childers, Maximum One Community Realtors. GAMLS
 - $291,9992 bd1 ba1.7k sqft1002 Raccoon Rdg NE, Ranger, GA 30734Active
 MLS ID #10793513, Regina Harrison, RB Realty. GAMLS
 - $219,9003 bd2 ba1.1k sqft106 Webb Dr NE, Calhoun, GA 30701Active
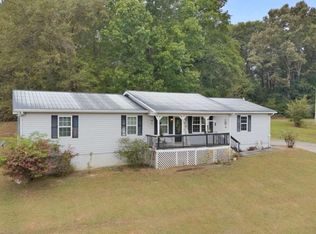 MLS ID #10868279, Mandy Parker, KW Signature Partners. GAMLS
 - $229,0003 bd2 ba1.2k sqft1425 Resaca Lafayette Rd NW, Resaca, GA 30735For Sale
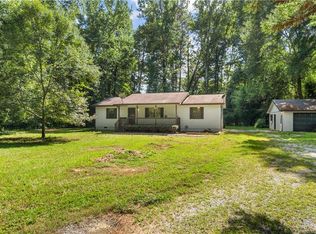
 MLS ID #7822614, Tammy Hughes, EXP Realty, LLC.. FMLS GA
 - $230,0003 bd2 ba1.4k sqft256 Robin Hood Dr, Fairmount, GA 30139For SaleMLS ID #7773986, Cynthia Rich, Pend Realty, LLC.. FMLS GA
- $230,0002 bd2 ba1.1k sqft641 Johnson Rd SE, Adairsville, GA 30103ActiveMLS ID #10853491, Mark Spain, Mark Spain Real Estate. GAMLS
- $265,0003 bd2 ba1.2k sqft270 Brody Dr NE, Resaca, GA 30735ActiveMLS ID #10844829, Karen Pugliese, Atlanta Communities. GAMLS
- $190,0002 bd2 ba1.4k sqft139 Owens Gin Rd NE, Calhoun, GA 30701ActiveMLS ID #10873831, Lisa Burgee, Response Realty. GAMLS
- $245,0003 bd2 ba1.9k sqft784 Beaver Lake Dr, Ellijay, GA 30540For SaleMLS ID #7816099, Tanya Pickens, Opendoor Brokerage, LLC. FMLS GA
- $265,0002 bd2 ba1.3k sqft202 Fire Tower Rd NE, Calhoun, GA 30701ActiveMLS ID #10871805, Shelley L Womack, Legacy Properties. GAMLS
- $245,0003 bd2 ba1.3k sqft123 Donna St SW, Calhoun, GA 30701ActiveMLS ID #10842425, Devin Childers, Maximum One Community Realtors. GAMLS
- $235,0003 bd1 ba1.1k sqft515 South St, Chatsworth, GA 30705ActiveMLS ID #10846571, Christina Young, Keller Williams Elevate. GAMLS
- $209,0003 bd1 ba1.1k sqft1051 Cavender Rd SE, Dalton, GA 30721For SaleMLS ID #7855868, LARHONDA JOHNSON, Flipper McDaniel & Associates. FMLS GA
- $250,0002 bd2 ba1.2k sqft1076 Riverview Dr #5654, Ellijay, GA 30540ActiveMLS ID #10784922, Angie Watkins, RE/MAX Town & Country. GAMLS
- $222,0003 bd2 ba1.4k sqft10610 Chatsworth Hwy, Ellijay, GA 30540ActiveMLS ID #10805323, Jennifer Mansfield, Century 21 Lindsey & Pauley. GAMLS
