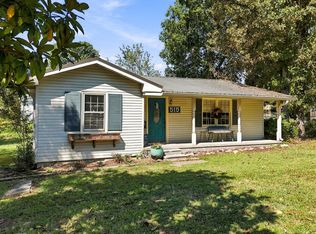
More than just a home-this property comes with an opportunity you don't find every day in the heart of Chatsworth. Along with this charming 3-bedroom, 1-bath ranch, the sale includes an adjoining LEVEL .44-acre buildable lot with its own separate tax ID. The parcels must be sold together, giving the next owner additional land and exciting possibilities for the future. Set near the foothills of Fort Mountain, the home offers plenty of original character with hardwood floors, an inviting covered front porch, living room, additional den space, and an updated bathroom. Major improvements include complete electrical rewiring throughout the home, a durable metal roof, and a tankless water heater. Public water, public sewer, and natural gas are already connected. Step outside to a level backyard with a storage shed and mature trees that add to the property's established feel, including a magnolia in the front yard and a weeping willow along the side. The additional buildable parcel opens the door to a future home, investment opportunity, additional outdoor space, garden, workshop, or other possibilities. With its convenient Chatsworth location, classic ranch design, valuable updates, and rare adjoining lot, this property offers flexibility that extends well beyond the home itself.
Active
$250,000
515 South St, Chatsworth, GA 30705
3beds
1,149sqft
Single Family Residence
Built in 1957
0.69 Acres Lot
$247,000 Zestimate®
$218/sqft
$-- HOA
What's special
Additional den spaceInviting covered front porchDurable metal roofUpdated bathroomTankless water heaterValuable updatesClassic ranch design
- 10 days
- 163
- 7
Likely to sell faster than
Zillow last checked:
Listing updated:
Listed by:
Christina Young 678-763-6765,
Keller Williams Elevate
Source: GAMLS,MLS#: 10846571
Facts & features
Interior
Bedrooms & bathrooms
- Bedrooms: 3
- Bathrooms: 1
- Full bathrooms: 1
- Main level bathrooms: 1
- Main level bedrooms: 3
Rooms
- Room types: Den, Laundry
Heating
- Other
Cooling
- Window Unit(s)
Appliances
- Included: Oven/Range (Combo), Tankless Water Heater
- Laundry: Mud Room
Features
- Master On Main Level
- Flooring: Hardwood, Laminate, Vinyl
- Basement: Crawl Space
- Has fireplace: No
Interior area
- Total structure area: 1,149
- Total interior livable area: 1,149 sqft
- Finished area above ground: 1,149
- Finished area below ground: 0
Property
Parking
- Parking features: Kitchen Level, Parking Pad
- Has uncovered spaces: Yes
Features
- Levels: One
- Stories: 1
- Patio & porch: Porch
Lot
- Size: 0.69 Acres
- Features: Level, Open Lot
Details
- Additional structures: Shed(s)
- Parcel number: 0049B 345
Construction
Type & style
- Home type: SingleFamily
- Architectural style: Ranch
- Property subtype: Single Family Residence
Materials
- Vinyl Siding
- Foundation: Block
- Roof: Metal
Condition
- Resale
- New construction: No
- Year built: 1957
Details
- Warranty included: Yes
Utilities & green energy
- Sewer: Public Sewer
- Water: Public
- Utilities for property: Cable Available, Electricity Available, High Speed Internet, Natural Gas Available, Sewer Connected, Water Available
Community & HOA
Community
- Features: None
- Subdivision: None
HOA
- Has HOA: No
- Services included: None
Location
- Region: Chatsworth
Financial & listing details
- Price per square foot: $218/sqft
- Annual tax amount: $1,458
- Date on market: 9/15/2026
- Cumulative days on market: 11 days
- Listing agreement: Exclusive Agency
- Electric utility on property: Yes
Estimated market value
$247,000
$235,000 - $259,000
$1,329/mo
Price history
| Date | Event | Price |
|---|---|---|
| 9/15/2026 | Listed for sale | $250,000$218/sqft |
Source:  GAMLS #10846571 Report a problem GAMLS #10846571 Report a problem | ||
Public tax history
Tax history is unavailable.
Monthly payment
Est. payment
Payment breakdown
Explore the cost of this home by adjusting the details. Changes won't be saved.Climate risks
Neighborhood: 30705
Nearby schools
Schools provided by the listing agent
- Elementary: Chatsworth
- Middle: Gladden
- High: Murray
Source: GAMLS. This data may not be complete. We recommend contacting the local school district to confirm school assignments for this home.

Similar homes
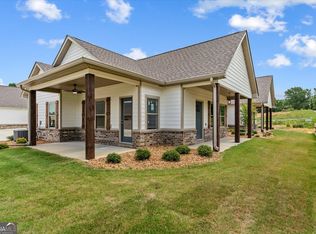
- $250,0003 bd1 ba1.1k sqft515 S 5th Ave, Chatsworth, GA 30705For Sale
 MLS ID #436067, Christina Young, Keller Williams Elevate. NGBOR
 - $230,0002 bd1 ba1.3k sqft520 W Peachtree St, Chatsworth, GA 30705For Sale
 MLS ID #136225, Tamara Massengale. Carpet Capital AOR
 - $265,0003 bd2 ba1.5k sqft132 9th Ave, Chatsworth, GA 30705For Sale
 MLS ID #434008, Drew McAllister, Selling North Georgia Realty. NGBOR
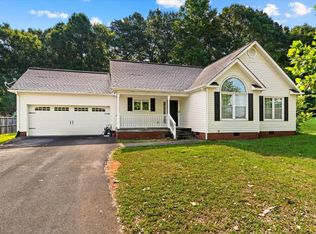
 - $245,0003 bd2 ba1.4k sqft1678 Treadwell Rd, Chatsworth, GA 30705For Sale
 MLS ID #1541825, Royce Hernandez. Greater Chattanooga Realtors
 - $255,0003 bd3 ba1.5k sqft5080 Holly Creek Cool Springs Rd, Chatsworth, GA 30705Active
 MLS ID #10780482, Angela Welch, Gregory Real Estate Company. GAMLS
 - $299,9003 bd2 ba1.6k sqft415 W Fort St, Chatsworth, GA 30705For Sale
 MLS ID #7804220, Samantha Lusk, Samantha Lusk & Associates Realty, Inc.. FMLS GA
 - $257,0003 bd2 ba1.3k sqft205 Mountain View Dr, Dalton, GA 30721ActiveMLS ID #10846216, Victor Guzman, Keller Williams Heritage. GAMLS
- $214,9003 bd2 ba1.2k sqft130 Crane Rd NE, Resaca, GA 30735ActiveMLS ID #10850604, Mandy Parker, KW Signature Partners. GAMLS
- $275,0002 bd1 ba1.2k sqft402 Sun Mountain Rd, Chatsworth, GA 30705ActiveMLS ID #10845529, Mark Naffziger, Keller Williams Realty. GAMLS
