Welcome to this well-maintained 3-bedroom, 1-bath home with unfinished basement conveniently located within the city limits. This charming property offers a comfortable layout and is just a short walk from nearby parks, making it a great option for enjoying the outdoors and the convenience of the neighborhood. The property sits on approximately 0.24 acres and features a detached 2-car garage, plenty of parking, and an additional storage building for extra storage needs. The home has been well cared for and is ready for its next owner.
For sale
Price cut: $5K (9/16)
$204,900
437 Conway St, Dalton, GA 30720
3beds
1baths
1,035sqft
Single Family Residence
Built in 1950
10,454 Square Feet Lot
$198,000 Zestimate®
$198/sqft
$-- HOA
What's special
Unfinished basementPlenty of parkingComfortable layoutAdditional storage building
- 34 days
- 457
- 22
Zillow last checked:
Listing updated:
Listed by:
Wendy Cordero Palacios,
Re/Max Select Realty
Source: Carpet Capital AOR,MLS#: 136333
Facts & features
Interior
Bedrooms & bathrooms
- Bedrooms: 3
- Bathrooms: 1
Rooms
- Room types: None
Primary bedroom
- Level: First
Bedroom 2
- Level: First
Bedroom 3
- Level: First
Primary bathroom
- Description: Full/Main
- Features: None
Heating
- Central
Cooling
- Central Air
Appliances
- Included: Dryer, Microwave Built-in, Built-In Electric Range, Refrigerator, Electric Water Heater
- Laundry: Outside
Features
- Ceiling Fan(s), Kitchen Only Dining, Other Ventilation
- Flooring: Other-See Remarks
- Windows: Other Treatments-See Remarks
- Basement: Partially Finished
- Attic: None
- Has fireplace: No
- Fireplace features: None
Interior area
- Total structure area: 1,035
- Total interior livable area: 1,035 sqft
Video & virtual tour
Property
Parking
- Total spaces: 2
- Parking features: Detached Garage - 2 Cars
- Garage spaces: 2
- Has uncovered spaces: Yes
Features
- Levels: One
- Patio & porch: Deck
- Fencing: Chain Link
Lot
- Size: 10,454 Square Feet
- Dimensions: 69*145*70*145
- Features: Level
Details
- Parcel number: 1227505040
Construction
Type & style
- Home type: SingleFamily
- Architectural style: Cottage
- Property subtype: Single Family Residence
Materials
- Vinyl Siding
- Roof: Metal
Condition
- Year built: 1950
Utilities & green energy
- Sewer: Public Sewer
- Water: Public
Community & HOA
Community
- Subdivision: American Thread
Location
- Region: Dalton
Financial & listing details
- Price per square foot: $198/sqft
- Tax assessed value: $169,226
- Annual tax amount: $1,411
- Date on market: 8/31/2026
- Listing terms: Possession at Closing
Estimated market value
$198,000
$188,000 - $208,000
$1,434/mo
Price history
| Date | Event | Price |
|---|---|---|
| 9/16/2026 | Price change | $204,900-2.4%$198/sqft |
Source:  Carpet Capital AOR #136333 Report a problem Carpet Capital AOR #136333 Report a problem | ||
| 8/31/2026 | Listed for sale | $209,900+954.8%$203/sqft |
Source: Carpet Capital AOR #136333 Report a problem | ||
| 10/27/2011 | Listing removed | $19,900$19/sqft |
Source: Century 21 Belk Realtors - Dalton #97870 Report a problem | ||
| 9/15/2011 | Price change | $19,900-17.1%$19/sqft |
Source: CENTURY 21 Belk Realtors #97870 Report a problem | ||
| 7/22/2011 | Listed for sale | $24,000$23/sqft |
Source: isNowListed.com Report a problem | ||
Public tax history
| Year | Property taxes | Tax assessment |
|---|---|---|
| 2025 | -- | $67,690 +39.9% |
| 2024 | $1,411 +64.5% | $48,374 +43.1% |
| 2023 | $858 +40.9% | $33,816 +34.9% |
| 2022 | $609 -2.1% | $25,069 |
| 2021 | $622 -2.4% | $25,069 |
| 2020 | $637 +3.9% | $25,069 +3% |
| 2019 | $614 +0.5% | $24,338 +35.8% |
| 2018 | $610 +55.6% | $17,918 |
| 2017 | $392 +16.7% | $17,918 +8.2% |
| 2016 | $336 | $16,563 -10.8% |
| 2014 | $336 -14.4% | $18,570 +0% |
| 2013 | $393 | $18,569 |
| 2012 | -- | -- |
| 2011 | -- | -- |
| 2010 | -- | -- |
| 2009 | -- | -- |
Find assessor info on the county website
Monthly payment
Est. payment
Payment breakdown
Explore the cost of this home by adjusting the details. Changes won't be saved.Climate risks
Neighborhood: 30720
Nearby schools
Schools provided by the listing agent
- Elementary: Brookwood
- Middle: Hammond Creek
- High: Dalton
Source: Carpet Capital AOR. This data may not be complete. We recommend contacting the local school district to confirm school assignments for this home.
Similar homes
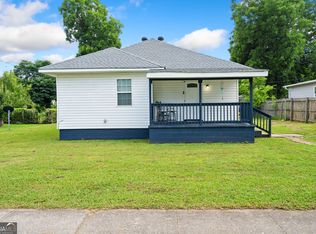
- $169,8882 bd2 ba1.1k sqft473 Conway St, Dalton, GA 30720Active
 MLS ID #10799107, Jose Quijano, Virtual Properties Realty.com. GAMLS
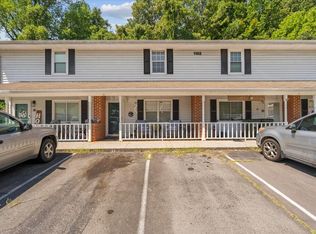
 - $195,0003 bd3 ba1.2k sqft1102 Brookwood Lane #11, Dalton, GA 30721For Sale
 MLS ID #136407, Tammy Hughes. eXp Realty
 - $195,0003 bd3 ba1.2k sqft1102 Brookwood Ln, Dalton, GA 30720For SaleMLS ID #136407, Tammy Hughes. Carpet Capital AOR
- $223,7504 bd2 ba1.3k sqft1310 Lida St, Dalton, GA 30720Active
 MLS ID #10846800, Mandy Parker, KW Signature Partners. GAMLS
 - $199,9003 bd2 ba1.1k sqft322 Cook Rd NW, Resaca, GA 30735ActiveMLS ID #10843024, Lori Thomason, KW Signature Partners. GAMLS
- $200,0003 bd2 ba1.2k sqft1411 Classic Chase Dr, Dalton, GA 30721For Sale
 MLS ID #7830581, Rafael Ortiz, Heritage Dalton Group, LLC. FMLS GA
